
Save
Ask
Tour
Hide
$879,900
126 Days On Site
4218 Park Place Circle 202Blue Ash, OH 45242
For Sale|Condominium|Active
1
Bed
2
Total Baths
1
Full Bath
1
Partial Bath
Subdivision:
Arabella at Summit Park
County:
Hamilton
Listing courtesy of Timothy Mahoney of Sibcy Cline, Inc.
Due to the health concerns created by Coronavirus we are offering personal 1-1 online video walkthough tours where possible.
Upcoming Open Houses
Due to COVID-19, we recommend you verify Open Houses before attending.
Thu, Sep 3, 4:00 PM - 7:00 PM
Fri, Sep 4, 4:00 PM - 7:00 PM
Sat, Sep 5, 1:00 PM - 4:00 PM
Sun, Sep 6, 1:00 PM - 4:00 PM
Save
Ask
Tour
Hide
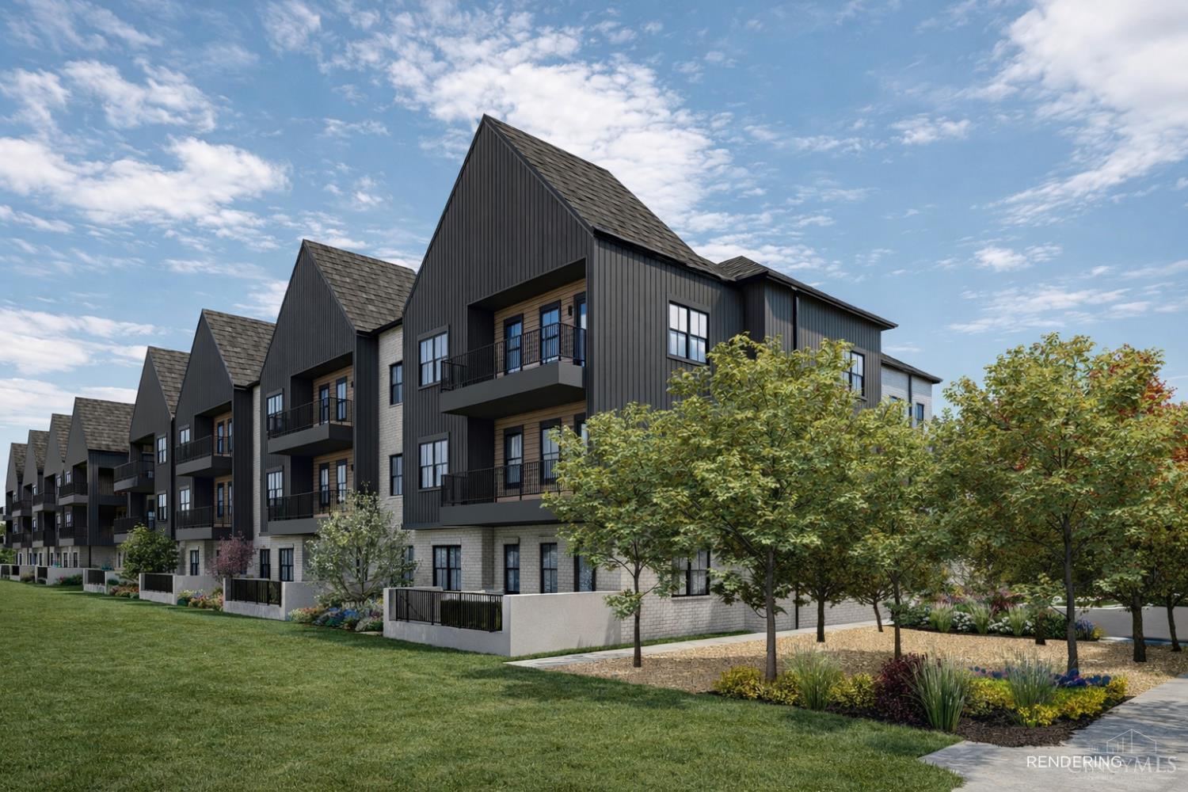
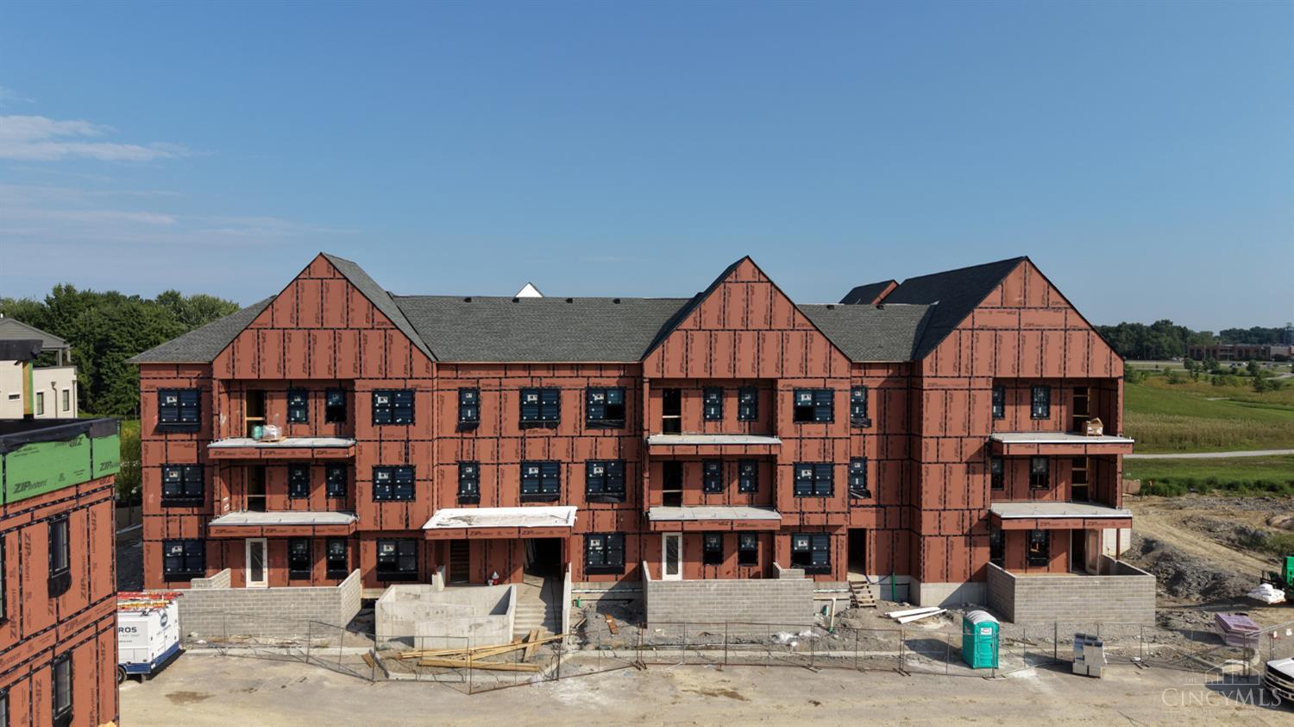
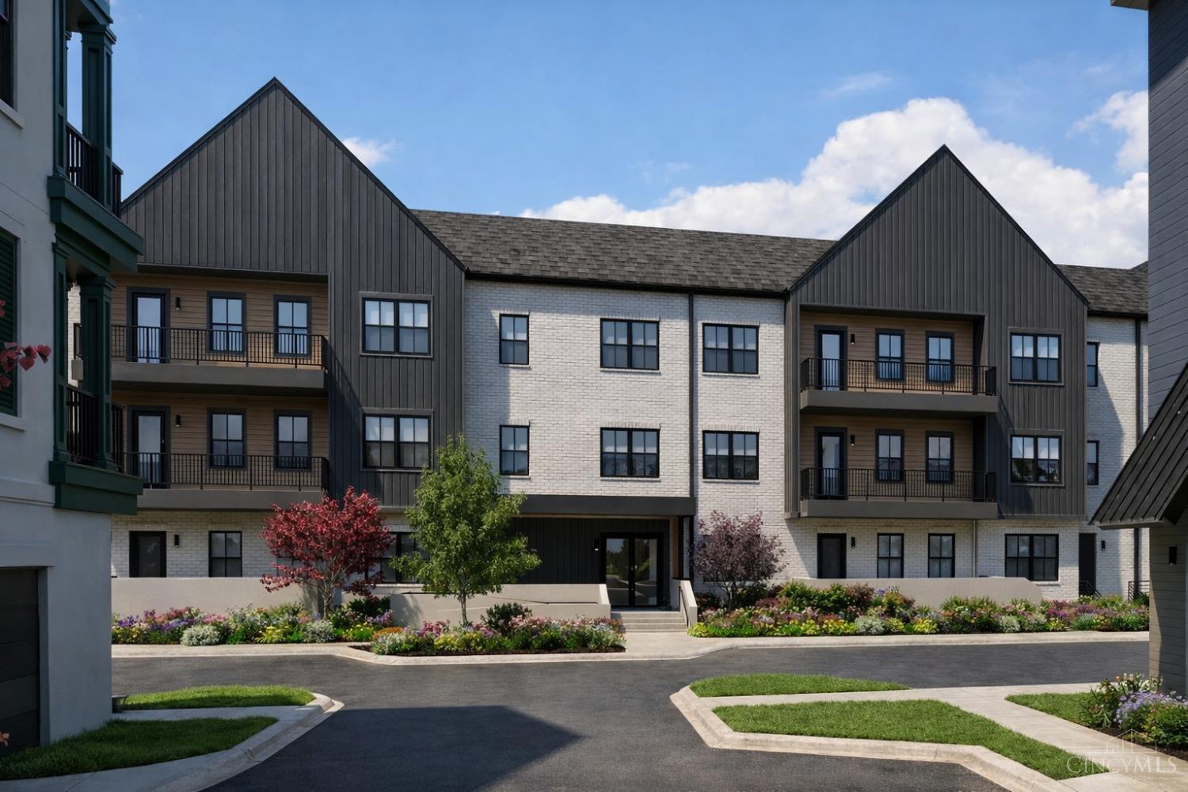
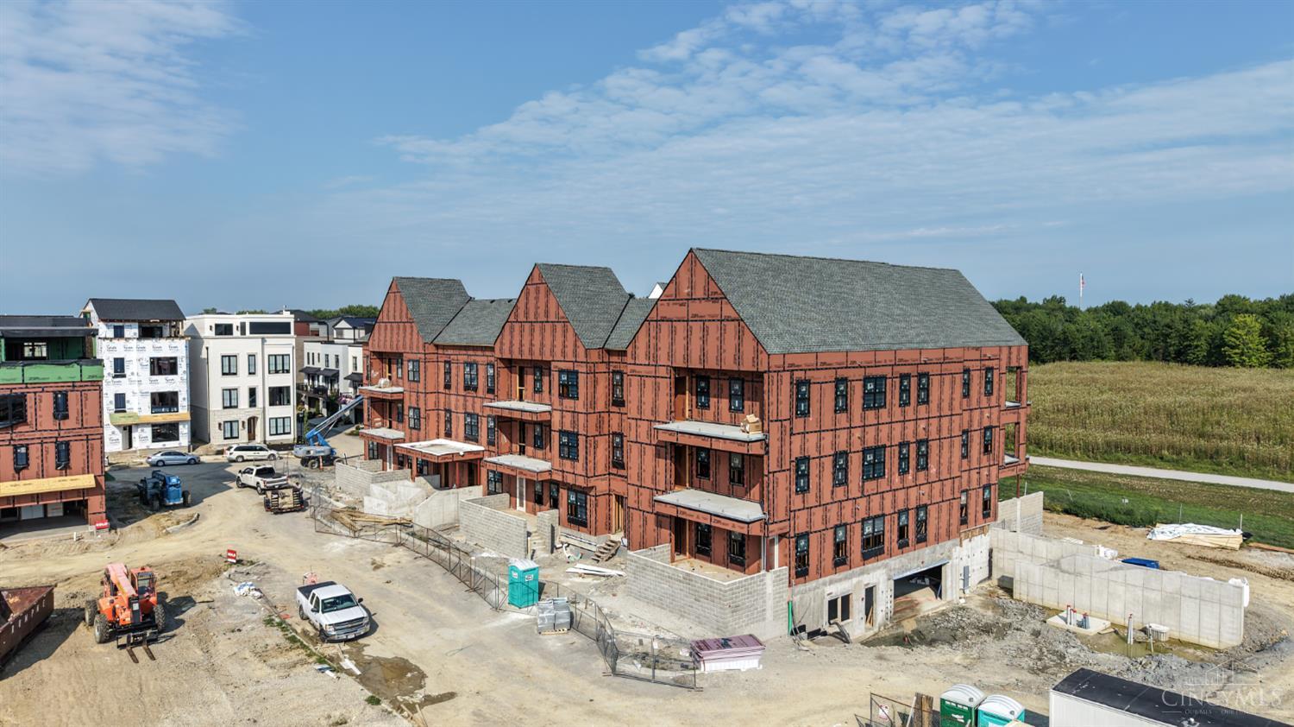
Wake up every day to sweeping views of Summit Park's 30+ acres of green space, walking trails, fishing pond, restaurants, and year-round activities right outside your window. This exceptional end-unit residence offers a rare opportunity for luxury single-floor living with a front-row view unlike anything else in the community. Featuring 1BR + Study, 10-foot ceilings, Wolf/Sub-Zero appliances, quartz countertops, and the high-end custom finishes WP Land is known for. Complete with a climate-controlled underground parking garage, private storage area, and elevator access for added convenience.
Save
Ask
Tour
Hide
Listing Snapshot
Price
$879,900
Days On Site
126 Days
Bedrooms
1
Inside Area (SqFt)
N/A
Total Baths
2
Full Baths
1
Partial Baths
1
Lot Size
N/A
Year Built
N/A
MLS® Number
1873401
Status
Active
Property Tax
N/A
HOA/Condo/Coop Fees
N/A
Sq Ft Source
N/A
Friends & Family
Recent Activity
| 16 hours ago | Listing updated with changes from the MLS® | |
| 4 months ago | Listing first seen on site |
General Features
Garage
Yes
Garage Spaces
1
Levels
One
Number Of Stories
3
Parking
Off Street
Property Condition
New Construction
Property Sub Type
Condominium
Security
Smoke Detector(s)
Sewer
Public Sewer
Style
Transitional
Utilities
Natural Gas AvailableCable Available
Water Source
Public
Zoning
Residential
Interior Features
Appliances
DisposalRangeOvenGas Water HeaterDishwasherMicrowaveRefrigerator
Basement
None
Cooling
Ceiling Fan(s)Central Air
Heating
Natural GasForced Air
Interior
ElevatorEat-in KitchenKitchen IslandCrown Molding
Bathroom 1
Level - First
Bathroom 2
Level - First
Dining Room
Dimensions - 20 x 19Level - FirstArea - 380
Entry Room
Level - First
Kitchen
Dimensions - 14 x 9Area - 126
LaundryRoom
Dimensions - 9 x 7Level - FirstArea - 63
Living Room
Dimensions - 20 x 19Area - 380
Master Bedroom
Dimensions - 18 x 13Level - FirstArea - 234
StudyLibDen
Dimensions - 15 x 13Level - FirstArea - 195
Save
Ask
Tour
Hide
Exterior Features
Construction Details
BrickFiber Cement
Exterior
Balcony
Roof
Shingle
View
Park/Greenbelt
Waterview
Park/Greenbelt
Community Features
Accessibility Features
Accessible Entrance
HOA Fee Frequency
Monthly
MLS Area
Hamilton-E06
School District
Sycamore Community C
Schools
School District
Sycamore Community C
Elementary School
Unknown
Middle School
Unknown
High School
Unknown
Listing courtesy of Timothy Mahoney of Sibcy Cline, Inc.

Listing information is provided by Participants of the Cincy MLS. IDX information is provided exclusively for personal, non-commercial use, and may not be used for any purpose other than to identify prospective properties consumers may be interested in purchasing. Information is deemed reliable but not guaranteed. Copyright 2026, Cincy MLS.
Last checked: 2026-09-03 09:21 AM UTC
Listing information is provided by Participants of the Cincy MLS. IDX information is provided exclusively for personal, non-commercial use, and may not be used for any purpose other than to identify prospective properties consumers may be interested in purchasing. Information is deemed reliable but not guaranteed. Copyright 2026, Cincy MLS.
Last checked: 2026-09-03 09:21 AM UTC
Neighborhood & Commute
Source: Walkscore
Save
Ask
Tour
Hide