Save
Ask
Tour
Hide
Share
$525,000
112 Days On Site

720 Indian Hill Road
Terrace Park, OH 45174

For Sale|Single Family Residence|Active
3
Beds
3
Total Baths
3
Full Baths
2,628
SqFt
$200
/SqFt
1960
Built
County:
Hamilton
Listing courtesy of Heather McColaugh of BF Realty

Due to the health concerns created by Coronavirus we are offering personal 1-1 online video walkthough tours where possible.
720 Indian Hill Road720 Indian Hill Road720 Indian Hill Road720 Indian Hill Road
Save
Ask
Tour
Hide
Share

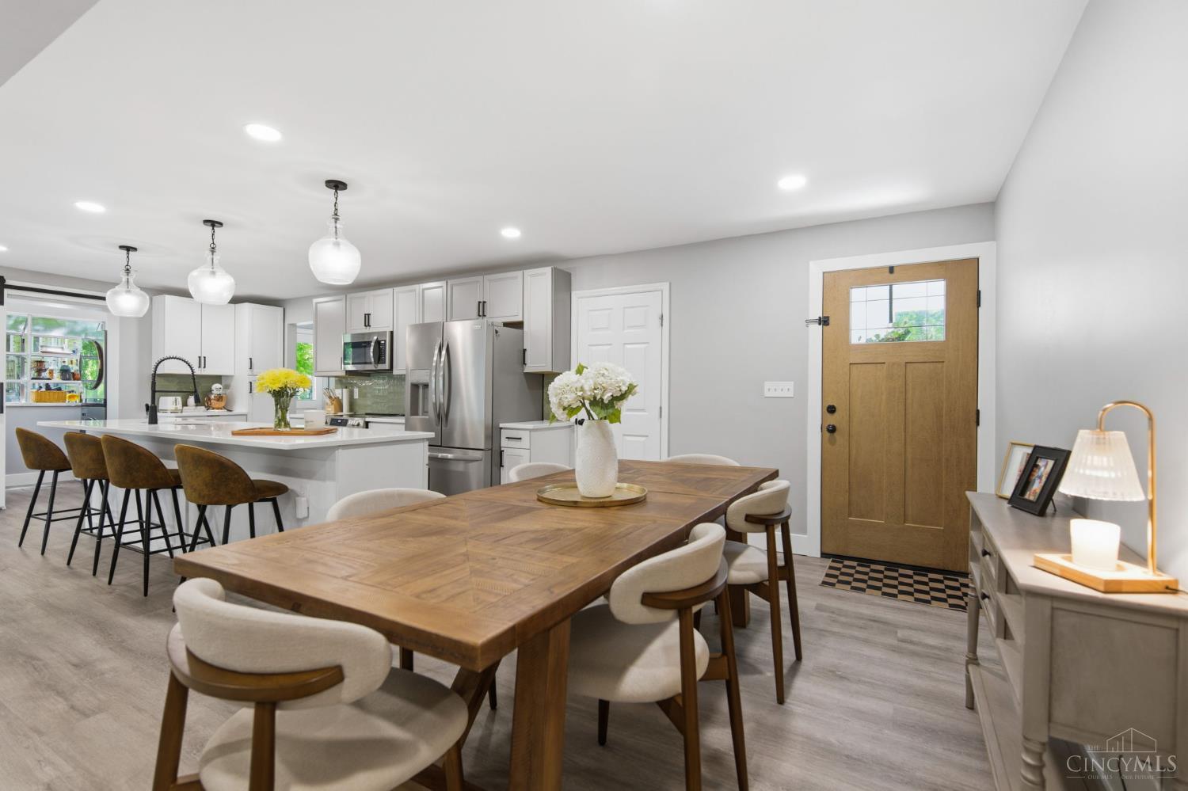
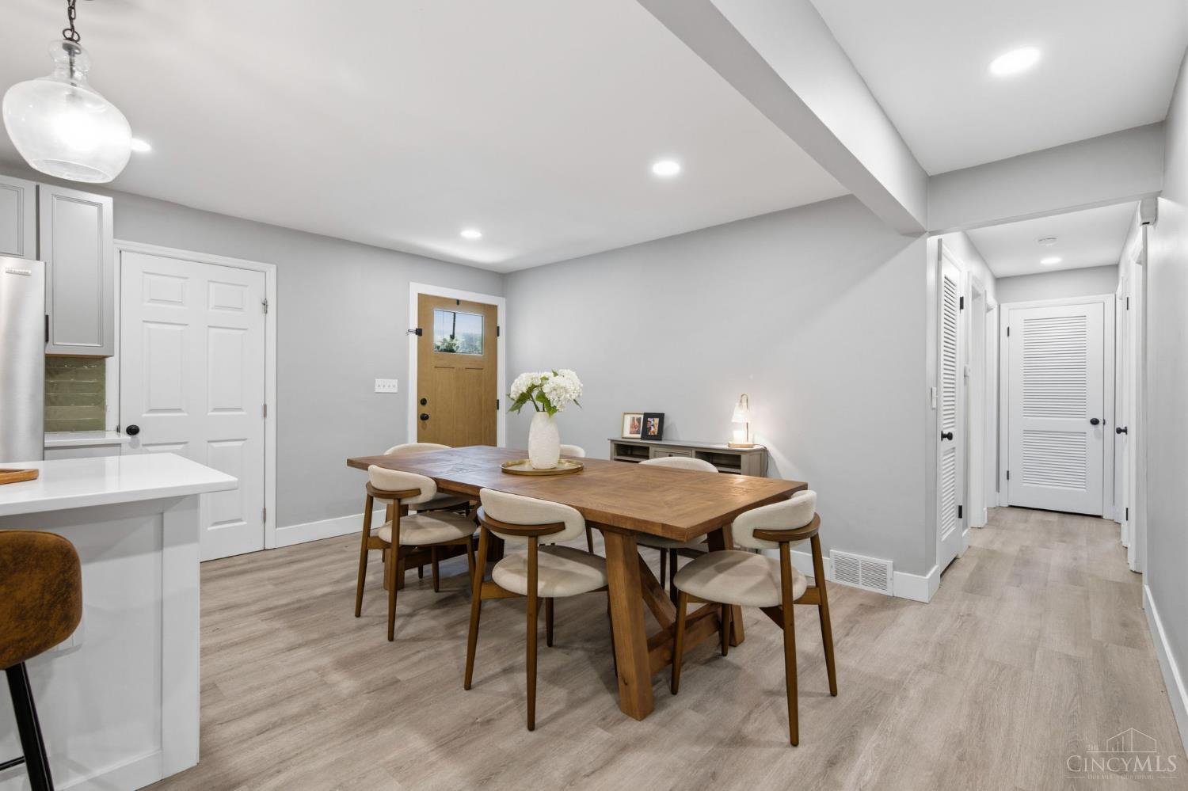
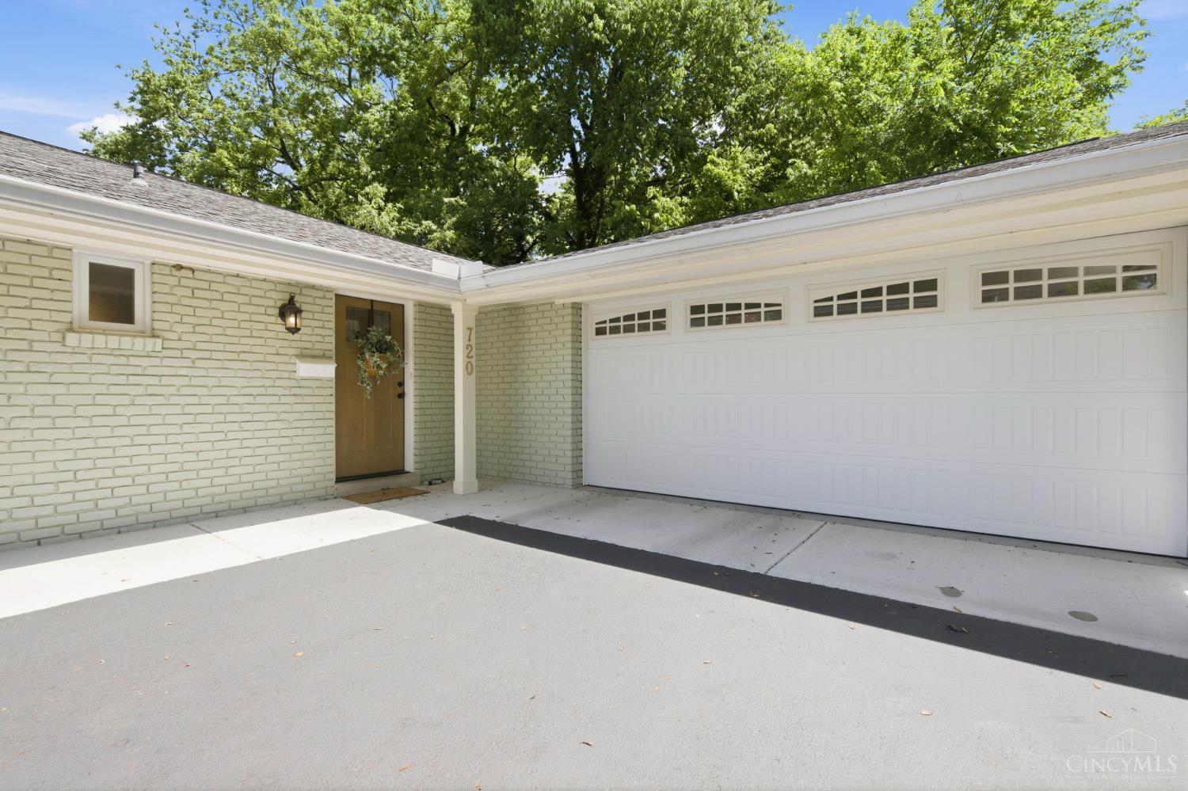
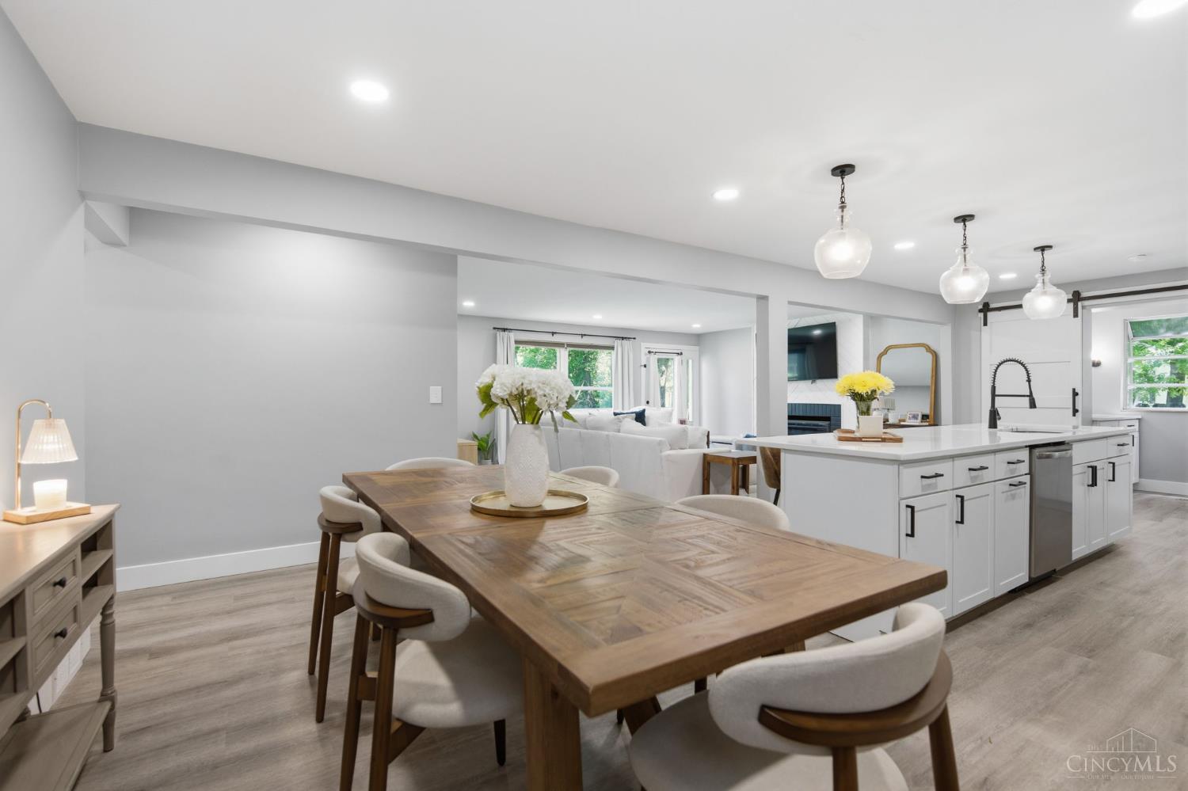
Welcome home to this darling brick ranch home on a third of an acre in Terrace Park, Mariemont schools! This home is over 2500 sq including newly finished basement, 3BR, 3 full bathrooms, 2 car garage, open floor plan with brand new kitchen/stainless steel appliances, walk in pantry, quartz countertops and oversized island. Living room walks out to large deck and extended concrete patio, enjoy updated main level laundry area, primary BR w/ expanded walk in closet and en suite bathroom, and new carpet in bedrooms. The basement adds loads of entertaining space, 2 bonus rooms, oversized full bathroom w/ soaking bathtub and shower, LVP flooring, fully updated piping, plumbing and electric panel, new HVAC, new oil heat. Roof approx 10 years old, new vinyl windows, septic, blacktop driveway, seller willing to convert window in bonus room into egress. Don't miss this phenomenal opportunity!

Save
Ask
Tour
Hide
Share
Listing Snapshot
Price 
$525,000
Days On Site 
112 Days
Bedrooms 
3
Inside Area (SqFt) 
2,628 sqft
Total Baths 
3
Full Baths 
3
Partial Baths 
N/A
Lot Size 
0.327 Acres
Year Built 
1960
MLS® Number 
1878447
Status 
Active
Property Tax 
N/A
HOA/Condo/Coop Fees 
N/A
Sq Ft Source 
N/A
Friends & Family
Recent Activity
5 days agoListing updated with changes from the MLS®
5 days agoPrice changed to $525,000
4 months agoStatus changed to Active
4 months agoListing first seen on site
General Features
Acres 
0.327
Attached Garage 
Yes
Foundation 
Block
Garage 
Yes
Garage Spaces 
2
Levels 
One
Parking 
DrivewayAttached
Property Sub Type 
Single Family Residence
Sewer 
Septic Tank
Style 
Ranch
Water Source 
Public
Zoning 
Residential
Interior Features
Appliances 
RangeOvenElectric Water HeaterDishwasherDryerMicrowaveRefrigeratorWasher
Basement 
FinishedFull
Cooling 
Central Air
Fireplace 
Yes
Fireplace Features 
Living RoomInsert
Fireplaces 
1
Heating 
Fireplace InsertOil
Interior 
Kitchen Island
Bathroom 1 
Level - First
Bathroom 2 
Level - First
Bathroom 3 
Level - Lower
Bedroom 2 
Dimensions - 11 x 12Level - FirstArea - 132
Bedroom 3 
Dimensions - 11 x 12Level - FirstArea - 132
Dining Room 
Dimensions - 10 x 12Level - FirstArea - 120
Kitchen 
Dimensions - 12 x 10Area - 120
LaundryRoom 
Dimensions - 5 x 5Level - FirstArea - 25
Living Room 
Dimensions - 14 x 20Area - 280
Master Bedroom 
Dimensions - 11 x 12Level - FirstArea - 132
RecreationRoom 
Dimensions - 20 x 15Level - LowerArea - 300
Save
Ask
Tour
Hide
Share
Exterior Features
Construction Details 
Brick
Patio And Porch 
DeckPatio
Roof 
Shingle
Community Features
MLS Area 
Hamilton-E08
School District 
Mariemont City SD
Township 
Terrace Park Vlg
Schools
School District
Mariemont City SD
Elementary School
Unknown
Middle School
Unknown
High School
Unknown
Listing courtesy of Heather McColaugh of BF Realty


Listing information is provided by Participants of the Cincy MLS. IDX information is provided exclusively for personal, non-commercial use, and may not be used for any purpose other than to identify prospective properties consumers may be interested in purchasing. Information is deemed reliable but not guaranteed. Copyright 2026, Cincy MLS.
Last checked: 2026-09-02 08:00 AM UTC

Neighborhood & Commute
Source: Walkscore
Save
Ask
Tour
Hide
Share