Save
Ask
Tour
Hide
Share
$1,250,000
New Listing

148 Mulberry Street
Cincinnati, OH 45202

For Sale|Single Family Residence|Active
4
Beds
5
Total Baths
4
Full Baths
1
Partial Bath
2,906
SqFt
$430
/SqFt
2022
Built
County:
Hamilton
Listing courtesy of Nickolas Welage of Plum Tree Realty

Due to the health concerns created by Coronavirus we are offering personal 1-1 online video walkthough tours where possible.
Upcoming Open Houses
Due to COVID-19, we recommend you verify Open Houses before attending.
Fri, May 29, 5:00 PM - 7:00 PM
148 Mulberry Street148 Mulberry Street148 Mulberry Street148 Mulberry Street
Save
Ask
Tour
Hide
Share

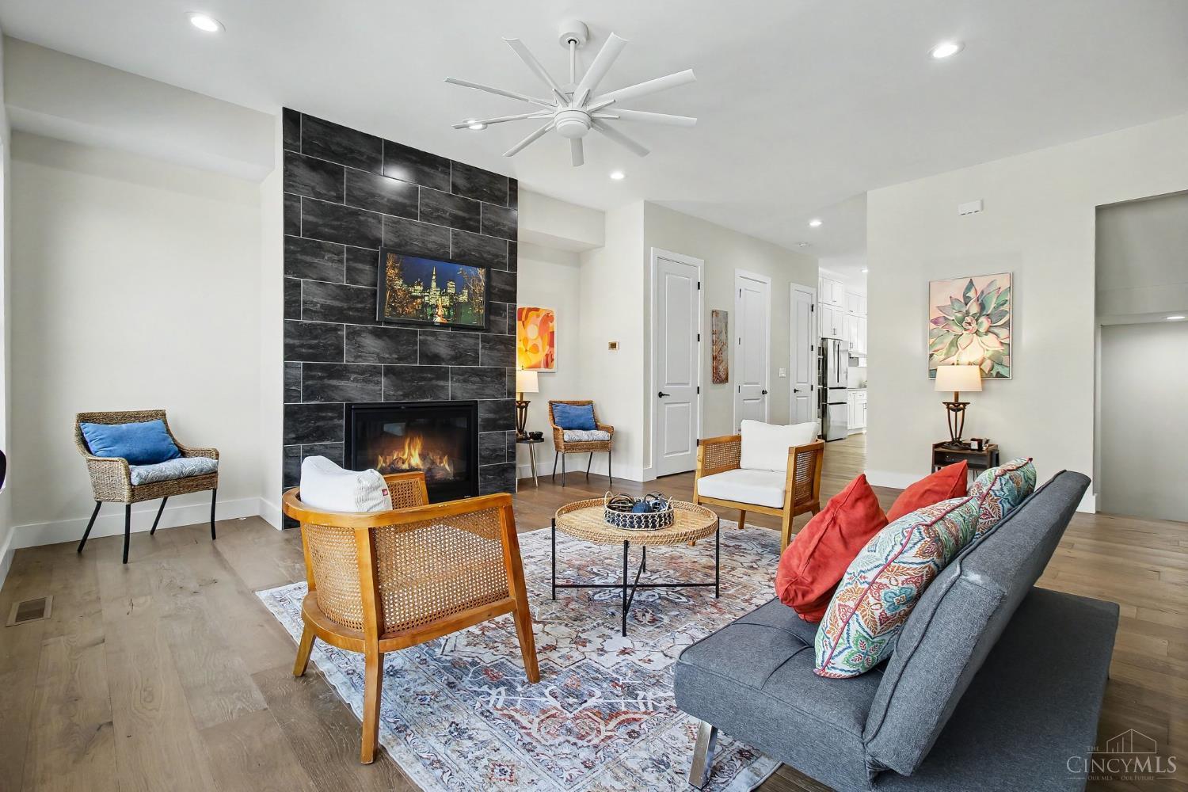
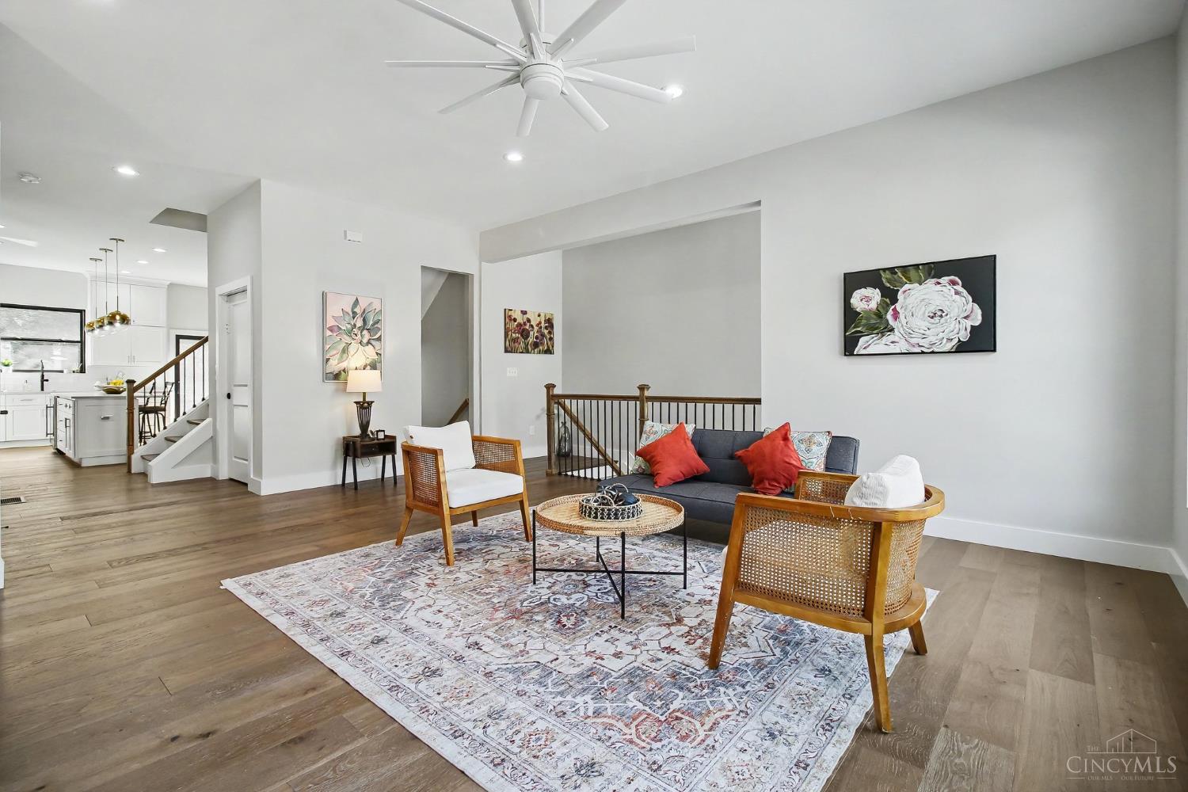
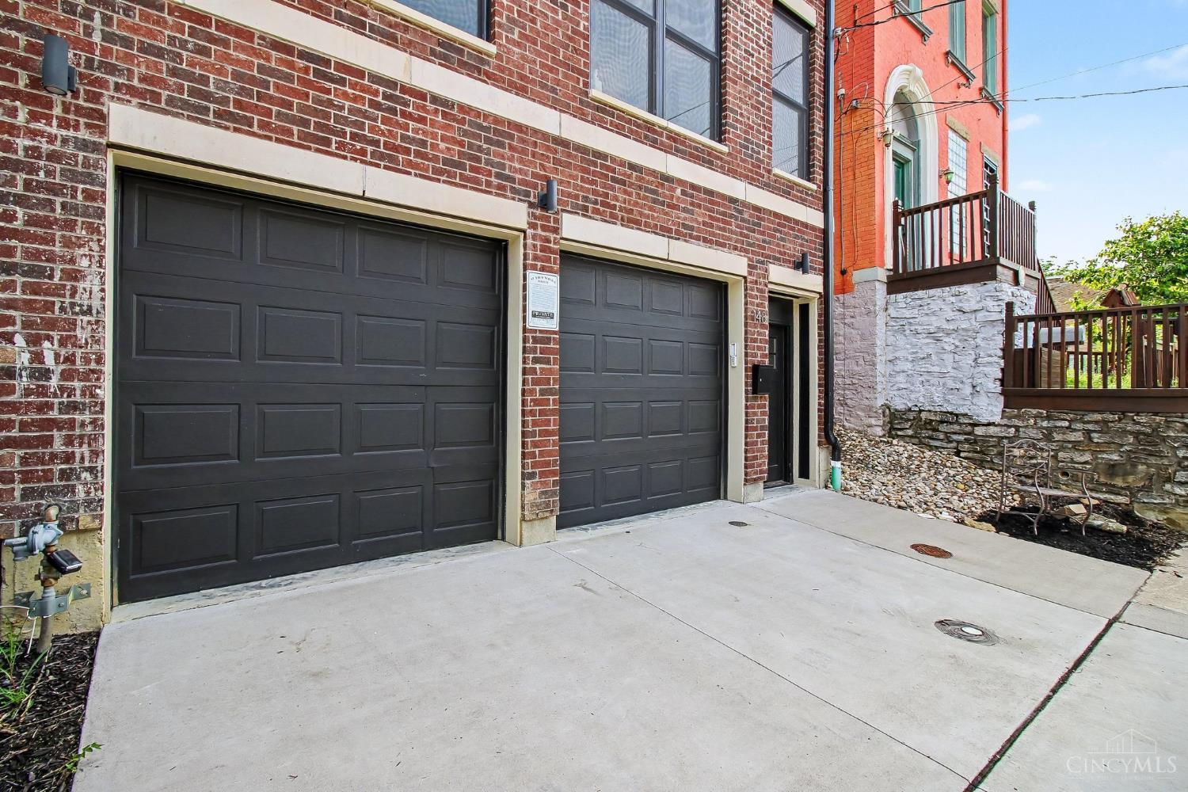
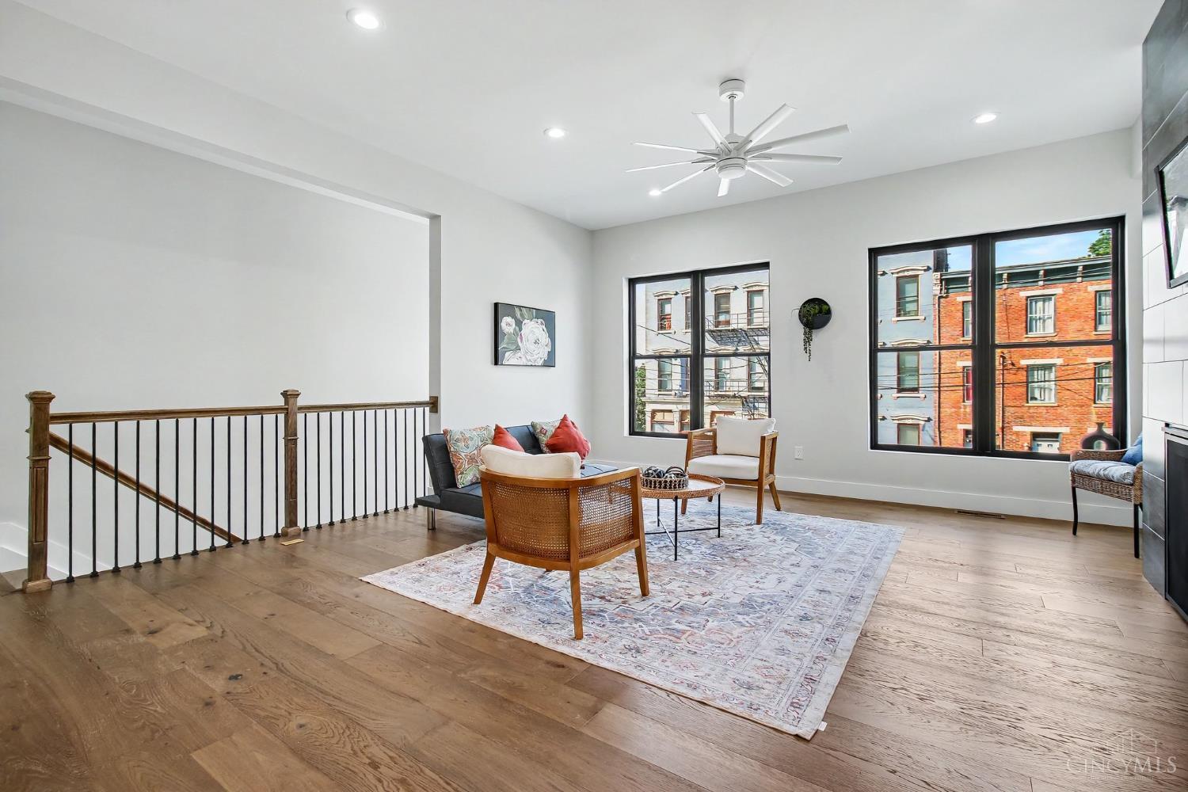
Better than new and never lived in, this stunning 4-bedroom, 4.5-bath home offers elevated urban living with a Platinum Tax Abatement and breathtaking views of Downtown Cincinnati and TQL Stadium! Beautiful finishes shine throughout, while the kitchen features Bosch appliances, a large island and an abundance of storage. Each bedroom offers the convenience of an adjoining or nearby full bath, with one providing the perfect opportunity for a private study, home office, or workout room. Designed for both comfort and entertaining, the incredible third-floor entertaining space includes a fireplace & wet bar and spacious deck perfect for enjoying the city skyline, while the back patio creates an additional ideal space for relaxing or hosting guests. An elevator provides easy access to every level, while the rare 2-car garage plus additional driveway parking add unmatched convenience. All just steps from the dining, entertainment, and amenities that make Downtown Cincinnati so desirable!

Save
Ask
Tour
Hide
Share
Listing Snapshot
Price 
$1,250,000
Days On Site 
0 Days
Bedrooms 
4
Inside Area (SqFt) 
2,906 sqft
Total Baths 
5
Full Baths 
4
Partial Baths 
1
Lot Size 
0.06 Acres
Year Built 
2022
MLS® Number 
1879939
Status 
Active
Property Tax 
N/A
HOA/Condo/Coop Fees 
N/A
Sq Ft Source 
N/A
Friends & Family
Recent Activity
2 hours agoListing updated with changes from the MLS®
3 hours agoListing first seen on site
General Features
Acres 
0.06
Attached Garage 
Yes
Garage 
Yes
Garage Spaces 
2
Levels 
Three Or More
Parking 
Garage Door OpenerOn StreetDrivewayAttached
Property Condition 
New Construction
Property Sub Type 
Single Family Residence
Sewer 
Public Sewer
Style 
Transitional
Utilities 
Natural Gas AvailableCable Available
Water Source 
Public
Zoning 
Residential
Interior Features
Appliances 
RangeOvenGas Water HeaterDishwasherElectric CooktopMicrowaveRefrigeratorWine Cooler
Basement 
Partial
Cooling 
Ceiling Fan(s)Central Air
Fireplace 
Yes
Fireplace Features 
Living RoomFamily RoomGas
Fireplaces 
2
Interior 
Eat-in KitchenKitchen IslandPantryWalk-In Closet(s)Elevator
Bathroom 1 
Level - Second
Bathroom 2 
Level - Second
Bathroom 3 
Level - Third
Bathroom 4 
Level - Lower
Bedroom 2 
Dimensions - 24 x 11Level - SecondArea - 264
Bedroom 3 
Dimensions - 15 x 11Level - ThirdArea - 165
Bedroom 4 
Dimensions - 17 x 11Level - LowerArea - 187
Dining Room 
Dimensions - 12 x 12Level - FirstArea - 144
Family Room 
Dimensions - 24 x 11Level - ThirdArea - 264
Kitchen 
Dimensions - 12 x 10Area - 120
LaundryRoom 
Dimensions - 6 x 6Level - SecondArea - 36
Living Room 
Dimensions - 18 x 17Area - 306
Master Bedroom 
Dimensions - 16 x 13Level - SecondArea - 208
Save
Ask
Tour
Hide
Share
Exterior Features
Construction Details 
BrickStoneVinyl Siding
Patio And Porch 
DeckPatio
Roof 
Shingle
Community Features
MLS Area 
Hamilton-E01
School District 
Cincinnati City SD
Township 
Cincinnati City
Schools
School District
Cincinnati City SD
Elementary School
Unknown
Middle School
Unknown
High School
Unknown
Listing courtesy of Nickolas Welage of Plum Tree Realty


Listing information is provided by Participants of the Cincy MLS. IDX information is provided exclusively for personal, non-commercial use, and may not be used for any purpose other than to identify prospective properties consumers may be interested in purchasing. Information is deemed reliable but not guaranteed. Copyright 2026, Cincy MLS.
Last checked: 2026-05-29 03:01 PM UTC

Neighborhood & Commute
Source: Walkscore
Save
Ask
Tour
Hide
Share