
Save
Ask
Tour
Hide
$275,000
1 Day On Site
133 Wildwood StCincinnati, OH 45216
For Sale|Single Family Residence|Active
4
Beds
2
Total Baths
2
Full Baths
1,846
SqFt
$149
/SqFt
1900
Built
County:
Hamilton
Listing courtesy of Jimmie Powell of OwnerLand Realty, Inc.
Due to the health concerns created by Coronavirus we are offering personal 1-1 online video walkthough tours where possible.
Save
Ask
Tour
Hide
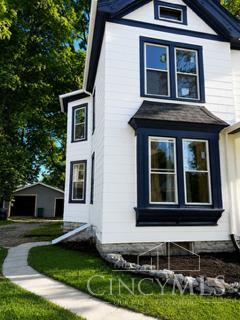
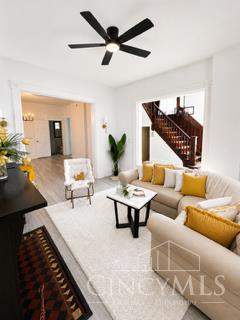
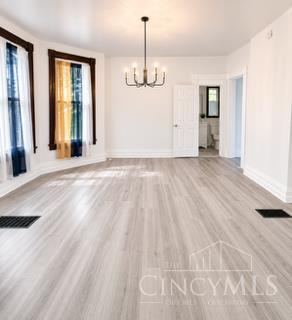
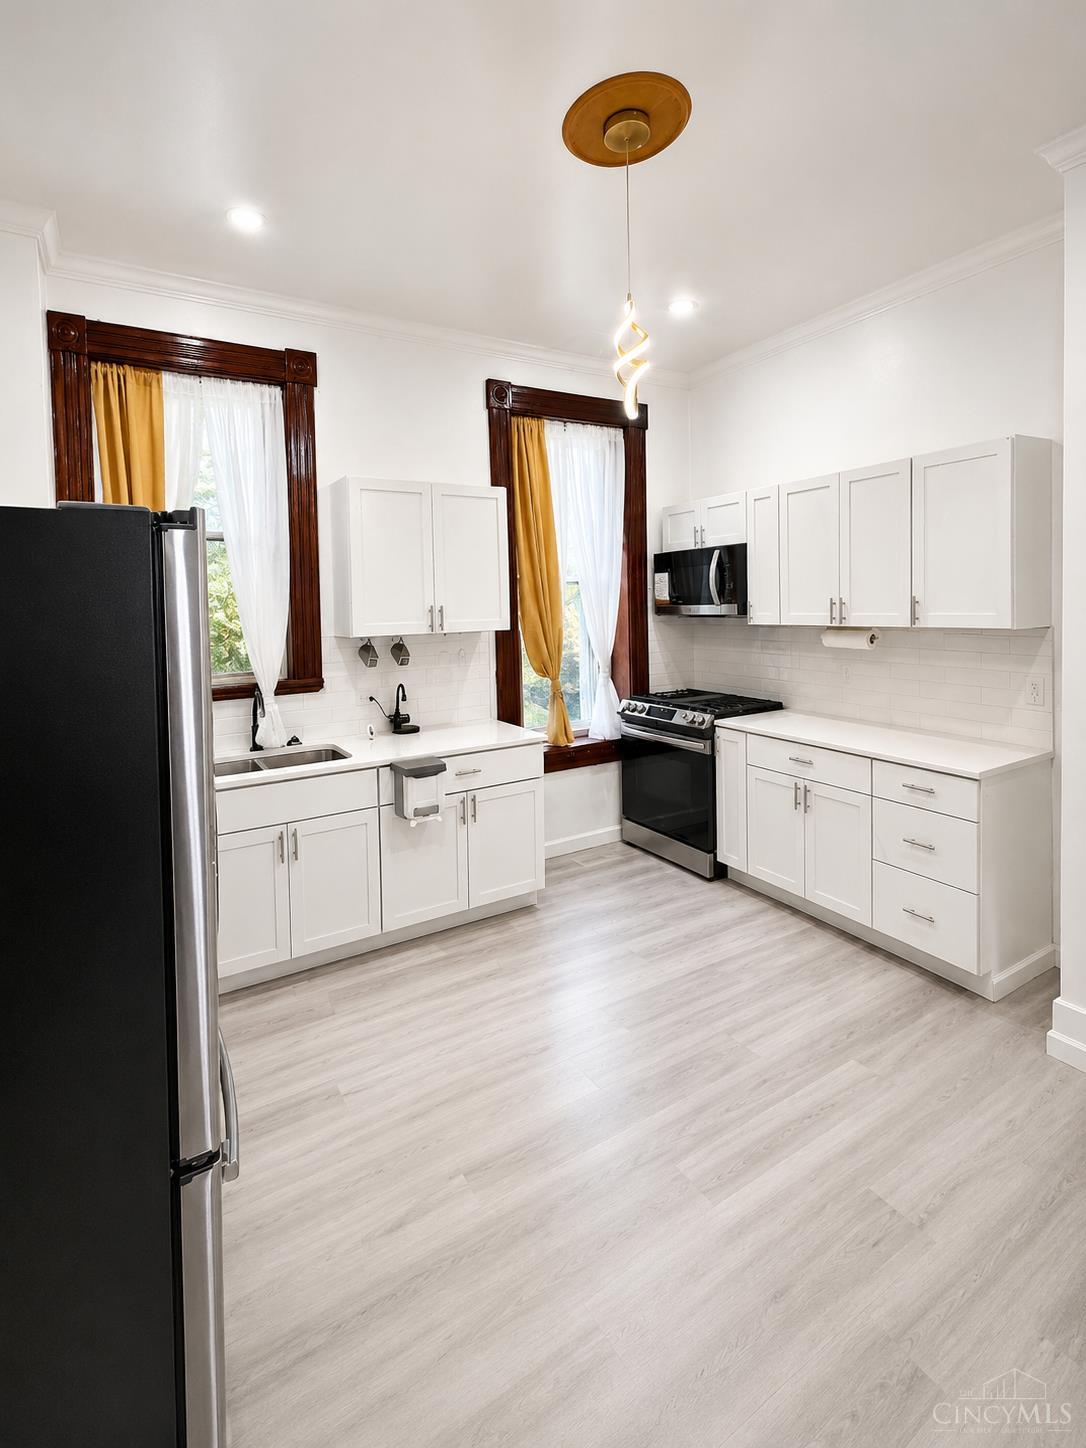
Fully updated and move-in ready! This beautifully refreshed home features new flooring, fresh paint, updated bathrooms, and a renovated kitchen with new cabinets and quartz countertops. Major system upgrades include an all-new tankless water heater and new HVAC system, both with a 10-year warranty, plus 1 year of free labor for added peace of mind. The exterior of the home and carport have also been revived. Enjoy the large backyard and new deck, perfect for relaxing or entertaining. Located in a quiet neighborhood and close to shopping, this home offers comfort, style, and convenience. Motivated Seller!
Save
Ask
Tour
Hide
Listing Snapshot
Price
$275,000
Days On Site
1 Day
Bedrooms
4
Inside Area (SqFt)
1,846 sqft
Total Baths
2
Full Baths
2
Partial Baths
N/A
Lot Size
0.351 Acres
Year Built
1900
MLS® Number
1880287
Status
Active
Property Tax
N/A
HOA/Condo/Coop Fees
N/A
Sq Ft Source
N/A
Friends & Family
Recent Activity
| 8 hours ago | Listing updated with changes from the MLS® | |
| yesterday | Listing first seen on site |
General Features
Acres
0.351
Levels
Two
Parking
Driveway
Property Sub Type
Single Family Residence
Sewer
Public Sewer
Style
Traditional
Utilities
Natural Gas Available
Water Source
Public
Zoning
Residential
Interior Features
Basement
UnfinishedFull
Cooling
Central Air
Fireplace Features
Master Bedroom
Heating
Natural GasForced Air
Bathroom 1
Level - Second
Bathroom 2
Level - First
Bedroom 2
Dimensions - 10 x 10Level - SecondArea - 100
Bedroom 3
Dimensions - 10 x 10Level - SecondArea - 100
Bedroom 4
Dimensions - 8 x 8Level - SecondArea - 64
Dining Room
Dimensions - 10 x 10Level - FirstArea - 100
Kitchen
Dimensions - 12 x 10Area - 120
Living Room
Dimensions - 11 x 11Area - 121
Master Bedroom
Dimensions - 11 x 11Level - SecondArea - 121
Save
Ask
Tour
Hide
Exterior Features
Construction Details
Wood Siding
Roof
Shingle
Community Features
MLS Area
Hamilton-W01
School District
Cincinnati City SD
Township
Cincinnati City
Schools
School District
Cincinnati City SD
Elementary School
Unknown
Middle School
Unknown
High School
Unknown
Listing courtesy of Jimmie Powell of OwnerLand Realty, Inc.

Listing information is provided by Participants of the Cincy MLS. IDX information is provided exclusively for personal, non-commercial use, and may not be used for any purpose other than to identify prospective properties consumers may be interested in purchasing. Information is deemed reliable but not guaranteed. Copyright 2026, Cincy MLS.
Last checked: 2026-08-03 09:40 PM UTC
Listing information is provided by Participants of the Cincy MLS. IDX information is provided exclusively for personal, non-commercial use, and may not be used for any purpose other than to identify prospective properties consumers may be interested in purchasing. Information is deemed reliable but not guaranteed. Copyright 2026, Cincy MLS.
Last checked: 2026-08-03 09:40 PM UTC
Neighborhood & Commute
Source: Walkscore
Save
Ask
Tour
Hide