Save
Ask
Tour
Hide
Share
$445,000
New Listing

4221 Saint Andrews Place
Cincinnati, OH 45236

For Sale|Condominium|Active
2
Beds
4
Total Baths
2
Full Baths
2
Partial Baths
2,180
SqFt
$204
/SqFt
1995
Built
County:
Hamilton
Listing courtesy of Michele Donovan of Coldwell Banker Realty

Due to the health concerns created by Coronavirus we are offering personal 1-1 online video walkthough tours where possible.
4221 Saint Andrews Place4221 Saint Andrews Place4221 Saint Andrews Place4221 Saint Andrews Place
Save
Ask
Tour
Hide
Share

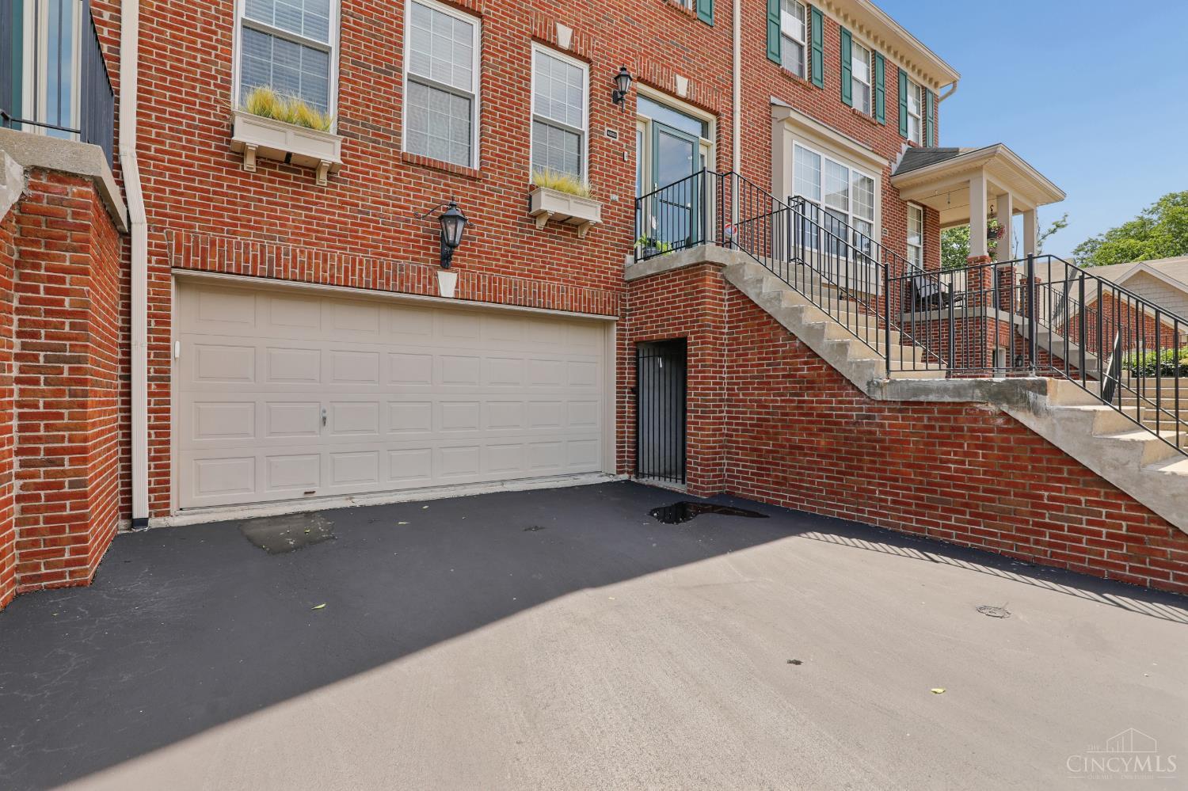
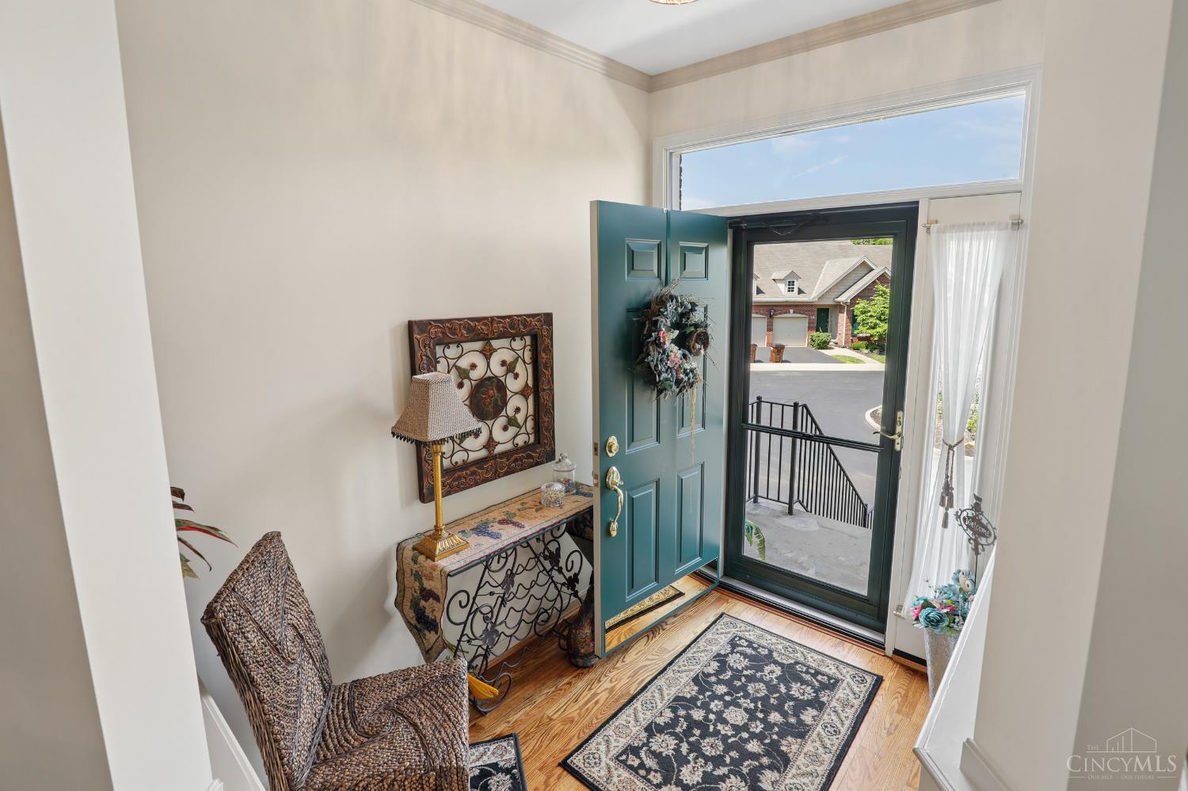
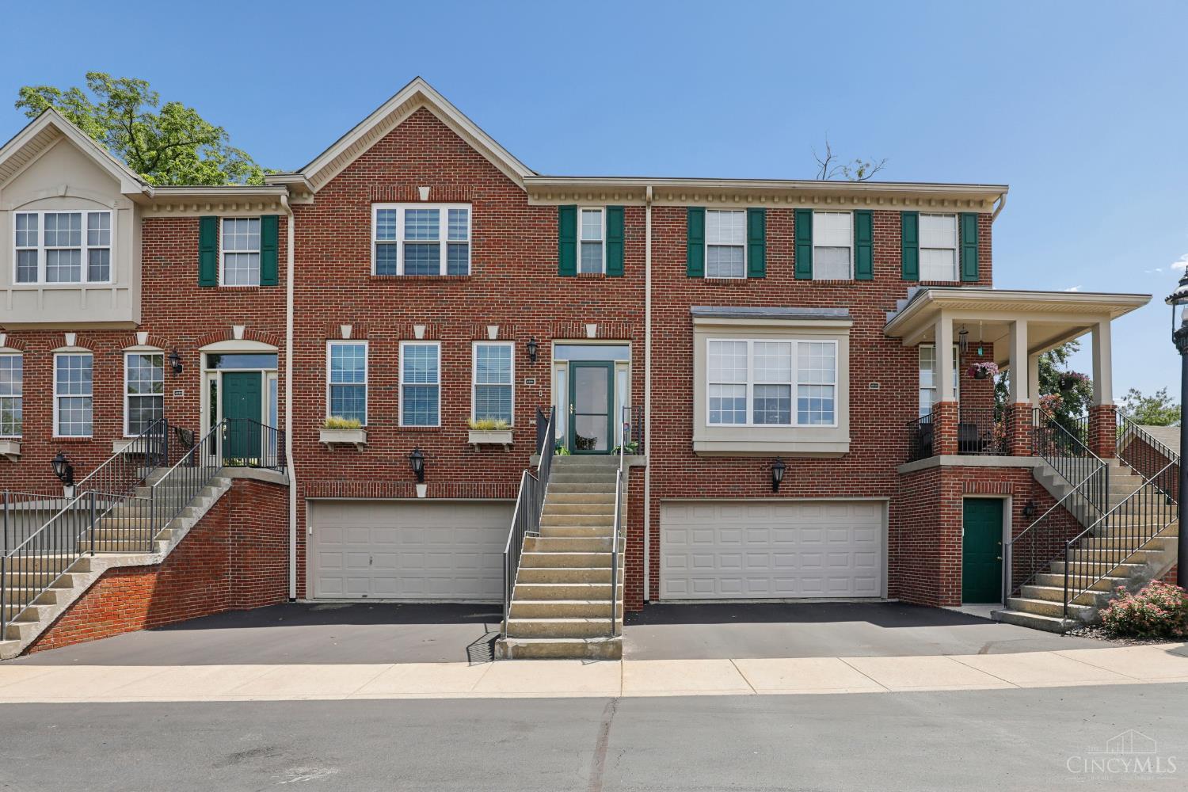
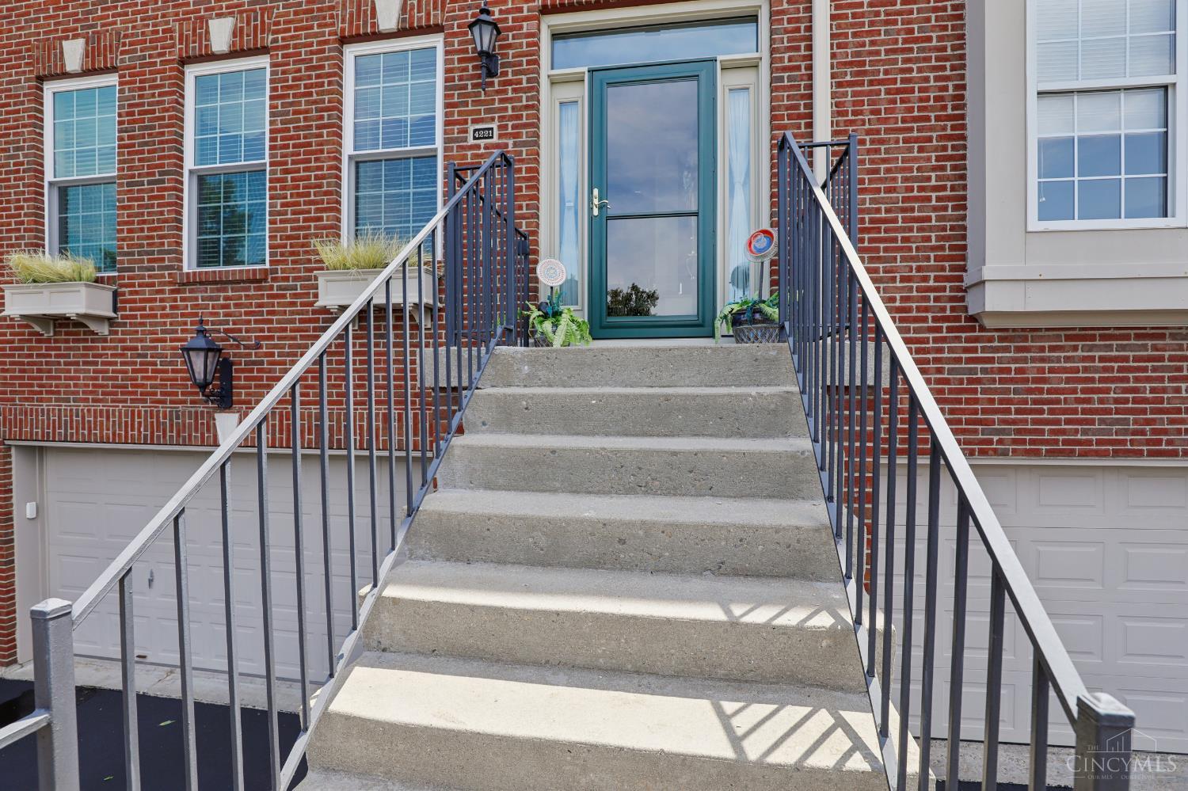
Spacious Blue Ash townhome in a prime location near Summit Park, the Blue Ash Rec Center, Cross County Highway, shopping, dining and more. This former model unit is bright, open and move-in ready with vaulted ceilings, neutral paint, hardwood floors and upgrades throughout. The white kitchen features newer appliances and countertops and opens to a breakfast room that walks out to a private patio with wooded views. The front of the home overlooks a peaceful garden fountain. The primary suite includes two walk-in closets, and a newly renovated en-suite bathroom with two vanities and gorgeous walk-in shower. Second-floor laundry near the bedrooms and a two-car garage with loads of storage shelving add everyday convenience. Offering over 2,000 square feet with a finished lower level with half bath, this home has plenty of flexible living space. Clean, comfortable and beautifully maintained, it's ready to be your new home!

Save
Ask
Tour
Hide
Share
Listing Snapshot
Price 
$445,000
Days On Site 
0 Days
Bedrooms 
2
Inside Area (SqFt) 
2,180 sqft
Total Baths 
4
Full Baths 
2
Partial Baths 
2
Lot Size 
0.046 Acres
Year Built 
1995
MLS® Number 
1880544
Status 
Active
Property Tax 
N/A
HOA/Condo/Coop Fees 
$500 monthly
Sq Ft Source 
N/A
Friends & Family
Recent Activity
4 hours agoListing updated with changes from the MLS®
4 hours agoListing first seen on site
General Features
Acres 
0.046
Attached Garage 
Yes
Garage 
Yes
Garage Spaces 
2
Levels 
Three Or More
Number Of Stories 
3
Parking 
Garage Door OpenerOff StreetDrivewayAttached
Pets 
Yes
Property Sub Type 
Condominium
Security 
Smoke Detector(s)
Sewer 
Public Sewer
Style 
Traditional
Utilities 
Natural Gas AvailableCable Available
Water Source 
Public
Zoning 
Residential
Interior Features
Appliances 
DisposalRangeOvenGas Water HeaterDishwasherMicrowaveRefrigerator
Basement 
FinishedWalk-Out AccessPartial
Cooling 
Ceiling Fan(s)Central Air
Fireplace 
Yes
Fireplace Features 
Gas
Fireplaces 
1
Heating 
Natural GasForced Air
Interior 
Vaulted Ceiling(s)PantryWalk-In Closet(s)
Window Features 
Insulated Windows
Bathroom 1 
Level - Second
Bathroom 2 
Level - Second
Bathroom 3 
Level - First
Bathroom 4 
Level - Lower
Bedroom 2 
Dimensions - 12 x 11Level - SecondArea - 132
Bedroom 3 
Dimensions - 15 x 11Level - FirstArea - 165
Dining Room 
Dimensions - 13 x 9Level - FirstArea - 117
Entry Room 
Level - FirstArea - 48
Family Room 
Dimensions - 15 x 11Level - FirstArea - 165
Kitchen 
Dimensions - 12 x 10Area - 120
LaundryRoom 
Dimensions - 6 x 6Level - SecondArea - 36
Living Room 
Dimensions - 17 x 12Area - 204
Master Bedroom 
Dimensions - 18 x 13Level - SecondArea - 234
RecreationRoom 
Dimensions - 23 x 12Level - LowerArea - 276
Save
Ask
Tour
Hide
Share
Exterior Features
Construction Details 
Brick
Fencing 
Wood
Patio And Porch 
DeckPatioPorch
Roof 
Shingle
View 
Trees/Woods
Waterview 
Trees/Woods
Windows/Doors 
Insulated Windows
Community Features
Association Dues 
500
HOA Fee Frequency 
Monthly
MLS Area 
Hamilton-E06
School District 
Sycamore Community C
Township 
Blue Ash City
Schools
School District
Sycamore Community C
Elementary School
Unknown
Middle School
Unknown
High School
Unknown
Listing courtesy of Michele Donovan of Coldwell Banker Realty


Listing information is provided by Participants of the Cincy MLS. IDX information is provided exclusively for personal, non-commercial use, and may not be used for any purpose other than to identify prospective properties consumers may be interested in purchasing. Information is deemed reliable but not guaranteed. Copyright 2026, Cincy MLS.
Last checked: 2026-05-29 03:01 PM UTC

Neighborhood & Commute
Source: Walkscore
Save
Ask
Tour
Hide
Share