Save
Ask
Tour
Hide
Share
$399,900
New Listing

2923 Gerard Street 1-292
Cincinnati, OH 45219

For Sale|Condominium|Active
2
Beds
3
Total Baths
2
Full Baths
1
Partial Bath
1,582
SqFt
$253
/SqFt
2015
Built
County:
Hamilton
Listing courtesy of Julia Packer Wesselkamper of Coldwell Banker Realty

Due to the health concerns created by Coronavirus we are offering personal 1-1 online video walkthough tours where possible.
2923 Gerard Street 1-2922923 Gerard Street 1-2922923 Gerard Street 1-2922923 Gerard Street 1-292
Save
Ask
Tour
Hide
Share

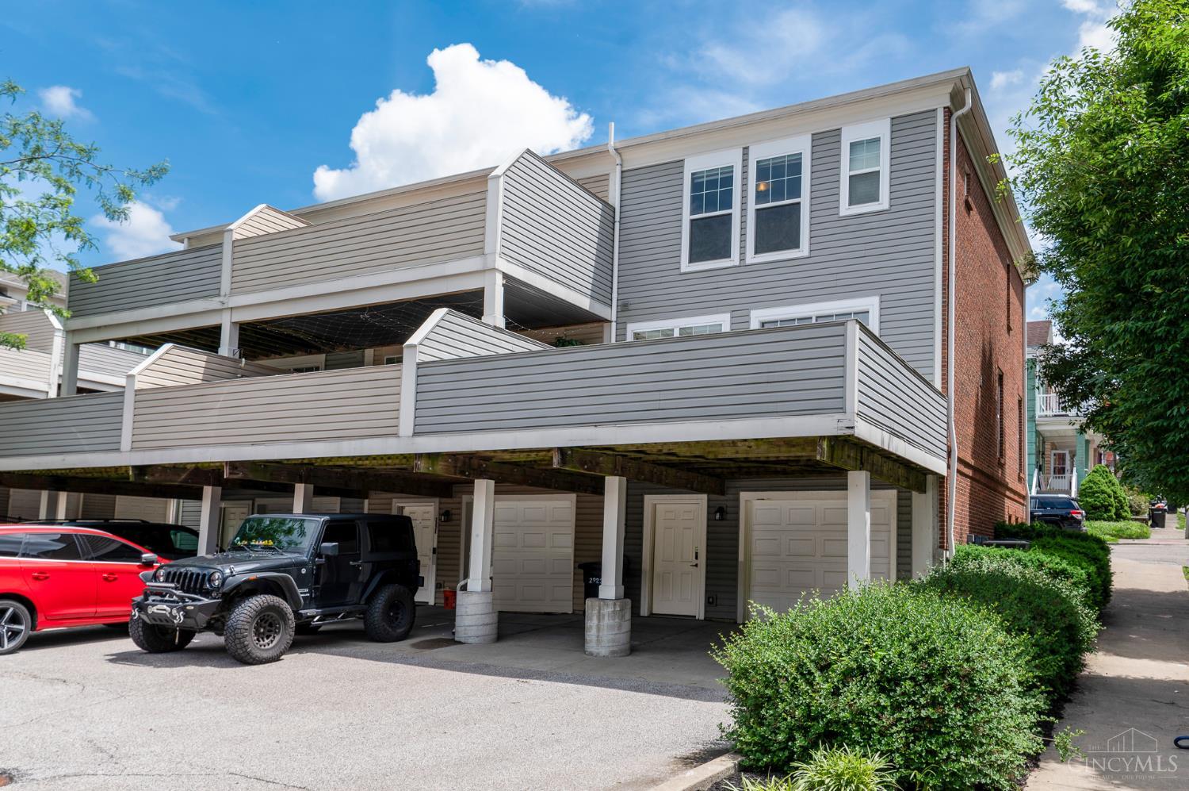
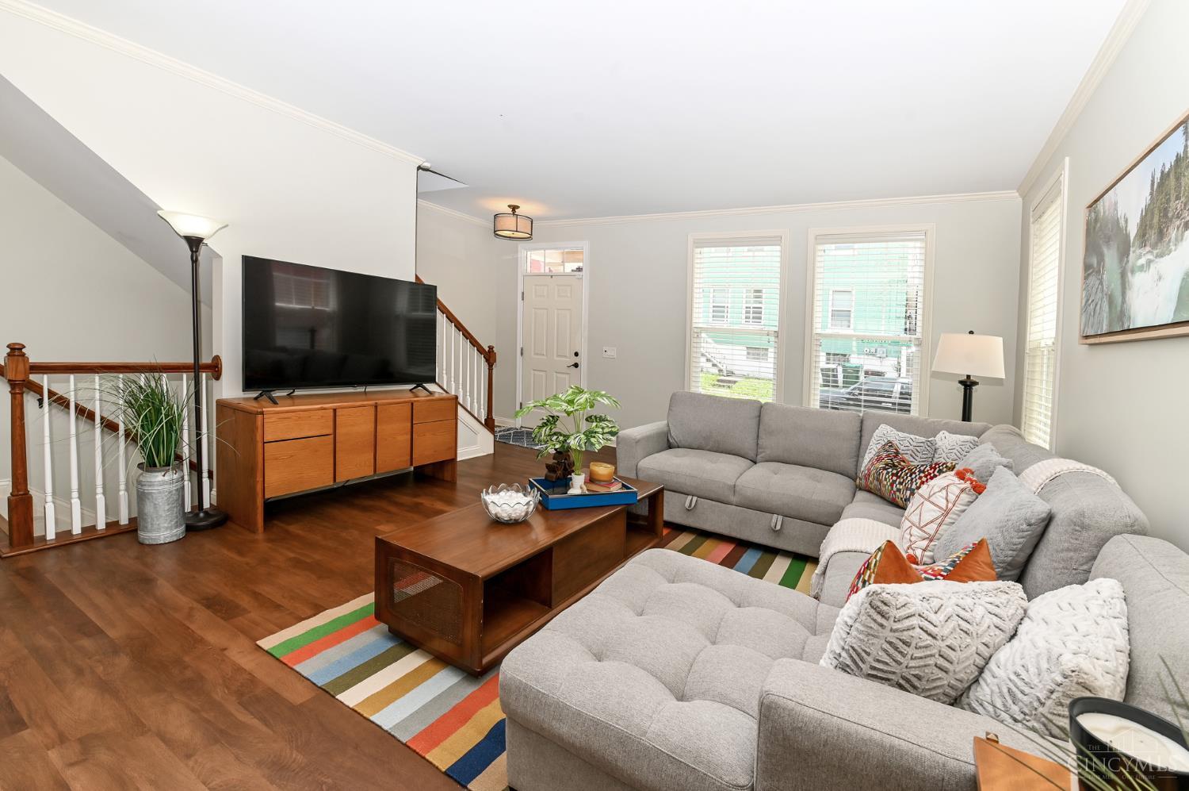
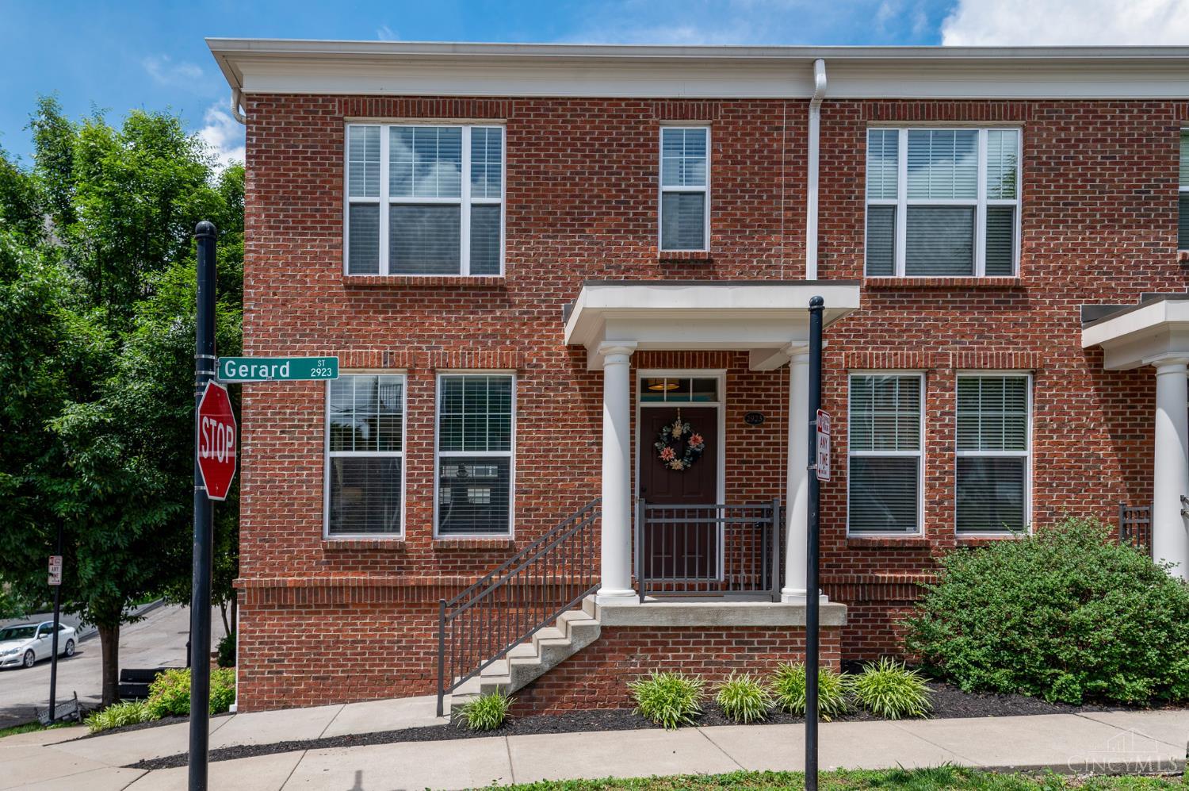
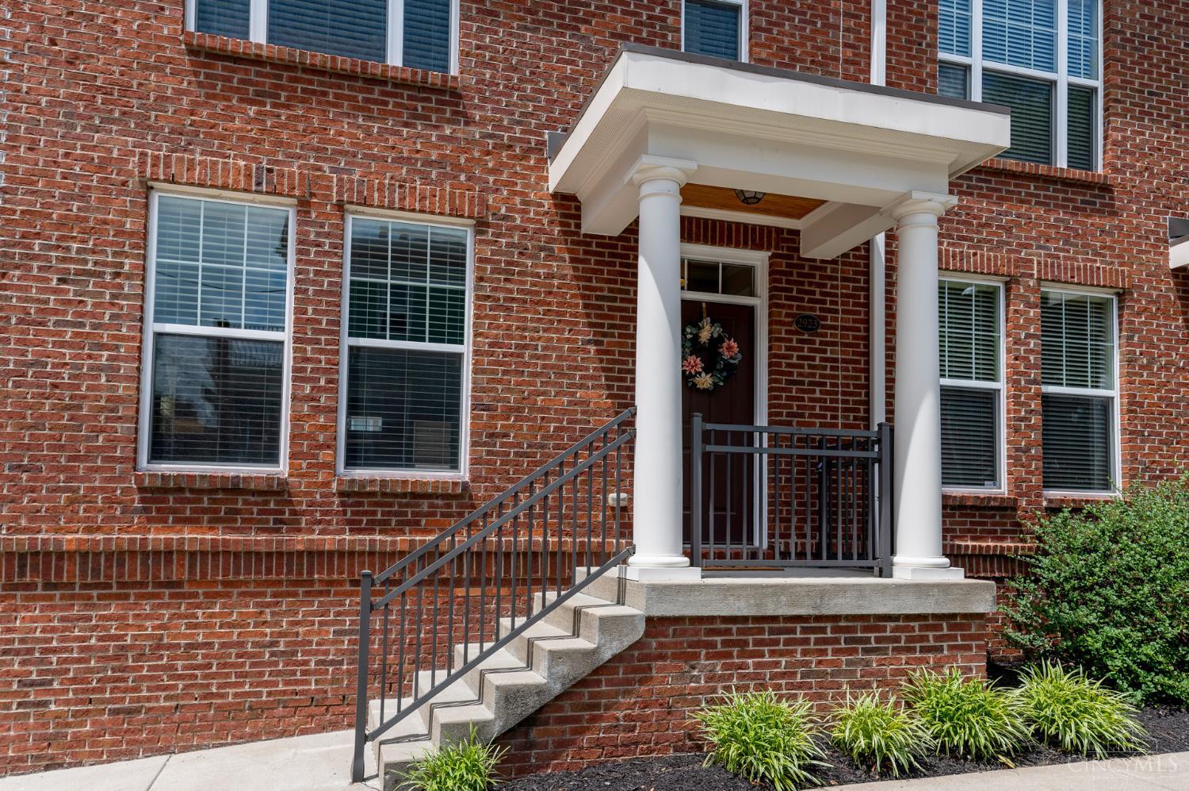
This beautifully updated end-unit condo offers a spacious open floor plan designed for comfortable living and entertaining. Enjoy the expansive rear deck, perfect for outdoor gatherings, and a finished lower-level ideal for a media room or home office. Upstairs, the primary ensuite and an additional guest suite provide comfortable and flexible living spaces. A one-car attached garage and ample off-street parking add everyday convenience, while a tax abatement through 2030 offers significant savings. Residents can enjoy community amenities including a pool, gym, and theater - the perfect place to live, connect, and unwind. Ideally located with easy access to major hospitals, the UC Campus, highways, and downtown Cincinnati, this home truly has it all! 15-year tax abatement through 2030, back to taxable 2031, payable 2032 per HCA. Immediate Occupancy. Immaculate. OOT owner.

Save
Ask
Tour
Hide
Share
Listing Snapshot
Price 
$399,900
Days On Site 
0 Days
Bedrooms 
2
Inside Area (SqFt) 
1,582 sqft
Total Baths 
3
Full Baths 
2
Partial Baths 
1
Lot Size 
0.0947 Acres
Year Built 
2015
MLS® Number 
1880569
Status 
Active
Property Tax 
N/A
HOA/Condo/Coop Fees 
$583 monthly
Sq Ft Source 
N/A
Friends & Family
Recent Activity
3 hours agoListing updated with changes from the MLS®
3 hours agoListing first seen on site
General Features
Acres 
0.0947
Attached Garage 
Yes
Garage 
Yes
Garage Spaces 
1
Levels 
Two
Number Of Stories 
2
Parking 
DrivewayAttached
Property Sub Type 
Condominium
Sewer 
Public Sewer
Style 
Transitional
Utilities 
Natural Gas AvailableCable Available
Water Source 
Public
Zoning 
Residential
Interior Features
Appliances 
DisposalRangeOvenElectric Water HeaterDishwasherMicrowave
Basement 
FinishedPartially FinishedPartial
Cooling 
Central Air
Heating 
Natural GasForced Air
Interior 
Eat-in KitchenKitchen IslandWalk-In Closet(s)
Window Features 
Insulated Windows
Bathroom 1 
Level - Second
Bathroom 2 
Level - Second
Bedroom 2 
Dimensions - 14 x 12Level - SecondArea - 168
Family Room 
Dimensions - 18 x 14Level - LowerArea - 252
LaundryRoom 
Dimensions - 10 x 7Level - LowerArea - 70
Master Bedroom 
Dimensions - 15 x 13Level - SecondArea - 195
Save
Ask
Tour
Hide
Share
Exterior Features
Construction Details 
Brick
Lot Features 
Corner Lot
Patio And Porch 
DeckPatioPorch
Roof 
Shingle
Windows/Doors 
Insulated Windows
Community Features
Association Dues 
583
HOA Fee Frequency 
Monthly
MLS Area 
Hamilton-E01
School District 
Cincinnati City SD
Township 
Cincinnati City
Schools
School District
Cincinnati City SD
Elementary School
Unknown
Middle School
Unknown
High School
Unknown
Listing courtesy of Julia Packer Wesselkamper of Coldwell Banker Realty


Listing information is provided by Participants of the Cincy MLS. IDX information is provided exclusively for personal, non-commercial use, and may not be used for any purpose other than to identify prospective properties consumers may be interested in purchasing. Information is deemed reliable but not guaranteed. Copyright 2026, Cincy MLS.
Last checked: 2026-05-26 05:59 PM UTC

Neighborhood & Commute
Source: Walkscore
Save
Ask
Tour
Hide
Share