
Save
Ask
Tour
Hide
$319,900
New Listing
3832 Enterprise CircleCincinnati, OH 45252
For Sale|Condominium|Active
2
Beds
3
Total Baths
2
Full Baths
1
Partial Bath
1,988
SqFt
$161
/SqFt
1998
Built
Subdivision:
Yacht Club
County:
Hamilton
Listing courtesy of Mark Schupp of Sibcy Cline, Inc.
Due to the health concerns created by Coronavirus we are offering personal 1-1 online video walkthough tours where possible.
Upcoming Open Houses
Due to COVID-19, we recommend you verify Open Houses before attending.
Sun, May 31, 1:00 PM - 3:00 PM

Save
Ask
Tour
Hide
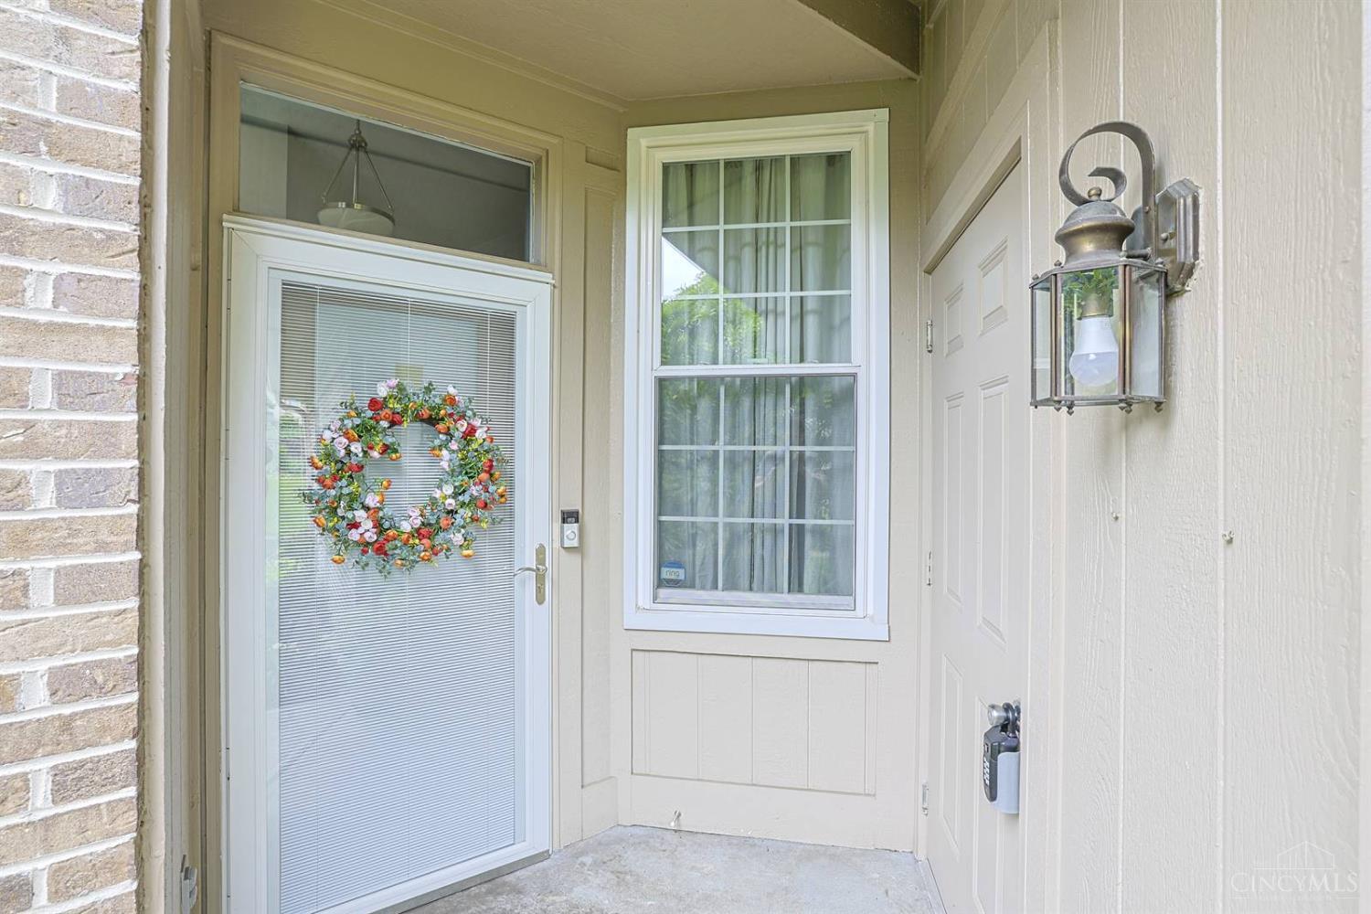
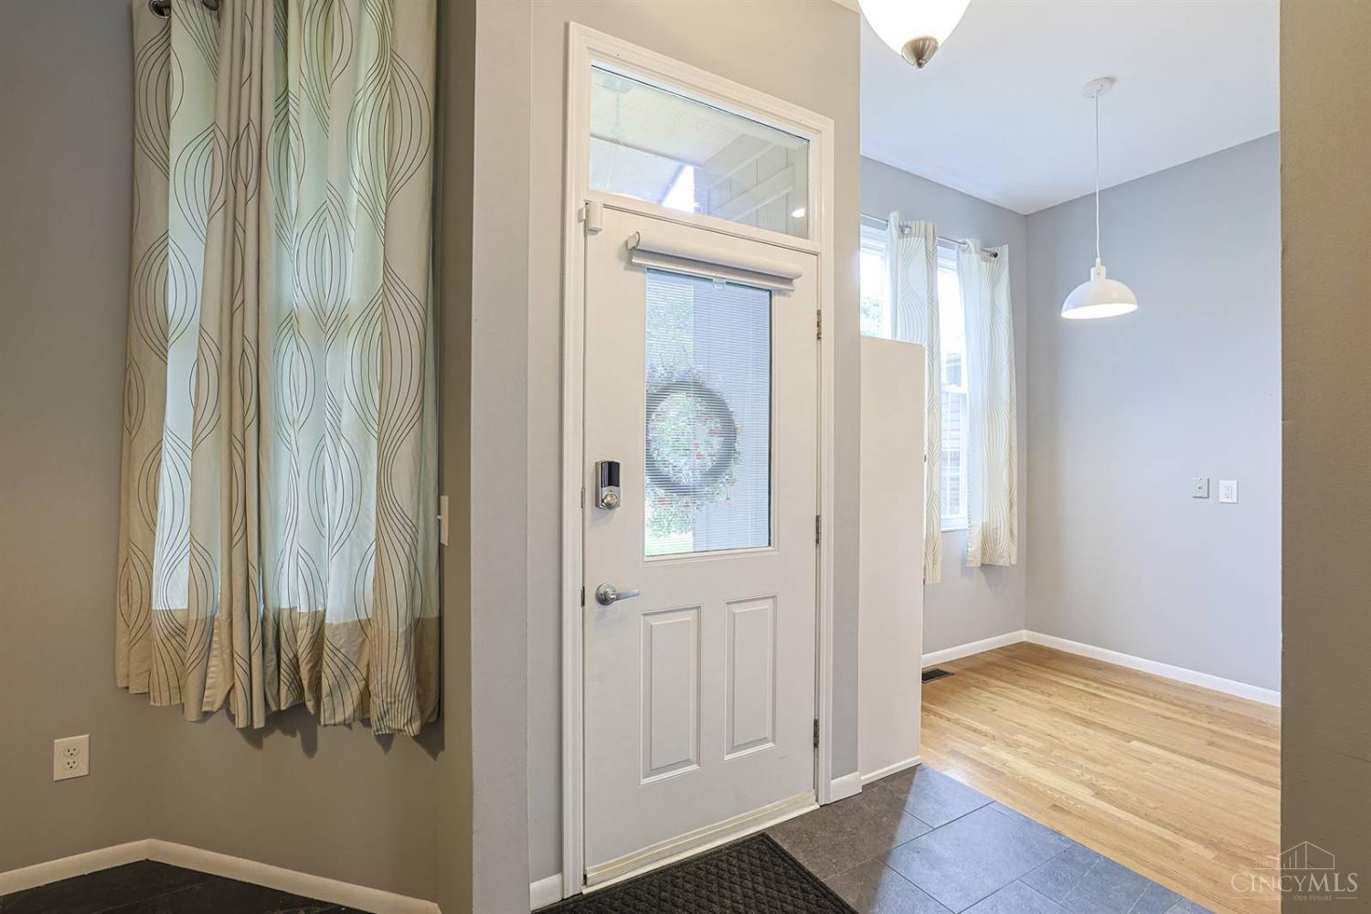
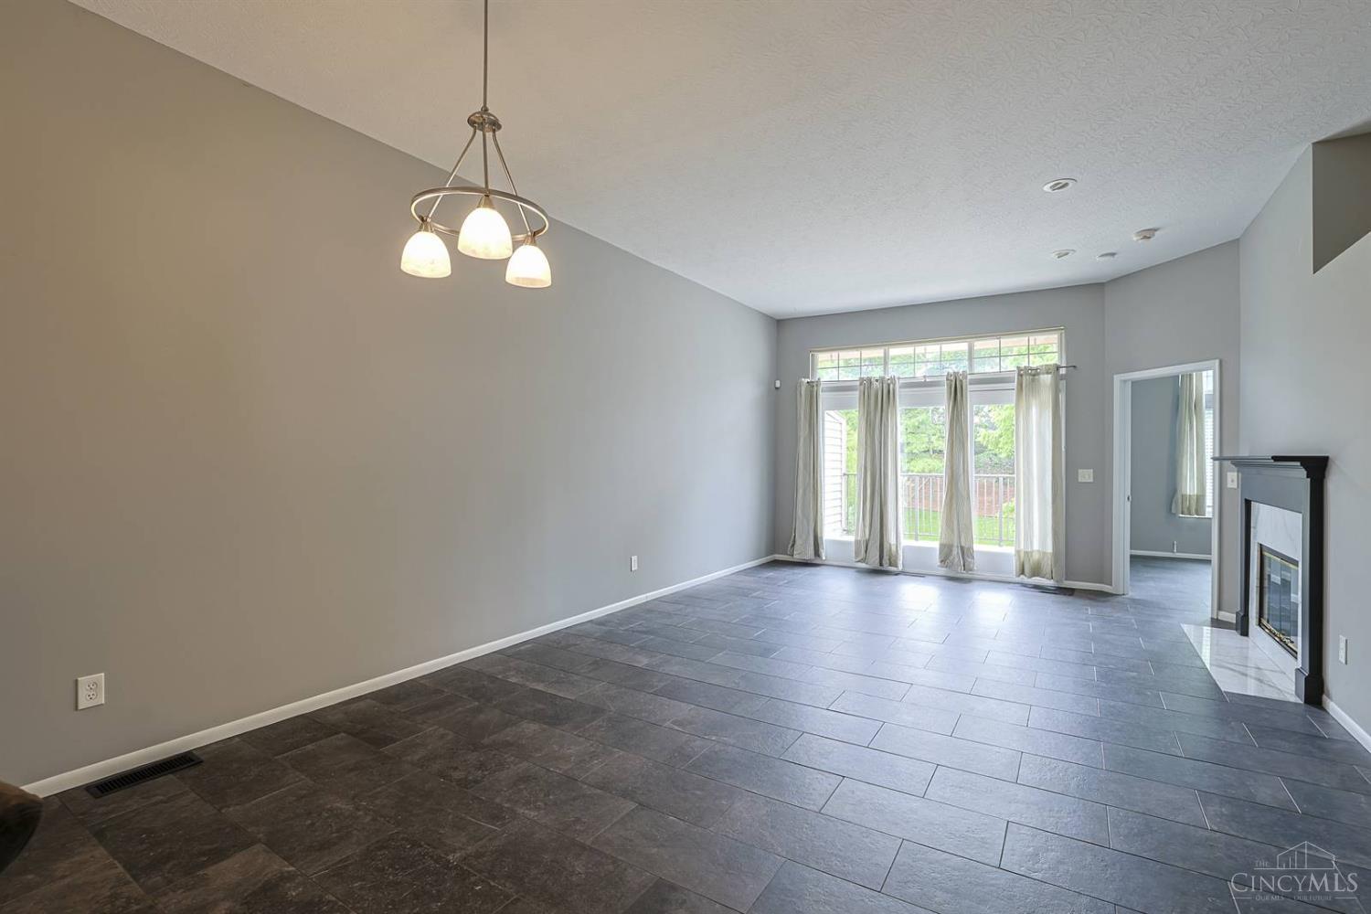
Perfection Plus! Beautifully remodeled ranch-style townhome offering upscale finishes and an open design with 10-ft ceilings, hardwood floors, and porcelain tile. The gourmet eat-in kitchen features granite counters, tile back splash, soft-close cabinetry, stainless steel appliances, and a counter bar open to the great room with fireplace. Enjoy peaceful wooded views from the private deck with electric awning. Finished walkout lower level includes family room, wet bar, bedroom, study, full bath, and private patio. Beautiful Yacht Club Lifestyle.
Save
Ask
Tour
Hide
Listing Snapshot
Price
$319,900
Days On Site
0 Days
Bedrooms
2
Inside Area (SqFt)
1,988 sqft
Total Baths
3
Full Baths
2
Partial Baths
1
Lot Size
0.9302 Acres
Year Built
1998
MLS® Number
1880794
Status
Active
Property Tax
N/A
HOA/Condo/Coop Fees
$355.05 monthly
Sq Ft Source
N/A
Friends & Family
Recent Activity
| an hour ago | Listing updated with changes from the MLS® | |
| 7 hours ago | Listing first seen on site |
General Features
Acres
0.9302
Cross Street
Challenger
Garage
Yes
Garage Spaces
1
Levels
OneTwo
Number Of Stories
1
Parking
OversizedGarage Door OpenerOff StreetDriveway
Property Sub Type
Condominium
Sewer
Public SewerPrivate Sewer
Style
Transitional
Utilities
Cable Available
Water Source
Public
Zoning
Residential
Interior Features
Appliances
DisposalRangeOvenElectric Water HeaterDryerMicrowaveRefrigeratorWasher
Basement
FinishedWalk-Out AccessFull
Cooling
Central Air
Fireplace
Yes
Fireplace Features
Great RoomElectric
Fireplaces
1
Heating
Heat Pump
Interior
Eat-in KitchenPantry
Window Features
Insulated Windows
Bathroom 1
Level - First
Bathroom 2
Level - First
Bathroom 3
Level - Lower
Bedroom 2
Dimensions - 16 x 13Level - LowerArea - 208
Dining Room
Dimensions - 12 x 10Level - FirstArea - 120
Entry Room
Level - FirstArea - 40
Family Room
Dimensions - 28 x 22Level - LowerArea - 616
Great Room
Level - First
Kitchen
Dimensions - 16 x 8Area - 128
LaundryRoom
Dimensions - 5 x 5Level - FirstArea - 25
Master Bedroom
Dimensions - 13 x 13Level - FirstArea - 169
StudyLibDen
Dimensions - 19 x 11Level - LowerArea - 209
Save
Ask
Tour
Hide
Exterior Features
Construction Details
Aluminum SidingBrick
Patio And Porch
DeckPatio
Roof
Shingle
View
Trees/Woods
Waterview
Trees/Woods
Windows/Doors
Insulated Windows
Community Features
Association Dues
355.05
HOA Fee Frequency
Monthly
MLS Area
Hamilton-W10
School District
Northwest Local SD
Township
Colerain Twp
Schools
School District
Northwest Local SD
Elementary School
Unknown
Middle School
Unknown
High School
Unknown
Listing courtesy of Mark Schupp of Sibcy Cline, Inc.

Listing information is provided by Participants of the Cincy MLS. IDX information is provided exclusively for personal, non-commercial use, and may not be used for any purpose other than to identify prospective properties consumers may be interested in purchasing. Information is deemed reliable but not guaranteed. Copyright 2026, Cincy MLS.
Last checked: 2026-05-28 08:20 PM UTC
Listing information is provided by Participants of the Cincy MLS. IDX information is provided exclusively for personal, non-commercial use, and may not be used for any purpose other than to identify prospective properties consumers may be interested in purchasing. Information is deemed reliable but not guaranteed. Copyright 2026, Cincy MLS.
Last checked: 2026-05-28 08:20 PM UTC
Neighborhood & Commute
Source: Walkscore
Save
Ask
Tour
Hide