Save
Ask
Tour
Hide
Share
$449,000
New Listing

11911 Abbeytown Drive
Cincinnati, OH 45251

For Sale|Single Family Residence|Active
3
Beds
3
Total Baths
2
Full Baths
1
Partial Bath
2,518
SqFt
$178
/SqFt
2023
Built
County:
Hamilton
Listing courtesy of Jennifer Drescher of Cincy Flat Fee, LLC

Due to the health concerns created by Coronavirus we are offering personal 1-1 online video walkthough tours where possible.
11911 Abbeytown Drive11911 Abbeytown Drive11911 Abbeytown Drive11911 Abbeytown Drive
Save
Ask
Tour
Hide
Share

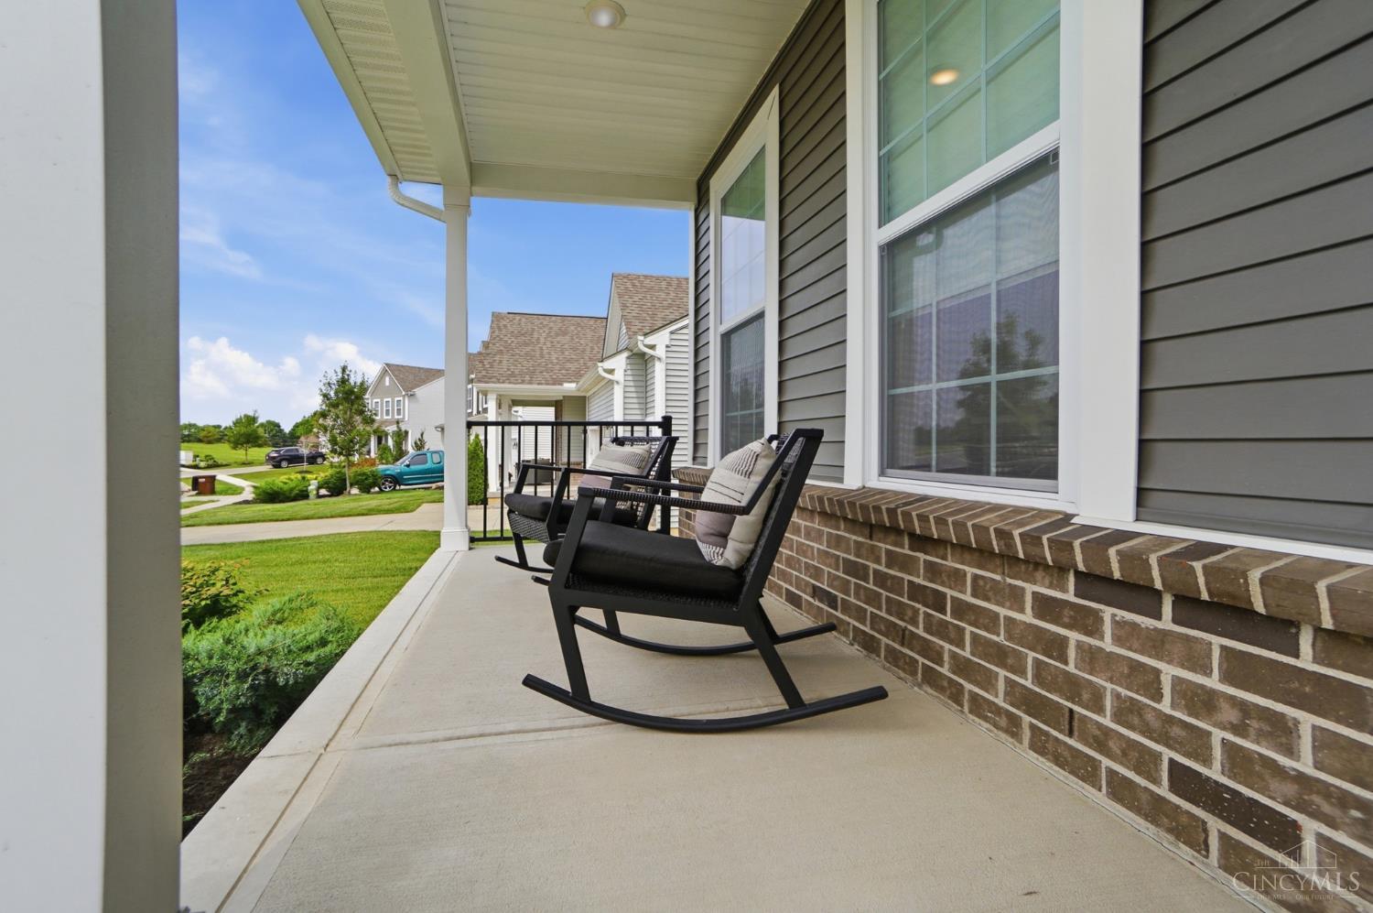
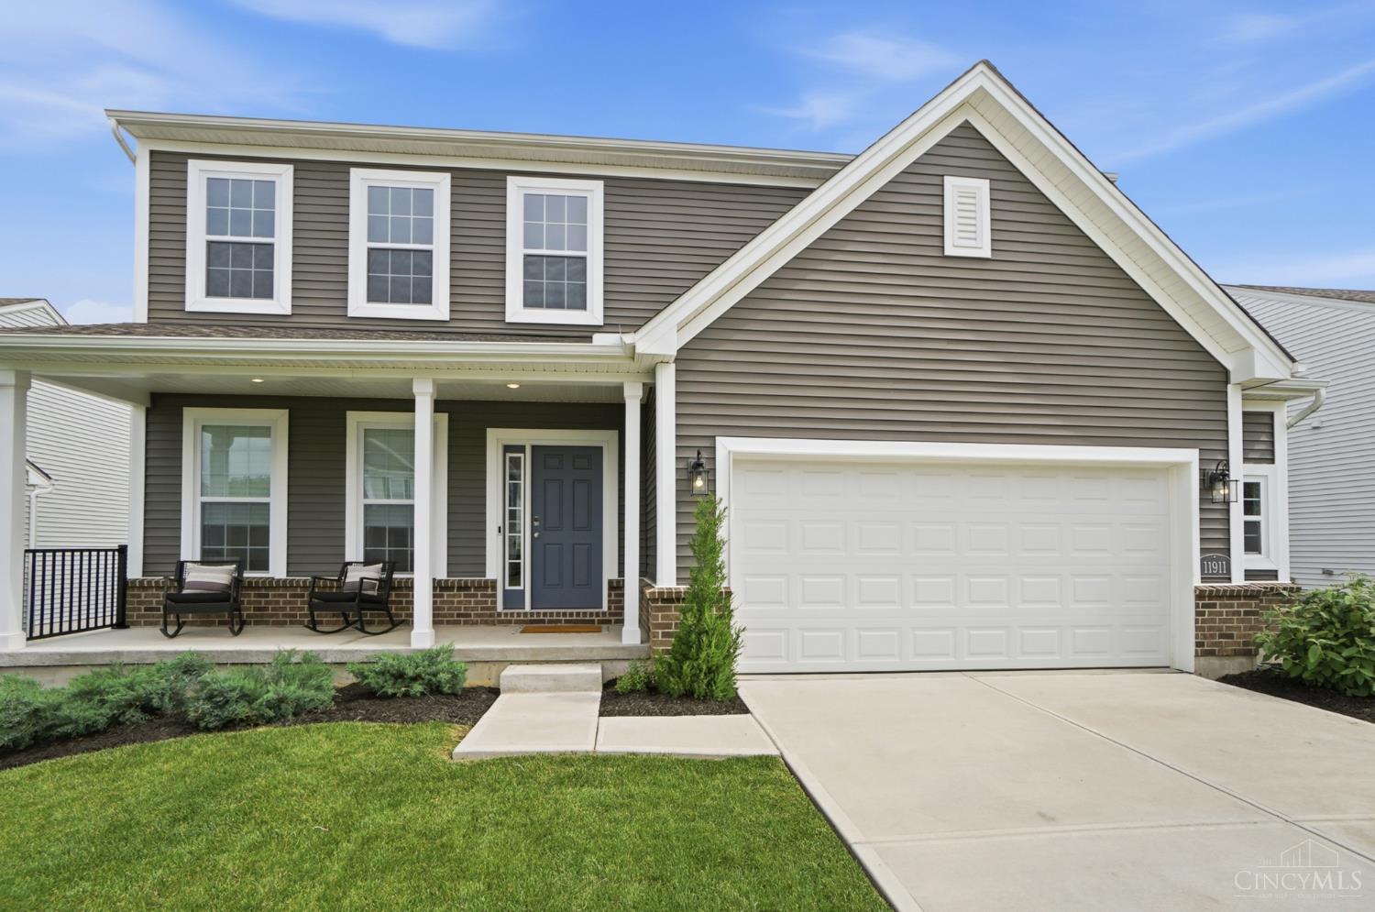
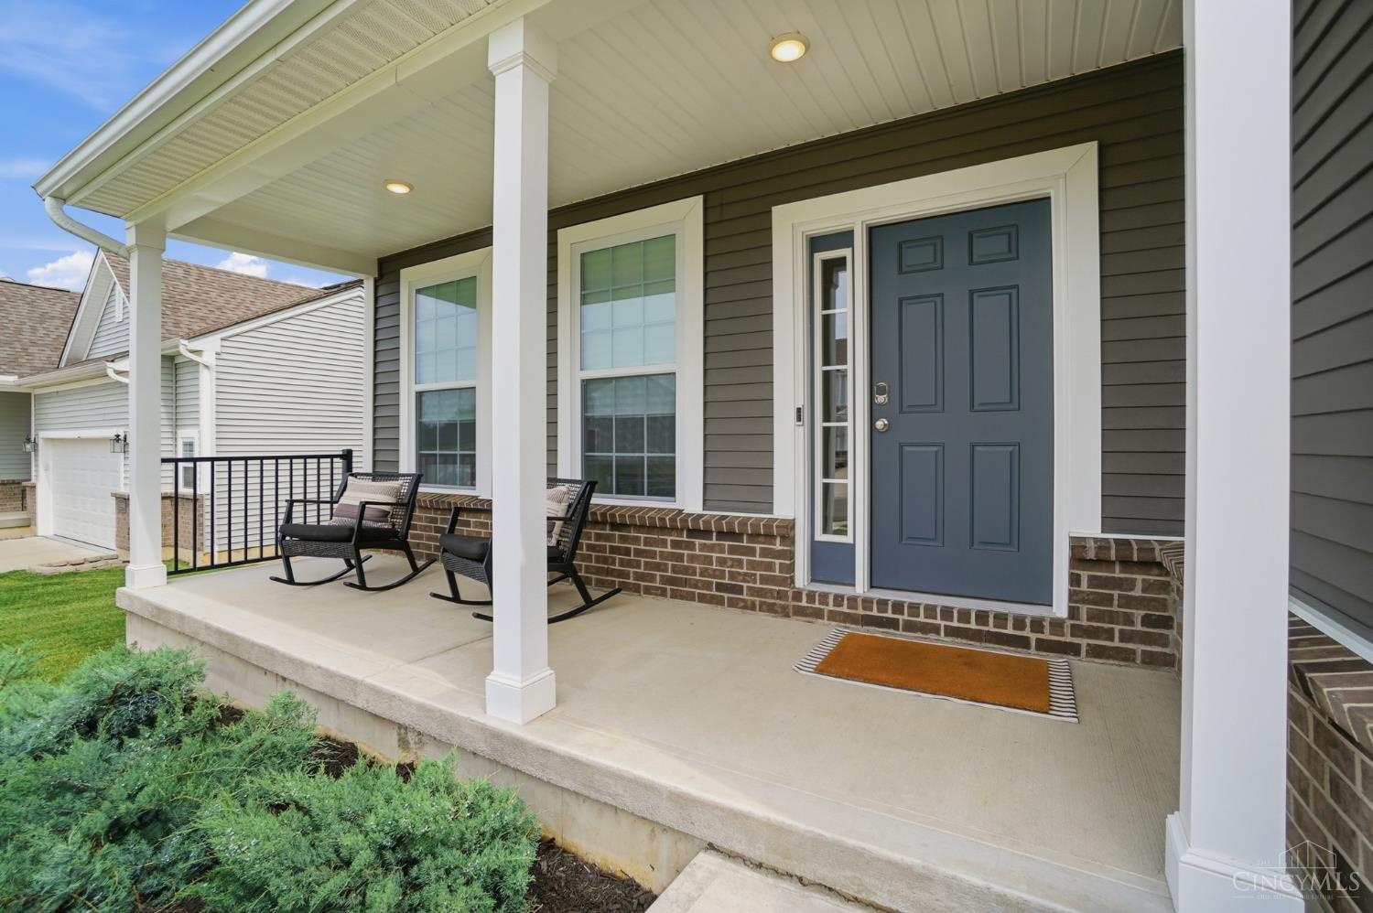
Newer-build home offering modern style, functional space, and room to grow. The open-concept main level is perfect for everyday living and entertaining, featuring a dedicated office, spacious living area, and a well-planned mudroom for added convenience. The kitchen flows seamlessly into the main living spaces and out to the rear deck, creating an ideal indoor-outdoor setup. Upstairs offers a large loft area perfect for a second family room, playroom, or media space, along with 3 generously sized bedrooms featuring excellent closet space. The spacious garage provides additional storage and flexibility. The walkout basement is ready to be finished for even more living space and already includes a finished soundproof music room. Outside, enjoy a fully installed Puppy Guard fence with 3 gates, including a commercial mower-sized gate for easy access and maintenance. Beautifully maintained and ready for its next owner to make it their own.

Save
Ask
Tour
Hide
Share
Listing Snapshot
Price 
$449,000
Days On Site 
0 Days
Bedrooms 
3
Inside Area (SqFt) 
2,518 sqft
Total Baths 
3
Full Baths 
2
Partial Baths 
1
Lot Size 
0.194 Acres
Year Built 
2023
MLS® Number 
1881007
Status 
Active
Property Tax 
N/A
HOA/Condo/Coop Fees 
$50 monthly
Sq Ft Source 
N/A
Friends & Family
Recent Activity
3 hours agoListing updated with changes from the MLS®
4 hours agoListing first seen on site
General Features
Acres 
0.194
Garage 
Yes
Garage Spaces 
2
Levels 
Two
Parking 
Driveway
Property Sub Type 
Single Family Residence
Sewer 
Public Sewer
Style 
Traditional
Utilities 
Natural Gas Available
Water Source 
Public
Zoning 
Residential
Interior Features
Appliances 
DisposalRangeOvenGas Water HeaterDishwasherRefrigerator
Basement 
UnfinishedWalk-Out AccessFull
Cooling 
Central Air
Heating 
Natural GasForced Air
Interior 
Kitchen IslandPantry
Window Features 
Insulated Windows
Bathroom 1 
Level - Second
Bathroom 2 
Level - Second
Bathroom 3 
Level - First
Bedroom 2 
Dimensions - 11 x 12Level - SecondArea - 132
Bedroom 3 
Dimensions - 12 x 14Level - SecondArea - 168
Dining Room 
Dimensions - 8 x 18Level - FirstArea - 144
Entry Room 
Level - FirstArea - 104
Family Room 
Dimensions - 20 x 16Level - FirstArea - 320
Kitchen 
Dimensions - 12 x 13Area - 156
LaundryRoom 
Dimensions - 10 x 6Level - SecondArea - 60
Master Bedroom 
Dimensions - 20 x 14Level - SecondArea - 280
StudyLibDen 
Dimensions - 11 x 12Level - FirstArea - 132
Save
Ask
Tour
Hide
Share
Exterior Features
Construction Details 
Vinyl Siding
Patio And Porch 
Deck
Roof 
Shingle
Windows/Doors 
Insulated Windows
Community Features
Association Dues 
600
HOA Fee Frequency 
Annually
MLS Area 
Hamilton-W10
School District 
Northwest Local SD
Township 
Colerain Twp
Schools
School District
Northwest Local SD
Elementary School
Unknown
Middle School
Unknown
High School
Unknown
Listing courtesy of Jennifer Drescher of Cincy Flat Fee, LLC


Listing information is provided by Participants of the Cincy MLS. IDX information is provided exclusively for personal, non-commercial use, and may not be used for any purpose other than to identify prospective properties consumers may be interested in purchasing. Information is deemed reliable but not guaranteed. Copyright 2026, Cincy MLS.
Last checked: 2026-05-29 03:01 PM UTC

Neighborhood & Commute
Source: Walkscore
Save
Ask
Tour
Hide
Share