Save
Ask
Tour
Hide
Share
$379,900
New Listing

3583 Linwood Avenue
Cincinnati, OH 45226

For Sale|Single Family Residence|Active
3
Beds
1
Total Bath
1
Full Bath
1,259
SqFt
$302
/SqFt
1923
Built
County:
Hamilton
Listing courtesy of Corey Zamrik of HHG Realty Services, LLC

Due to the health concerns created by Coronavirus we are offering personal 1-1 online video walkthough tours where possible.
3583 Linwood Avenue3583 Linwood Avenue3583 Linwood Avenue3583 Linwood Avenue
Save
Ask
Tour
Hide
Share

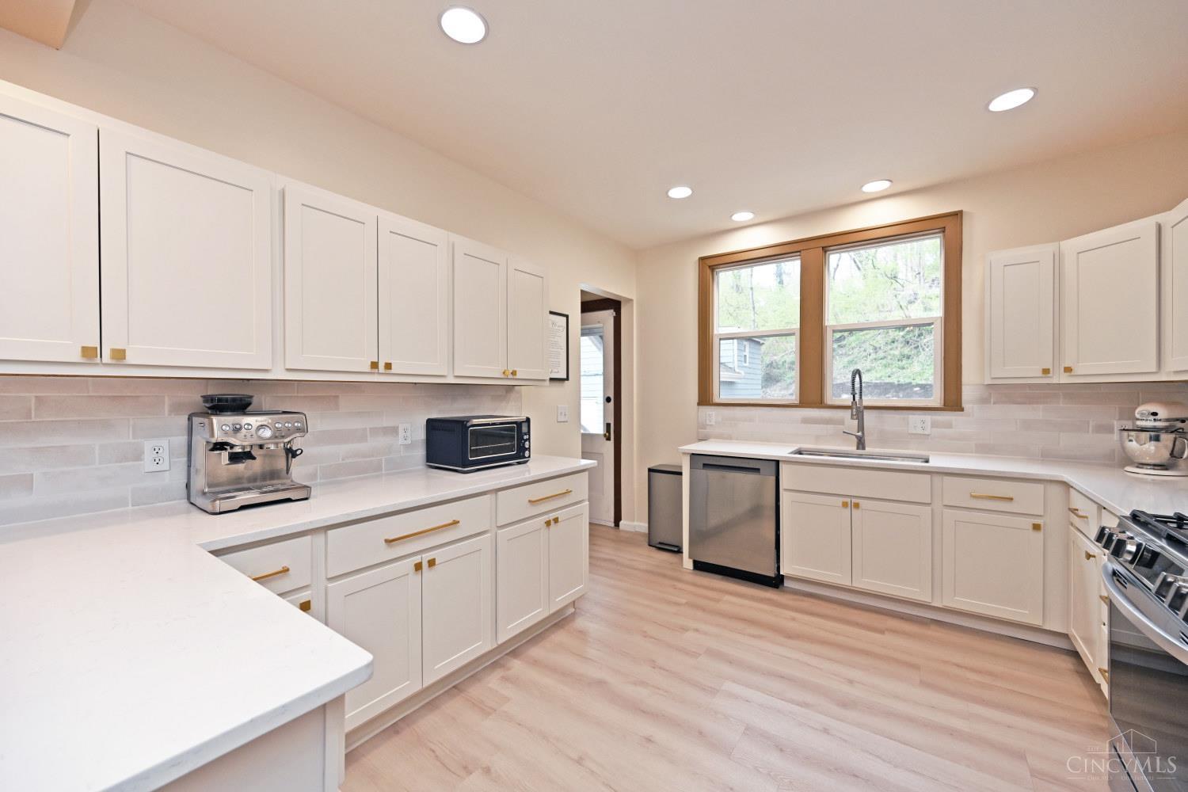
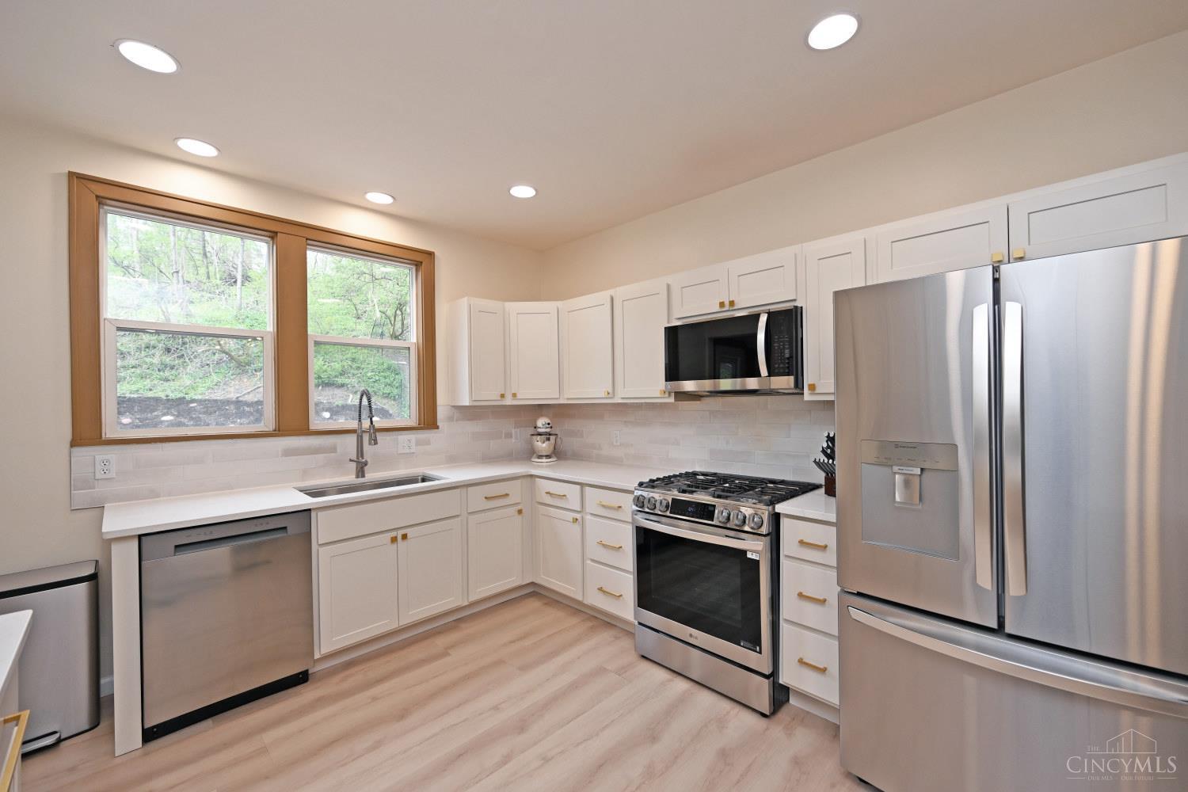
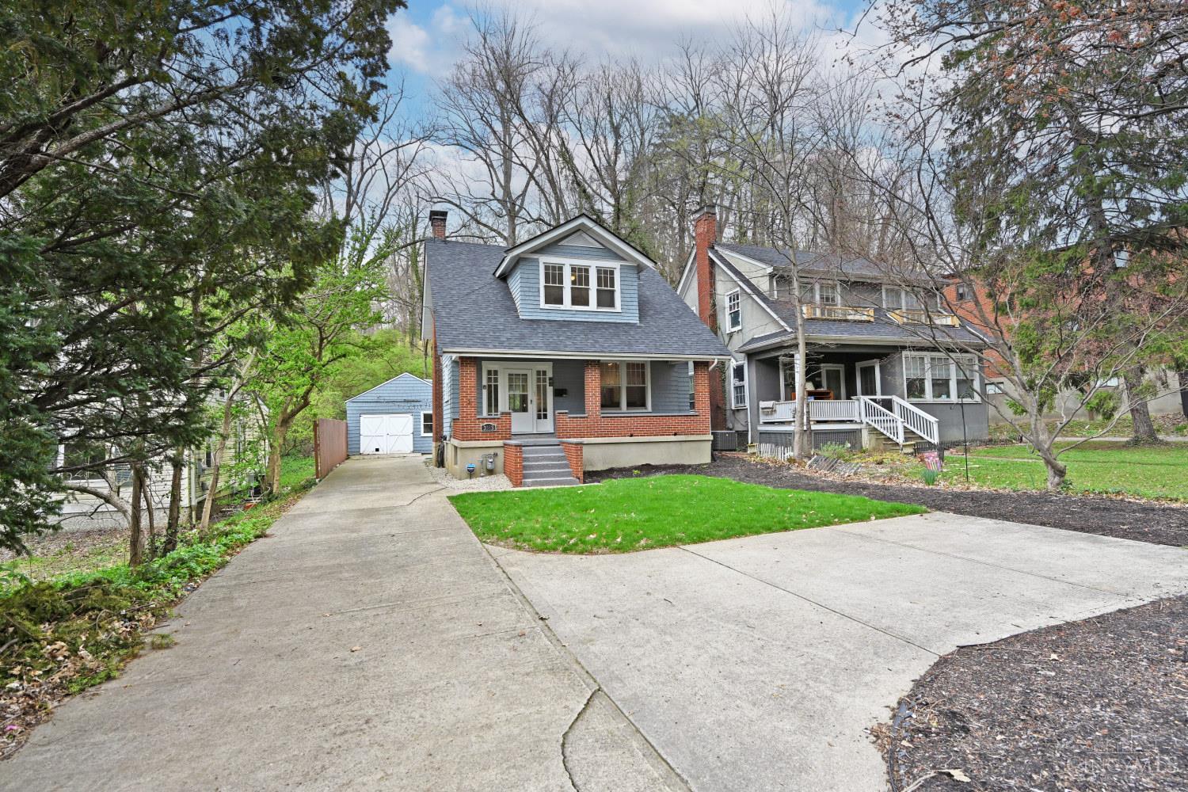
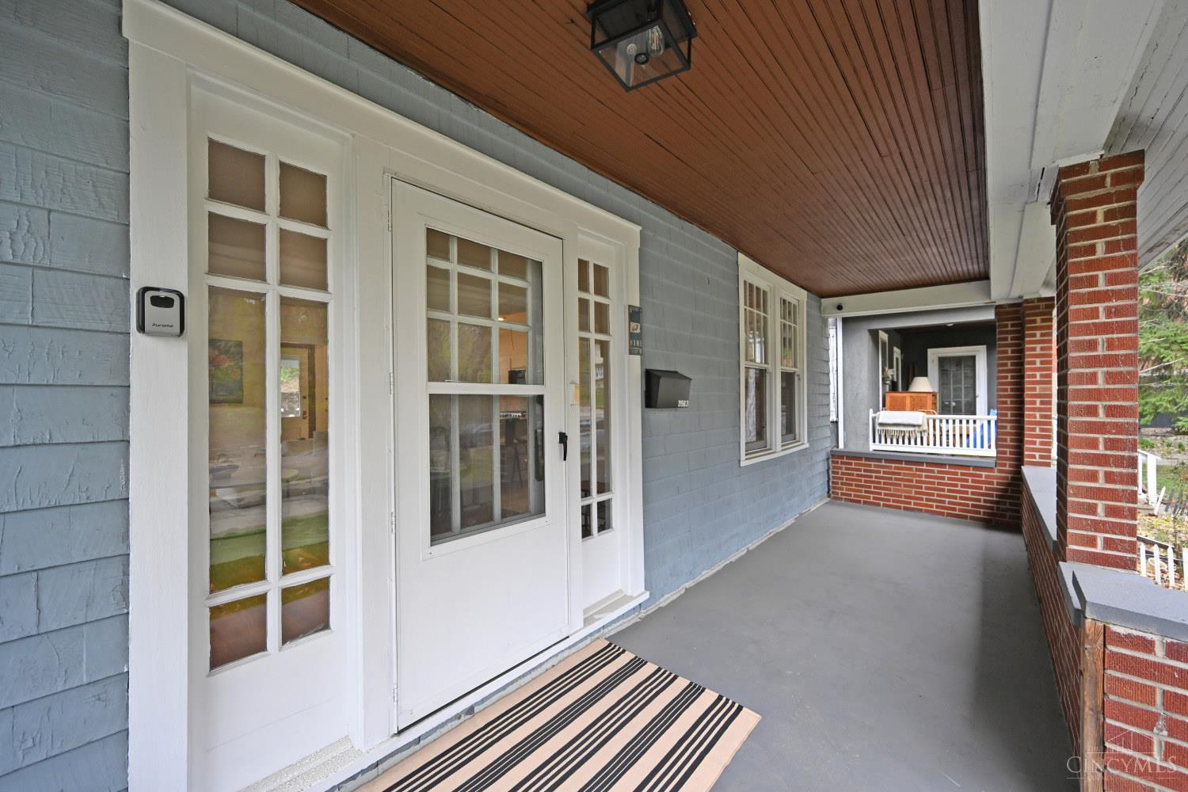
Fully updated 3-bedroom, 1-bathroom home just 2 minutes from Mount Lookout Square. With all major updates already completed, this home is move in ready! The fully renovated kitchen features stainless steel appliances, granite countertops, soft-close cabinets, a large peninsula, and brand-new vinyl plank flooring in the kitchen and dining area. Original hardwood floors run throughout the rest of the home. The bathroom has been completely remodeled, and the entire interior of the home has been freshly painted. Additional updates include new carpet on the stairs, a new HVAC system and furnace, and a new tankless water heater. Exterior upgrades include a new roof and new gutters. The property also features a detached one-car garage with extra storage space and a large driveway with plenty of parking.

Save
Ask
Tour
Hide
Share
Listing Snapshot
Price 
$379,900
Days On Site 
0 Days
Bedrooms 
3
Inside Area (SqFt) 
1,259 sqft
Total Baths 
1
Full Baths 
1
Partial Baths 
N/A
Lot Size 
0.142 Acres
Year Built 
1923
MLS® Number 
1881068
Status 
Active
Property Tax 
N/A
HOA/Condo/Coop Fees 
N/A
Sq Ft Source 
N/A
Friends & Family
Recent Activity
15 hours agoListing updated with changes from the MLS®
15 hours agoListing first seen on site
General Features
Acres 
0.142
Foundation 
Block
Garage 
Yes
Garage Spaces 
1
Levels 
Three Or More
Parking 
ConcreteDriveway
Property Sub Type 
Single Family Residence
Sewer 
Public Sewer
Style 
Cape CodCraftsman/Bungalow
Utilities 
Natural Gas Available
Water Source 
Public
Zoning 
Residential
Interior Features
Appliances 
RangeOvenDishwasherGas CooktopMicrowaveRefrigerator
Basement 
Partially FinishedFull
Cooling 
Central Air
Fireplace Features 
Living Room
Heating 
Natural GasForced Air
Interior 
Eat-in KitchenKitchen IslandWalk-In Closet(s)Natural Woodwork
Bathroom 1 
Level - Second
Bedroom 2 
Dimensions - 11 x 10Level - SecondArea - 110
Bedroom 3 
Dimensions - 11 x 9Level - SecondArea - 99
Dining Room 
Dimensions - 13 x 12Level - FirstArea - 156
Kitchen 
Dimensions - 13 x 12Area - 156
Living Room 
Dimensions - 12 x 21Area - 252
Master Bedroom 
Dimensions - 15 x 12Level - SecondArea - 180
Save
Ask
Tour
Hide
Share
Exterior Features
Construction Details 
BrickWood Siding
Exterior 
Fire Pit
Lot Features 
Wooded
Patio And Porch 
Deck
Roof 
Shingle
View 
Trees/Woods
Waterview 
Trees/Woods
Community Features
MLS Area 
Hamilton-E04
School District 
Cincinnati City SD
Township 
Cincinnati City
Schools
School District
Cincinnati City SD
Elementary School
Unknown
Middle School
Unknown
High School
Unknown
Listing courtesy of Corey Zamrik of HHG Realty Services, LLC


Listing information is provided by Participants of the Cincy MLS. IDX information is provided exclusively for personal, non-commercial use, and may not be used for any purpose other than to identify prospective properties consumers may be interested in purchasing. Information is deemed reliable but not guaranteed. Copyright 2026, Cincy MLS.
Last checked: 2026-05-29 03:01 PM UTC

Neighborhood & Commute
Source: Walkscore
Save
Ask
Tour
Hide
Share