Save
Ask
Tour
Hide
Share
$595,000
New Listing

7664 Hampton Place Lane
Cincinnati, OH 45244

For Sale|Single Family Residence|Active
5
Beds
3
Total Baths
2
Full Baths
1
Partial Bath
2,740
SqFt
$217
/SqFt
1991
Built
Subdivision:
Anderson Meadows
County:
Hamilton
Listing courtesy of Holly Jones Heming of Comey & Shepherd

Due to the health concerns created by Coronavirus we are offering personal 1-1 online video walkthough tours where possible.
Upcoming Open Houses
Due to COVID-19, we recommend you verify Open Houses before attending.
Sat, May 30, 12:00 PM - 2:00 PM
7664 Hampton Place Lane7664 Hampton Place Lane7664 Hampton Place Lane7664 Hampton Place Lane
Save
Ask
Tour
Hide
Share

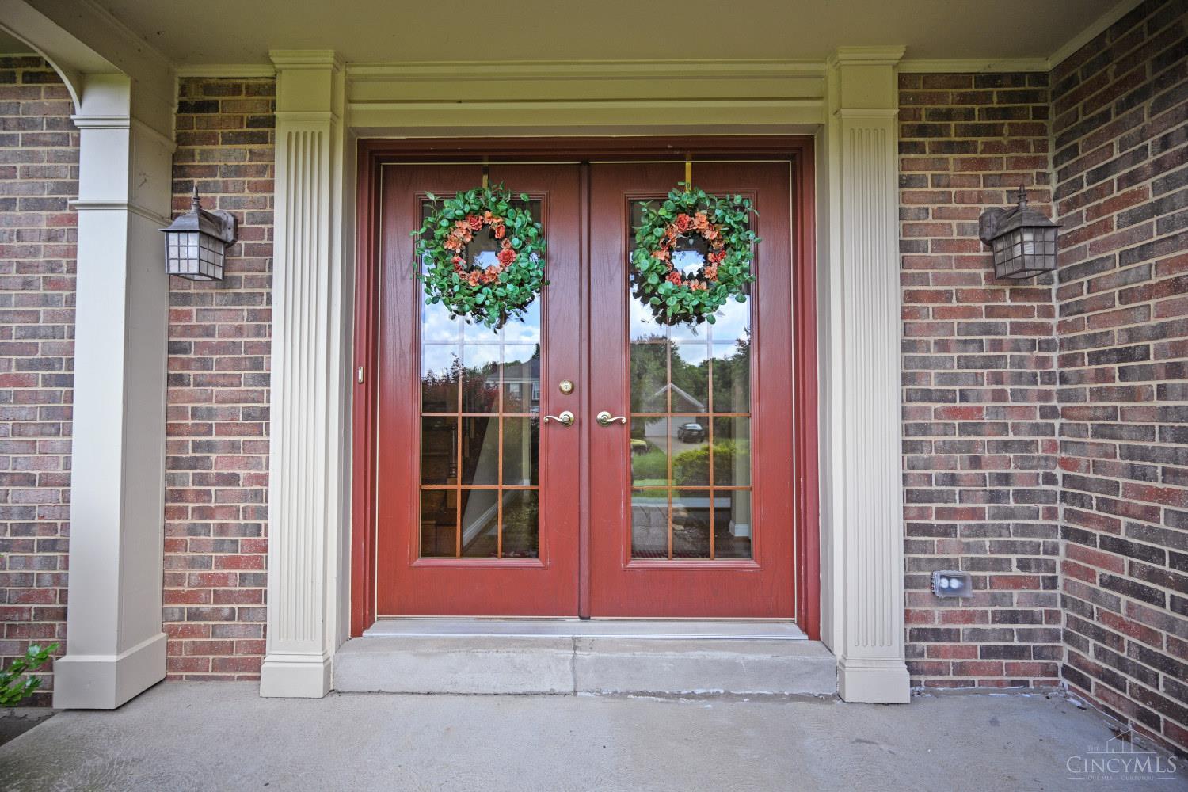
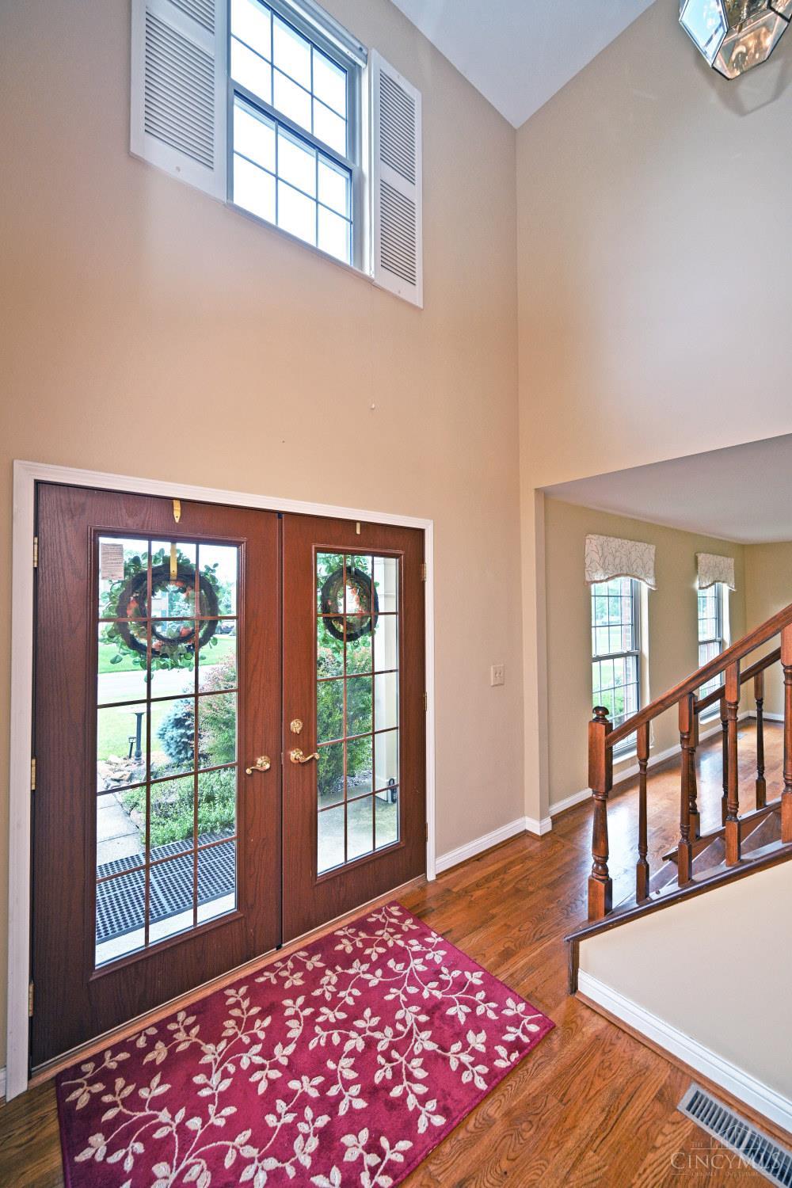
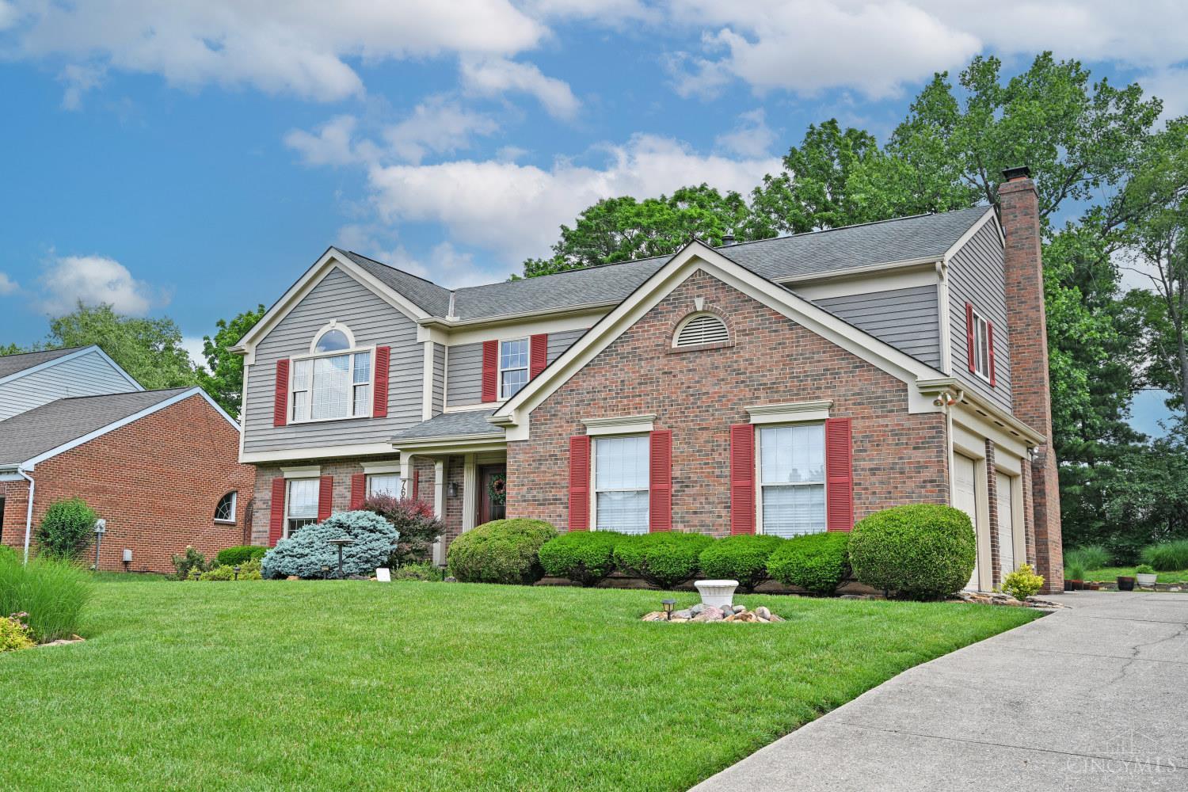
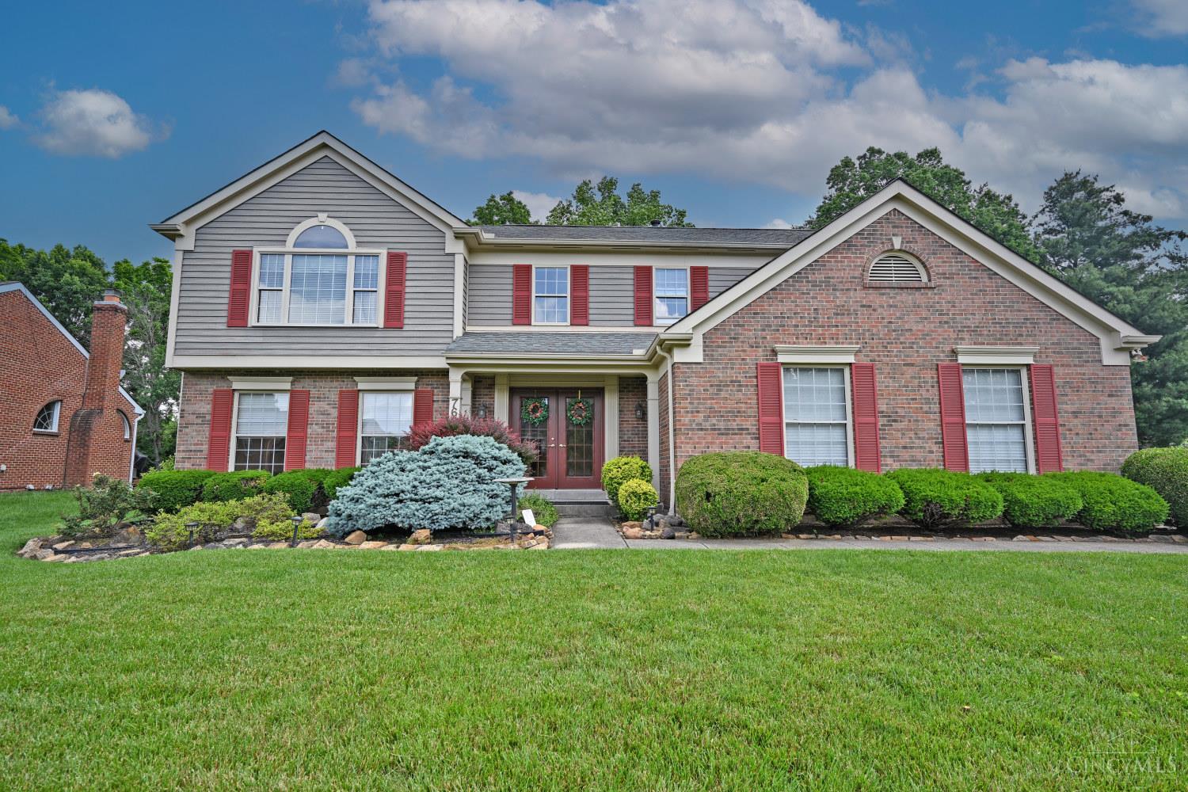
Beautifully maintained inside and out, this home is made for entertaining! A welcoming open foyer and oversized windows fill the space with natural light, highlighting gleaming hardwood floors throughout the first floor. The spacious sunroom overlooks a private flat backyard complete with a deck and patio-perfect for relaxing or hosting! Upstairs, the primary suite features a charming cathedral ceiling and well appointed bath, along with three additional generously sized bedrooms and a conveniently located laundry room! The finished lower level offers flexible living space ideal for a fifth bedroom, game or playroom, home office or gym. Nestled on a quiet cul de sac in a desirable neighborhood, this home offers a convenient location to all Anderson has to offer!

Save
Ask
Tour
Hide
Share
Listing Snapshot
Price 
$595,000
Days On Site 
0 Days
Bedrooms 
5
Inside Area (SqFt) 
2,740 sqft
Total Baths 
3
Full Baths 
2
Partial Baths 
1
Lot Size 
0.324 Acres
Year Built 
1991
MLS® Number 
1881099
Status 
Active
Property Tax 
N/A
HOA/Condo/Coop Fees 
N/A
Sq Ft Source 
N/A
Friends & Family
Recent Activity
45 minutes agoListing updated with changes from the MLS®
2 hours agoListing first seen on site
General Features
Acres 
0.324
Cross Street 
Wolfangel
Garage 
Yes
Garage Spaces 
2
Levels 
Two
Parking 
Driveway
Property Sub Type 
Single Family Residence
Security 
Security SystemSmoke Detector(s)
Sewer 
Public Sewer
Style 
Traditional
Utilities 
Natural Gas Available
Water Source 
Public
Zoning 
Residential
Interior Features
Appliances 
DisposalRangeOvenGas Water HeaterDishwasherDryerGas CooktopMicrowaveRefrigeratorWasher
Basement 
Partially FinishedFull
Cooling 
Ceiling Fan(s)Central Air
Fireplace 
Yes
Fireplace Features 
MasonryFamily RoomGas
Fireplaces 
1
Heating 
Natural GasForced Air
Interior 
Cathedral Ceiling(s)Eat-in KitchenPantryWalk-In Closet(s)Crown MoldingNatural Woodwork
Window Features 
Bay Window(s)
Bathroom 1 
Level - Second
Bathroom 2 
Level - Second
Bathroom 3 
Level - First
Bedroom 2 
Dimensions - 17 x 11Level - SecondArea - 187
Bedroom 3 
Dimensions - 12 x 14Level - SecondArea - 168
Bedroom 4 
Dimensions - 11 x 12Level - SecondArea - 132
Bedroom 5 
Dimensions - 13 x 10Level - LowerArea - 130
Bedroom 6 
Dimensions - 10 x 12Level - FirstArea - 120
Dining Room 
Dimensions - 12 x 11Level - FirstArea - 132
Entry Room 
Level - FirstArea - 80
Family Room 
Dimensions - 19 x 13Level - FirstArea - 247
Great Room 
Level - First
Kitchen 
Dimensions - 10 x 11Area - 110
LaundryRoom 
Dimensions - 6 x 8Level - SecondArea - 48
Living Room 
Dimensions - 17 x 12Area - 204
Master Bedroom 
Dimensions - 17 x 15Level - SecondArea - 255
RecreationRoom 
Dimensions - 16 x 21Level - LowerArea - 336
Save
Ask
Tour
Hide
Share
Exterior Features
Construction Details 
BrickVinyl Siding
Lot Features 
Cul-De-Sac
Patio And Porch 
DeckPatioPorch
Roof 
Shingle
Windows/Doors 
Bay Window(s)
Community Features
MLS Area 
Hamilton-E07
School District 
Forest Hills Local S
Township 
Anderson Twp
Schools
School District
Forest Hills Local S
Elementary School
Unknown
Middle School
Unknown
High School
Unknown
Listing courtesy of Holly Jones Heming of Comey & Shepherd


Listing information is provided by Participants of the Cincy MLS. IDX information is provided exclusively for personal, non-commercial use, and may not be used for any purpose other than to identify prospective properties consumers may be interested in purchasing. Information is deemed reliable but not guaranteed. Copyright 2026, Cincy MLS.
Last checked: 2026-05-29 03:01 PM UTC

Neighborhood & Commute
Source: Walkscore
Save
Ask
Tour
Hide
Share