Save
Ask
Tour
Hide
Share
$890,000
1 Day On Site

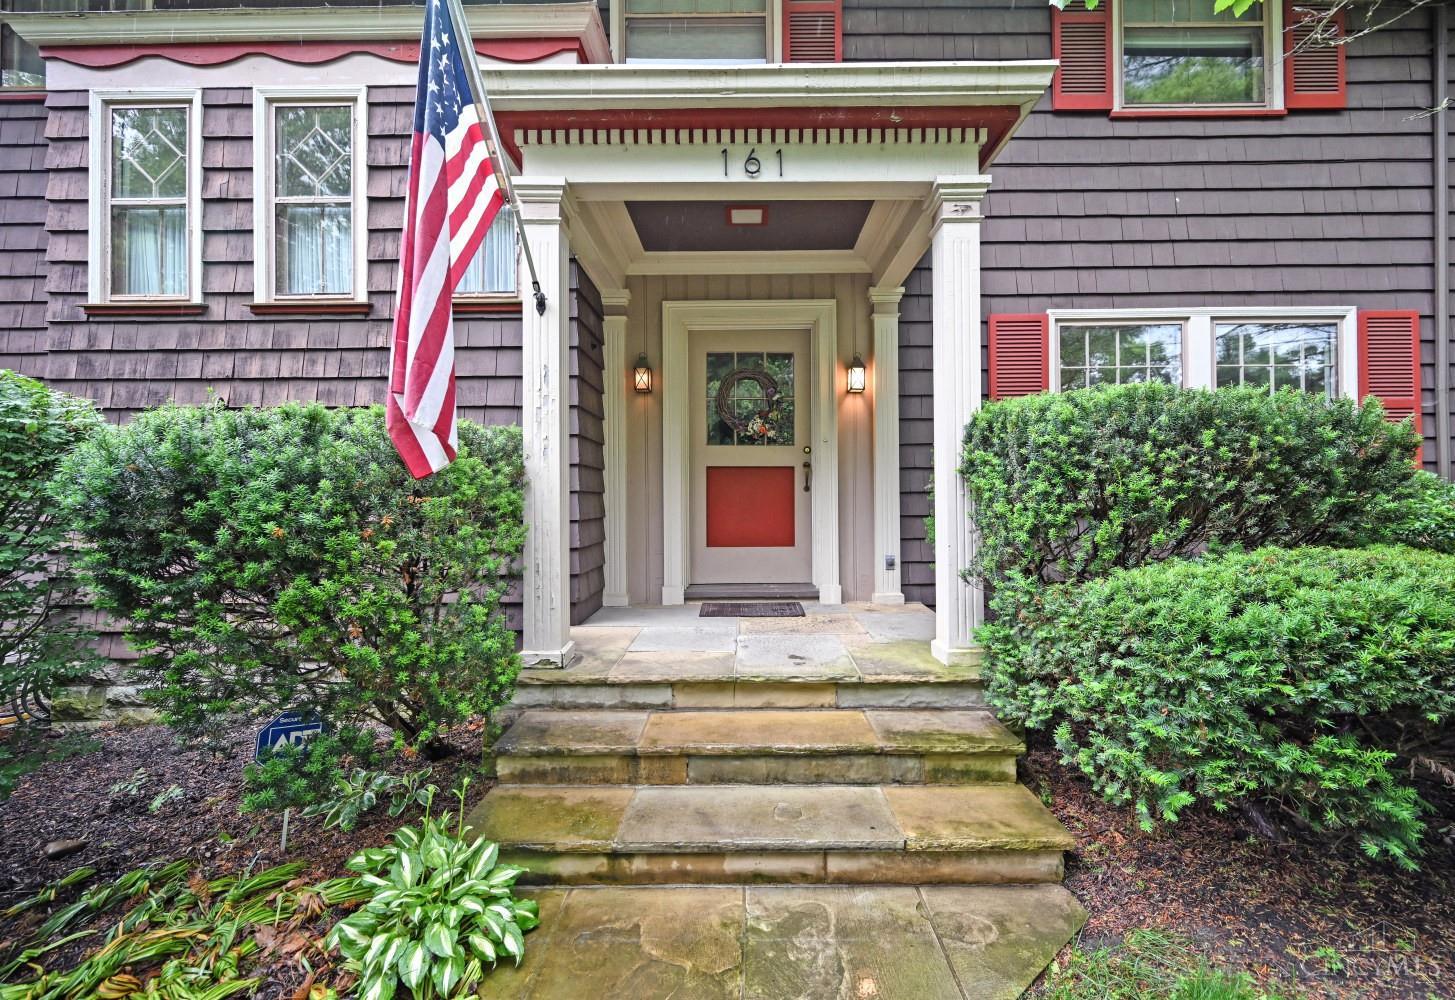
161 Lafayette Circle
Cincinnati, OH 45220

For Sale|Single Family Residence|Active
5
Beds
4
Total Baths
3
Full Baths
1
Partial Bath
3,583
SqFt
$248
/SqFt
1911
Built
County:
Hamilton
Listing courtesy of Kevin Grosskoph of Comey & Shepherd

Due to the health concerns created by Coronavirus we are offering personal 1-1 online video walkthough tours where possible.
Upcoming Open Houses
Due to COVID-19, we recommend you verify Open Houses before attending.
Sun, May 31, 2:00 PM - 4:00 PM
161 Lafayette Circle161 Lafayette Circle161 Lafayette Circle161 Lafayette Circle
Save
Ask
Tour
Hide
Share

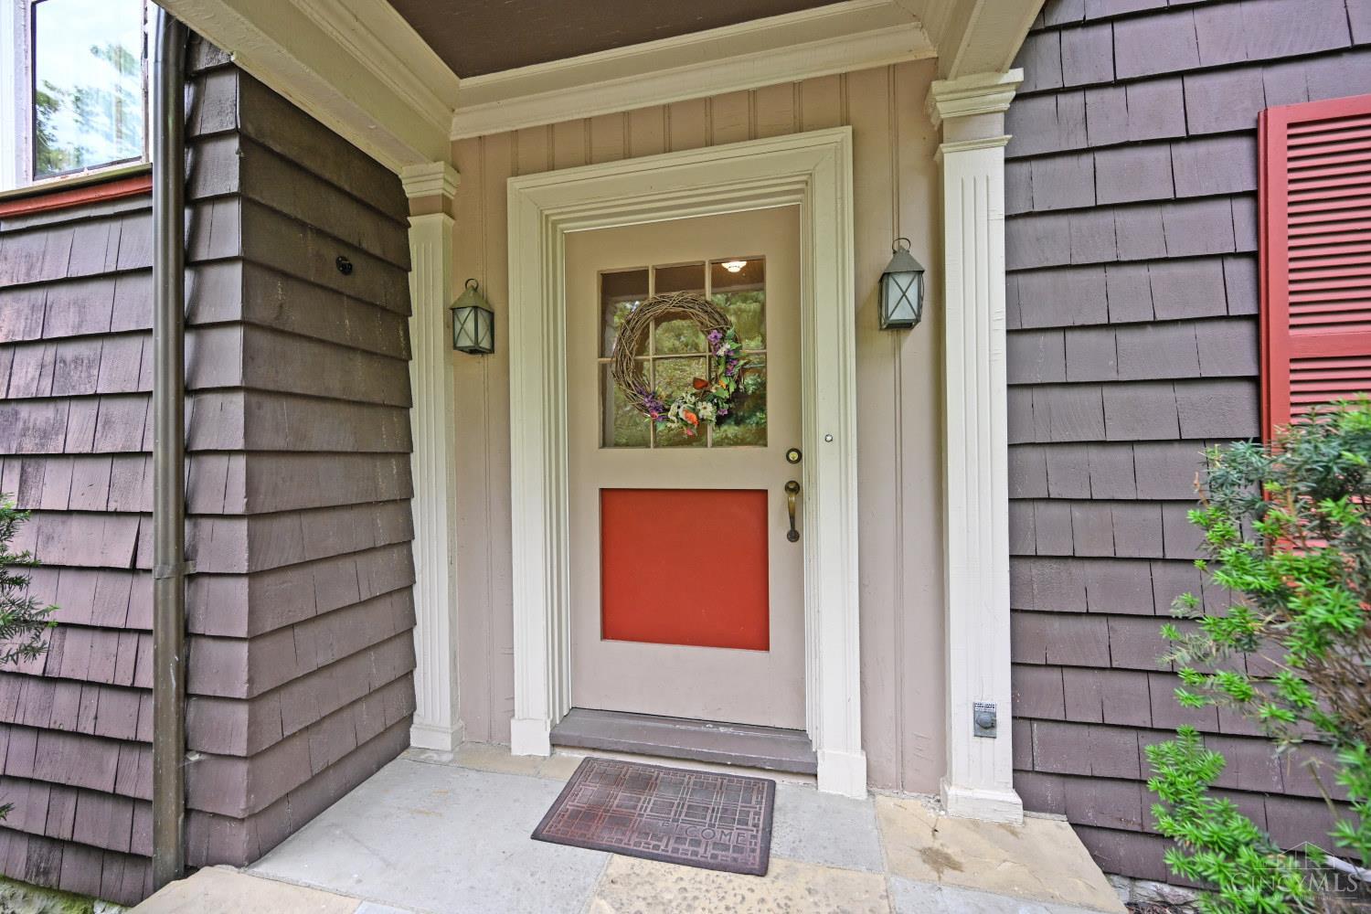
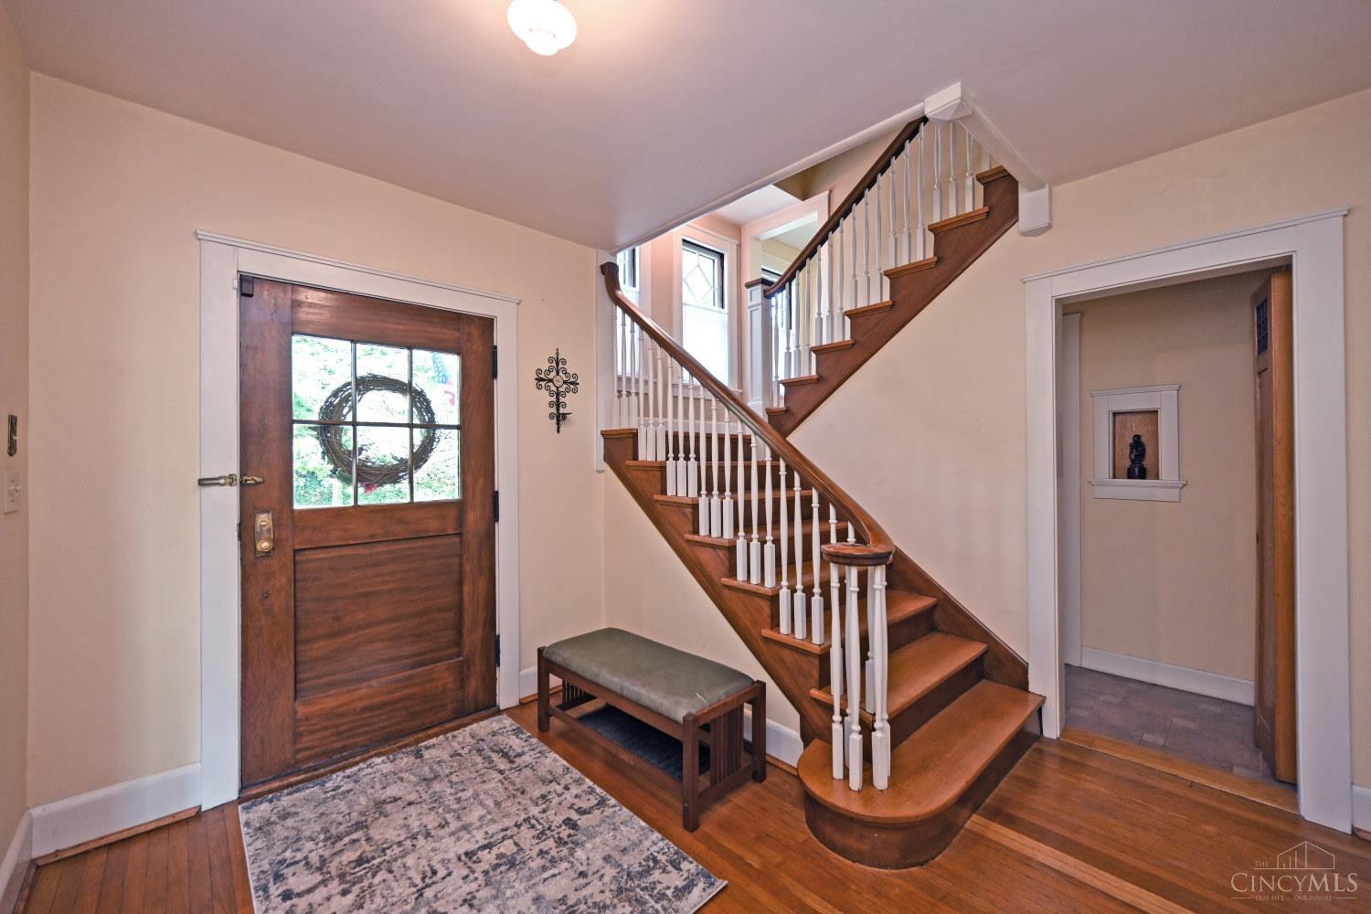
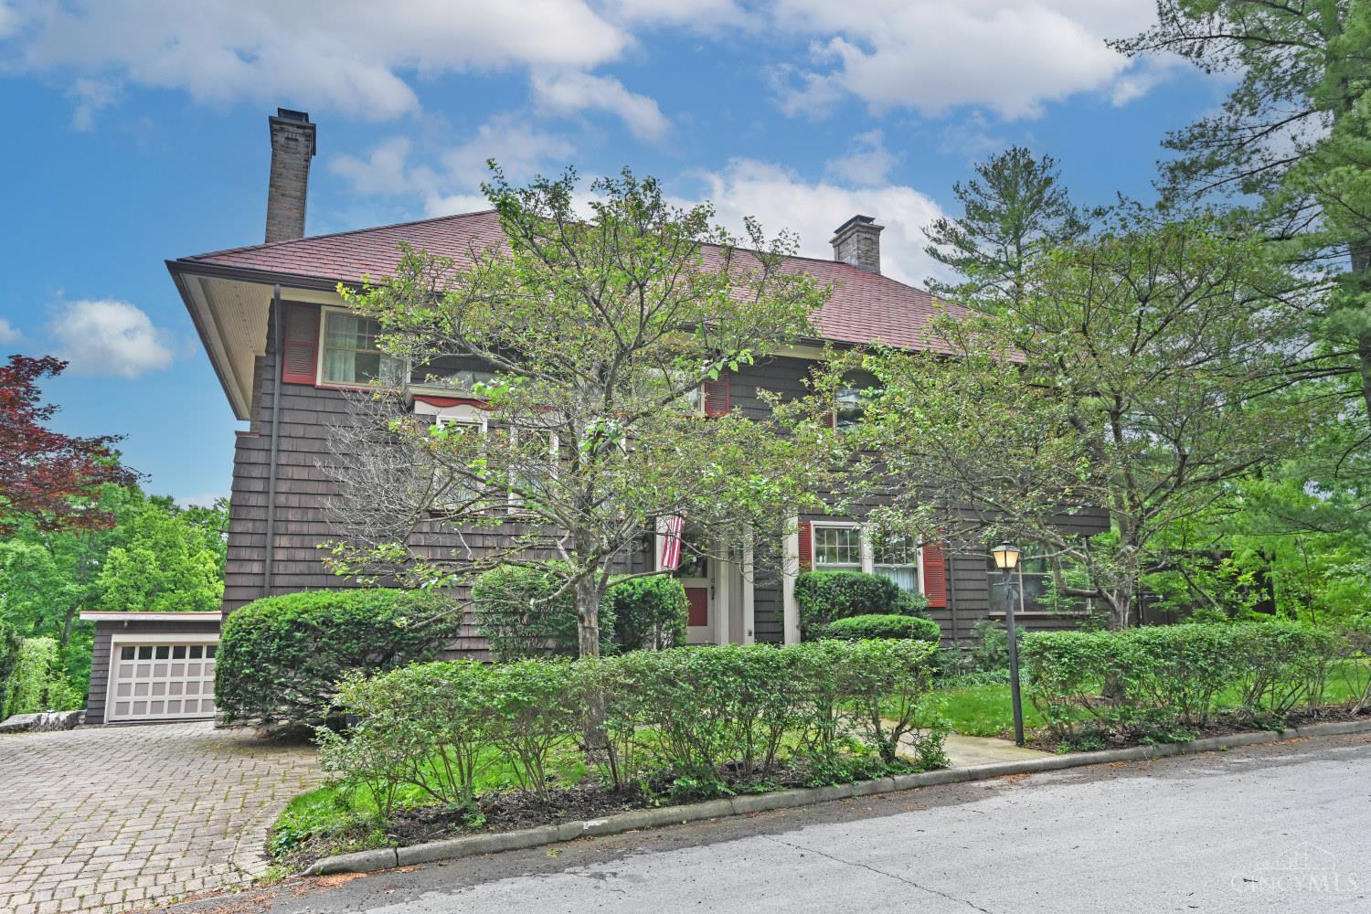
Exceptional, architecturally distinctive home nestled in protected wooded area, where craftsmanship meets comfort. Superbly positioned in historic Clifton Gaslight District less than a mile from I-75, offers outstanding proximity to many of the areas most notable destinations including parks and the Cincinnati Zoo. 3,000+ sq ft of finished space (plus unfinished basement), featuring natural light, views of woods, hardwood flooring, custom wood details, and a seamless blend of historic charm and contemporary updates. 5 bed, 3.5 baths, plus 4 multi-functional rooms. Improvements include heated studio below garage, paver driveway, custom lighting, custom features in backyard, and a multilevel wrap-around Ipe wood deck creating a remarkable indoor/outdoor retreat. Maintenance improvements include 8-year-old roof, 8-year-old HVAC, micro wall units on 3rd floor, new hardwood flooring on the 2nd floor, 200A service to the home, and 100A service to garage and studio. Home warranty included!

Save
Ask
Tour
Hide
Share
Listing Snapshot
Price 
$890,000
Days On Site 
1 Day
Bedrooms 
5
Inside Area (SqFt) 
3,583 sqft
Total Baths 
4
Full Baths 
3
Partial Baths 
1
Lot Size 
0.609 Acres
Year Built 
1911
MLS® Number 
1881200
Status 
Active
Property Tax 
N/A
HOA/Condo/Coop Fees 
N/A
Sq Ft Source 
N/A
Friends & Family
Recent Activity
8 hours agoListing updated with changes from the MLS®
yesterdayListing first seen on site
General Features
Acres 
0.609
Foundation 
Stone
Garage 
Yes
Garage Spaces 
2
Home Warranty 
Yes
Levels 
Three Or More
Parking 
Off StreetDriveway
Property Sub Type 
Single Family Residence
Sewer 
Public Sewer
Style 
Traditional
Utilities 
Natural Gas Available
Water Source 
Public
Zoning 
Residential
Interior Features
Appliances 
RangeOvenGas Water HeaterDishwasherDryerMicrowaveRefrigeratorWasher
Basement 
UnfinishedFull
Cooling 
Ceiling Fan(s)Central Air
Fireplace 
Yes
Fireplace Features 
Wood BurningMaster BedroomFamily Room
Fireplaces 
2
Flooring 
Wood
Heating 
Natural GasElectric
Interior 
Eat-in KitchenPantryWalk-In Closet(s)Bookcases
Bathroom 1 
Level - Second
Bathroom 2 
Level - Second
Bathroom 3 
Level - Third
Bathroom 4 
Level - First
Bedroom 2 
Dimensions - 10 x 11Level - SecondArea - 110
Bedroom 3 
Dimensions - 13 x 14Level - SecondArea - 182
Bedroom 4 
Dimensions - 10 x 14Level - ThirdArea - 140
Bedroom 5 
Dimensions - 11 x 9Level - ThirdArea - 99
Dining Room 
Dimensions - 17 x 15Level - FirstArea - 255
Entry Room 
Level - FirstArea - 70
Family Room 
Dimensions - 24 x 15Level - FirstArea - 360
Kitchen 
Dimensions - 16 x 10Area - 160
Master Bedroom 
Dimensions - 13 x 19Level - SecondArea - 247
StudyLibDen 
Dimensions - 15 x 15Level - SecondArea - 225
Save
Ask
Tour
Hide
Share
Exterior Features
Construction Details 
Other
Other Structures 
Workshop
Patio And Porch 
DeckPorch
Roof 
Shingle
Windows/Doors 
French Doors
Community Features
MLS Area 
Hamilton-E01
School District 
Cincinnati City SD
Township 
Cincinnati City
Schools
School District
Cincinnati City SD
Elementary School
Unknown
Middle School
Unknown
High School
Unknown
Listing courtesy of Kevin Grosskoph of Comey & Shepherd


Listing information is provided by Participants of the Cincy MLS. IDX information is provided exclusively for personal, non-commercial use, and may not be used for any purpose other than to identify prospective properties consumers may be interested in purchasing. Information is deemed reliable but not guaranteed. Copyright 2026, Cincy MLS.
Last checked: 2026-05-30 09:16 PM UTC

Neighborhood & Commute
Source: Walkscore
Save
Ask
Tour
Hide
Share