Save
Ask
Tour
Hide
Share
$3,885,000
28 Days On Site

6650 Alberly Lane
Indian Hill, OH 45243

For Sale|Single Family Residence|Active
5
Beds
8
Total Baths
6
Full Baths
2
Partial Baths
8,652
SqFt
$449
/SqFt
2008
Built
County:
Hamilton
Listing courtesy of Julie Back of Sibcy Cline, Inc.

Due to the health concerns created by Coronavirus we are offering personal 1-1 online video walkthough tours where possible.
6650 Alberly Lane6650 Alberly Lane6650 Alberly Lane6650 Alberly Lane
Save
Ask
Tour
Hide
Share

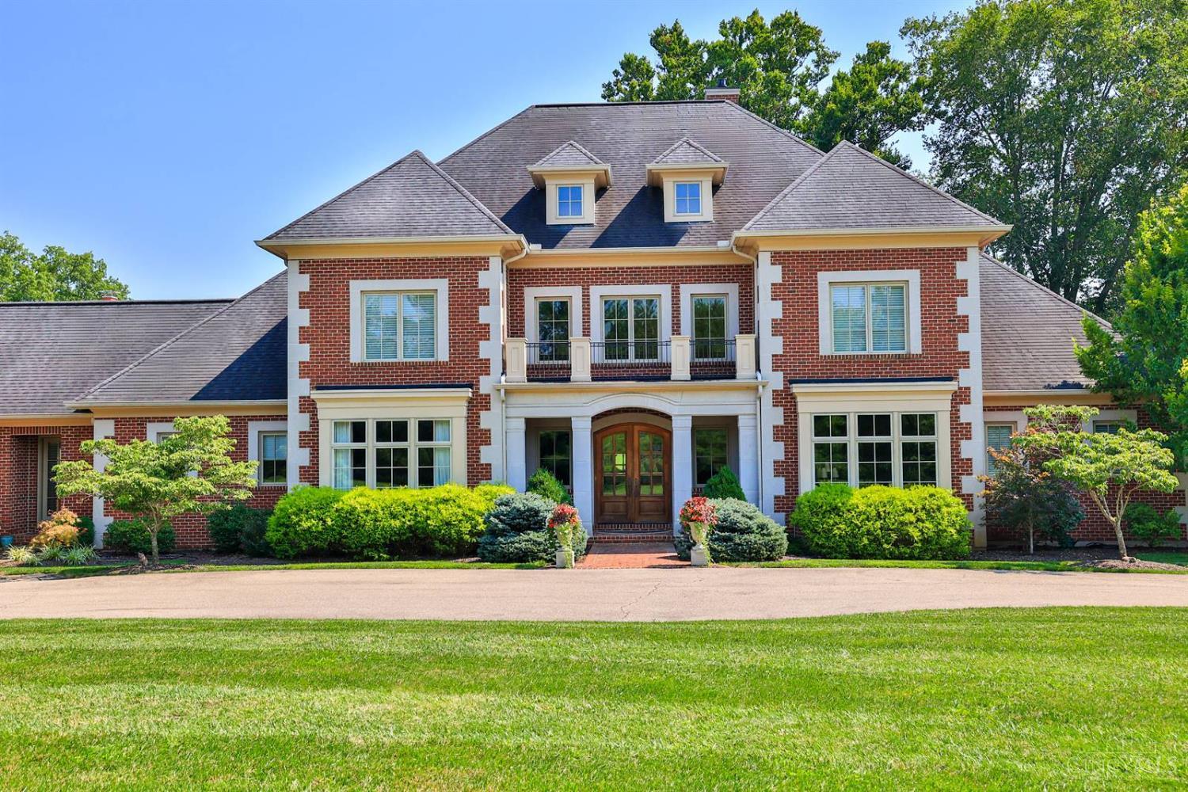
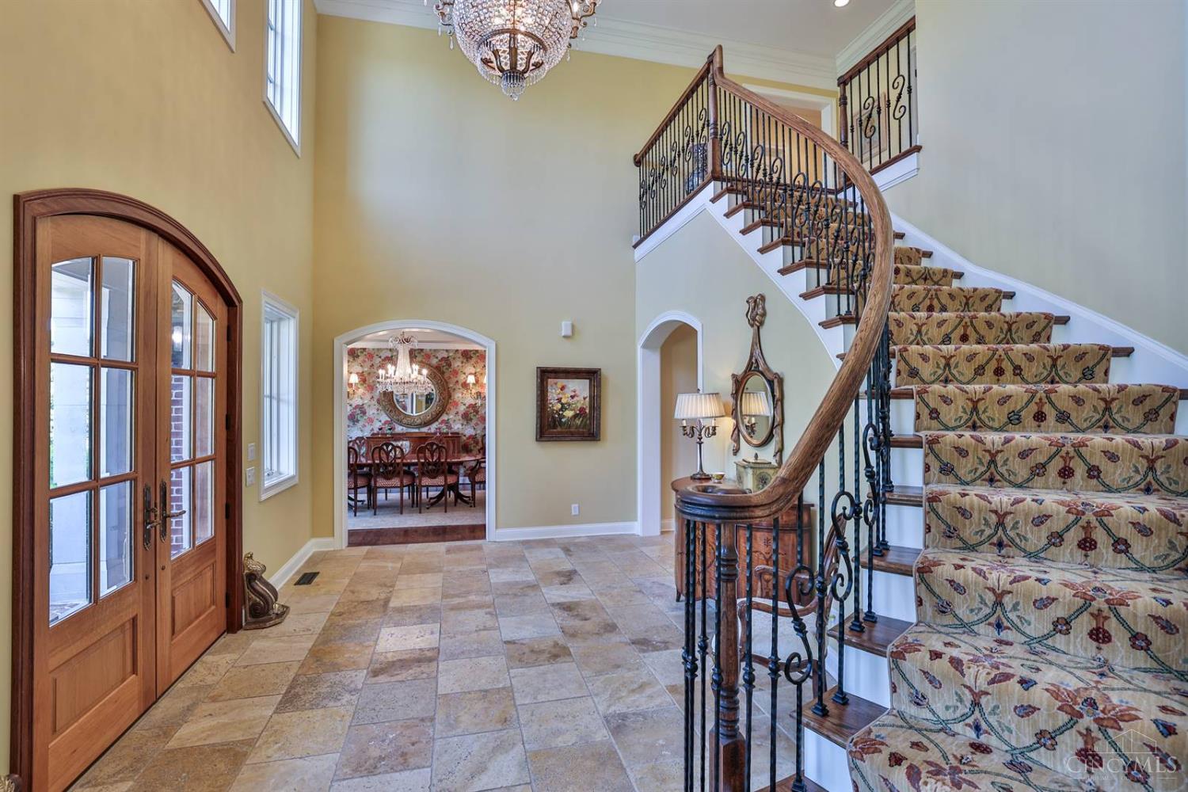
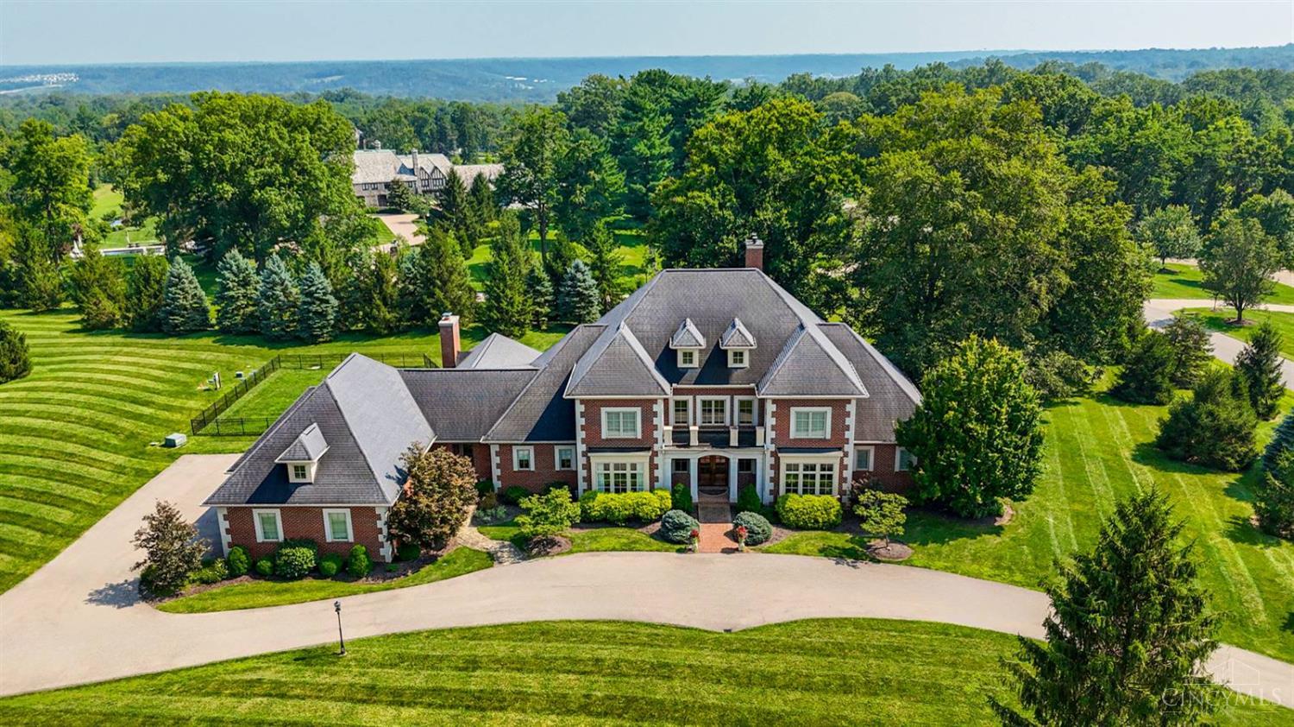
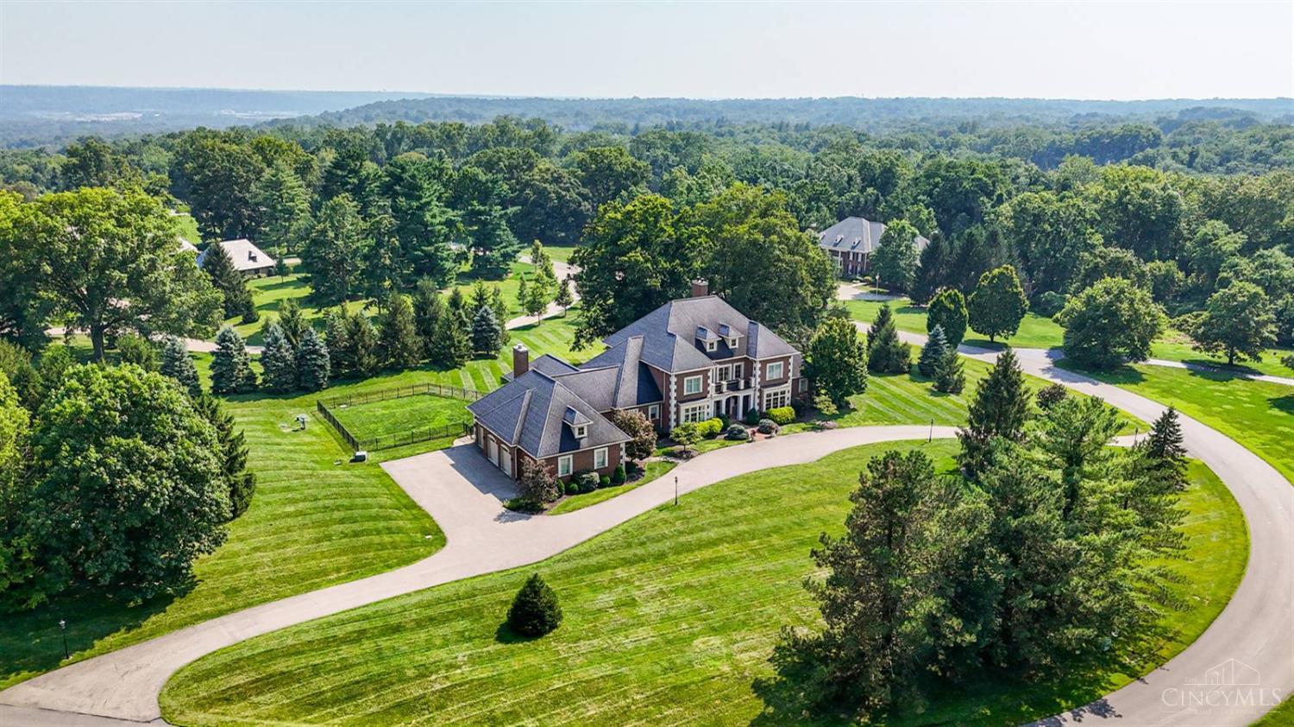
Elegant, classic home in a private setting on 3.6 acres. Tall ceilings, extensive custom built-ins, & hardwood flooring add timeless elegance. The chef's kitchen is equipped with top-tier appliances: Liebherr, Dacor, Fisher & Paykel, & Miele, & is highlighted by a stunning Rookwood Pottery tile backsplash. Walk out from the kitchen to the inviting veranda & expansive rear yard. The great room offers a lovely gas FP with a marble & wood mantel, while the cozy FR includes built-ins & a gas-start fireplace. The serene primary suite features a tray ceiling, gas FP, dressing area, & luxe bath. The lower level includes a FR, wine rm, pub bar, exercise rm, game area, & abundant storage. Outside, the rear veranda with bead-board ceiling overlooks a park-like backyard with beautiful vista views. A deep 4-car garage & partially fenced yard complete this exceptional, lovingly maintained home. Offers open for 48hrs. No escalation clauses. Pre-Qual letter required for showings. No yard sign.

Save
Ask
Tour
Hide
Share
Listing Snapshot
Price 
$3,885,000
Days On Site 
28 Days
Bedrooms 
5
Inside Area (SqFt) 
8,652 sqft
Total Baths 
8
Full Baths 
6
Partial Baths 
2
Lot Size 
3.571 Acres
Year Built 
2008
MLS® Number 
1881460
Status 
Active
Property Tax 
N/A
HOA/Condo/Coop Fees 
N/A
Sq Ft Source 
N/A
Friends & Family
Recent Activity
3 weeks agoListing updated with changes from the MLS®
4 weeks agoStatus changed to Active
4 weeks agoListing first seen on site
General Features
Acres 
3.571
Attached Garage 
Yes
Cross Street 
Shawnee Run Rd
Garage 
Yes
Garage Spaces 
4
Levels 
Two
Parking 
OversizedGarage Door OpenerOn StreetDrivewayAttached
Property Sub Type 
Single Family Residence
Sewer 
Septic Tank
Style 
Traditional
Utilities 
Natural Gas AvailableCable Available
Water Source 
Public
Interior Features
Appliances 
DisposalHumidifierGas Water HeaterConvection OvenDishwasherDouble OvenGas CooktopMicrowaveRefrigeratorWarming Drawer
Basement 
Partially FinishedSump PumpFull
Cooling 
Ceiling Fan(s)Central Air
Fireplace 
Yes
Fireplace Features 
Wood BurningFamily RoomGreat RoomGas
Fireplaces 
3
Flooring 
Wood
Heating 
Natural GasForced Air
Interior 
Eat-in KitchenKitchen IslandPantryCrown MoldingBookcases
Window Features 
Bay Window(s)
Bathroom 1 
Level - First
Bathroom 2 
Level - Second
Bathroom 3 
Level - Second
Bathroom 4 
Level - First
Bedroom 2 
Dimensions - 18 x 15Level - SecondArea - 270
Bedroom 3 
Dimensions - 16 x 15Level - SecondArea - 240
Bedroom 4 
Dimensions - 15 x 15Level - SecondArea - 225
Bedroom 5 
Dimensions - 15 x 15Level - SecondArea - 225
Bedroom 6 
Dimensions - 14 x 14Level - FirstArea - 196
Dining Room 
Dimensions - 18 x 15Level - FirstArea - 270
Entry Room 
Level - FirstArea - 240
Family Room 
Dimensions - 22 x 20Level - FirstArea - 440
Great Room 
Level - First
Kitchen 
Dimensions - 28 x 18Area - 504
LaundryRoom 
Dimensions - 8 x 10Level - FirstArea - 80
Master Bedroom 
Dimensions - 24 x 18Level - FirstArea - 432
RecreationRoom 
Dimensions - 36 x 12Level - LowerArea - 432
StudyLibDen 
Dimensions - 16 x 15Level - FirstArea - 240
Save
Ask
Tour
Hide
Share
Exterior Features
Construction Details 
BrickStone
Lot Features 
Cul-De-Sac
Patio And Porch 
Patio
Roof 
Shingle
Windows/Doors 
Bay Window(s)
Community Features
MLS Area 
Hamilton-E08
School District 
Indian Hill Ex Vill
Township 
Indian Hill Vlg
Schools
School District
Indian Hill Ex Vill
Elementary School
Unknown
Middle School
Unknown
High School
Unknown
Listing courtesy of Julie Back of Sibcy Cline, Inc.


Listing information is provided by Participants of the Cincy MLS. IDX information is provided exclusively for personal, non-commercial use, and may not be used for any purpose other than to identify prospective properties consumers may be interested in purchasing. Information is deemed reliable but not guaranteed. Copyright 2026, Cincy MLS.
Last checked: 2026-07-16 10:00 PM UTC

Neighborhood & Commute
Source: Walkscore
Save
Ask
Tour
Hide
Share