Save
Ask
Tour
Hide
Share
$3,600,000
43 Days On Site

5 Old Orchard Lane
Indian Hill, OH 45242

For Sale|Single Family Residence|Active
4
Beds
6
Total Baths
4
Full Baths
2
Partial Baths
5,791
SqFt
$622
/SqFt
2022
Built
County:
Hamilton
Listing courtesy of John Hensley of Sibcy Cline, Inc.

Due to the health concerns created by Coronavirus we are offering personal 1-1 online video walkthough tours where possible.
5 Old Orchard Lane5 Old Orchard Lane5 Old Orchard Lane5 Old Orchard Lane
Save
Ask
Tour
Hide
Share

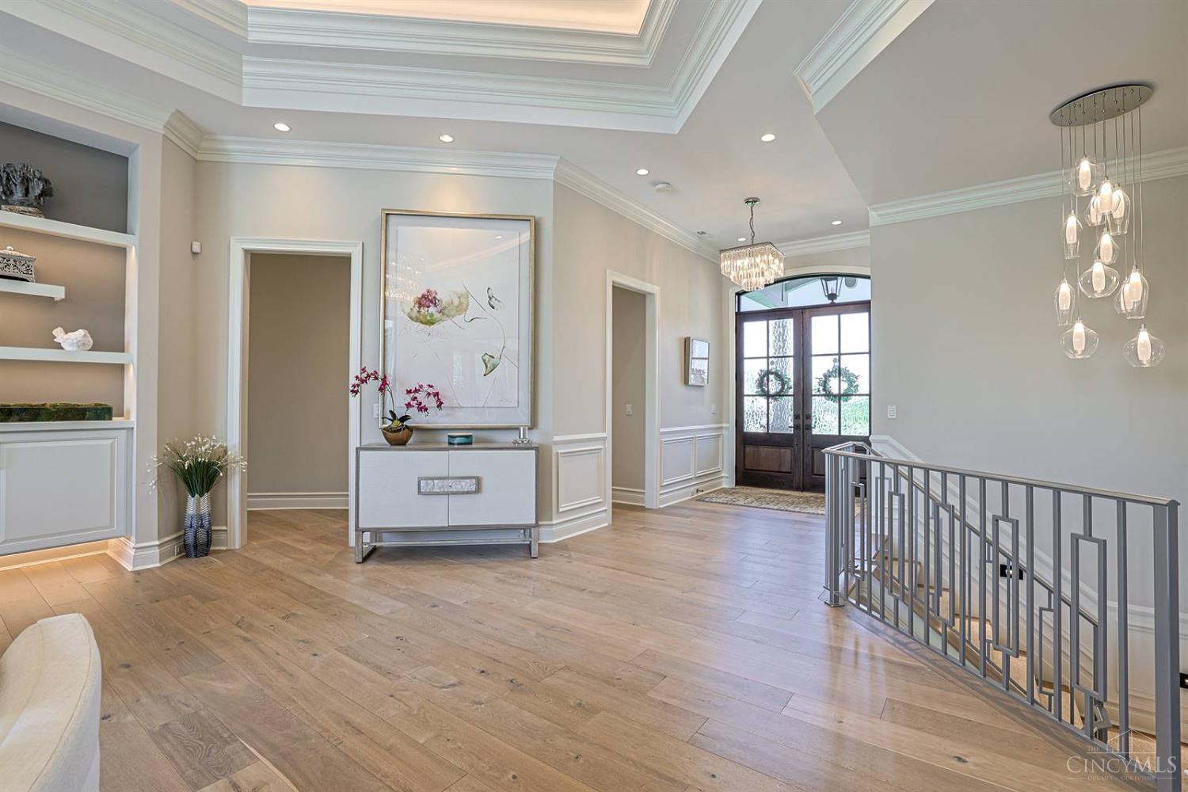
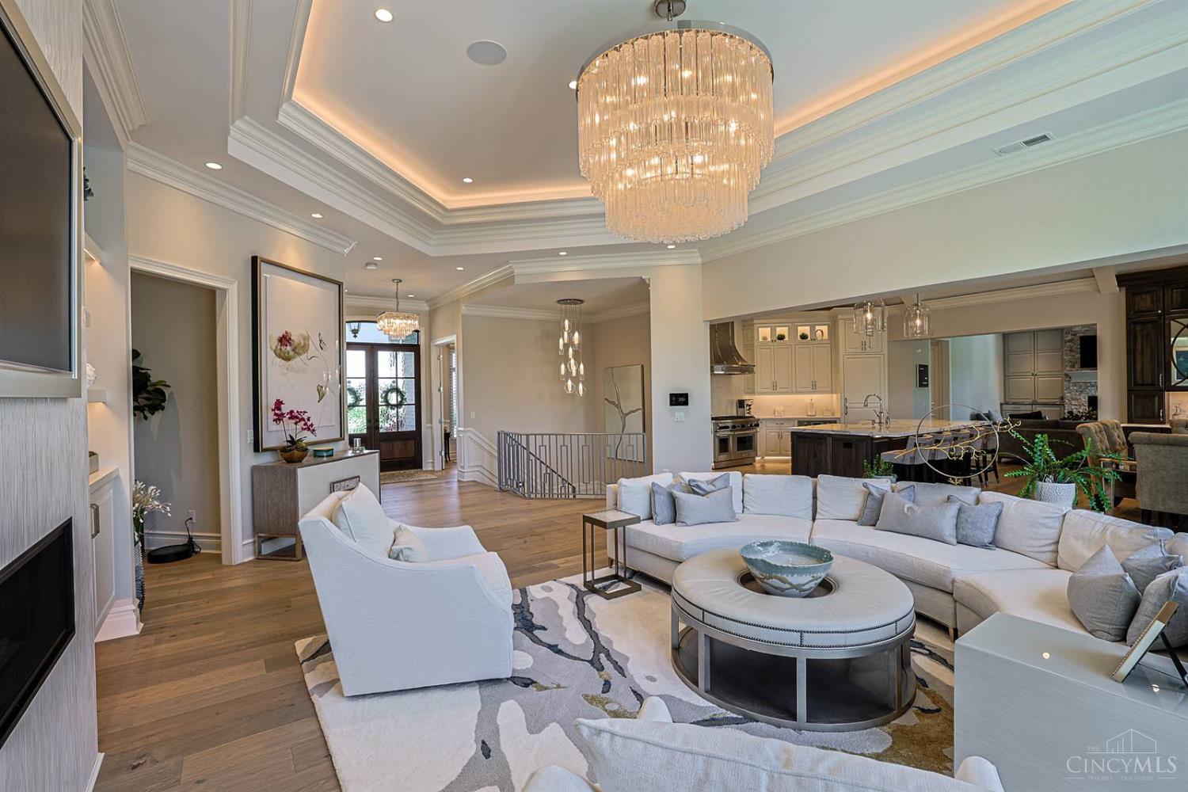
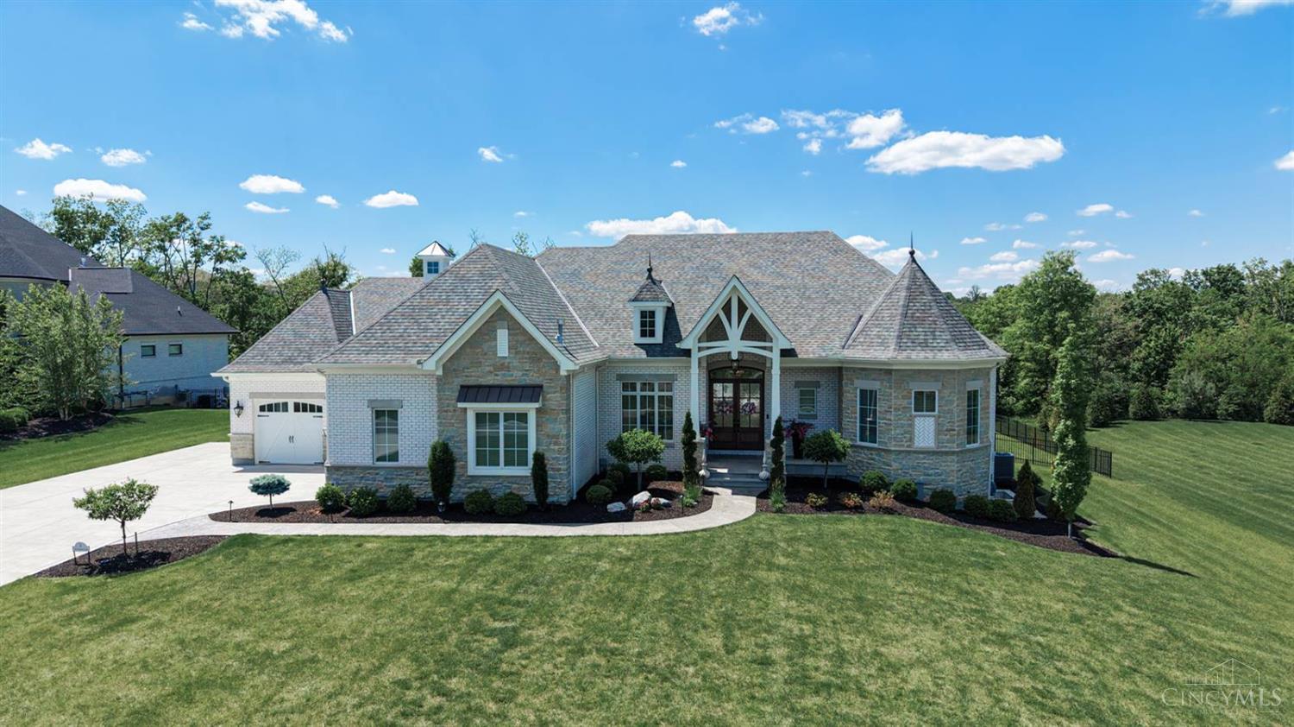
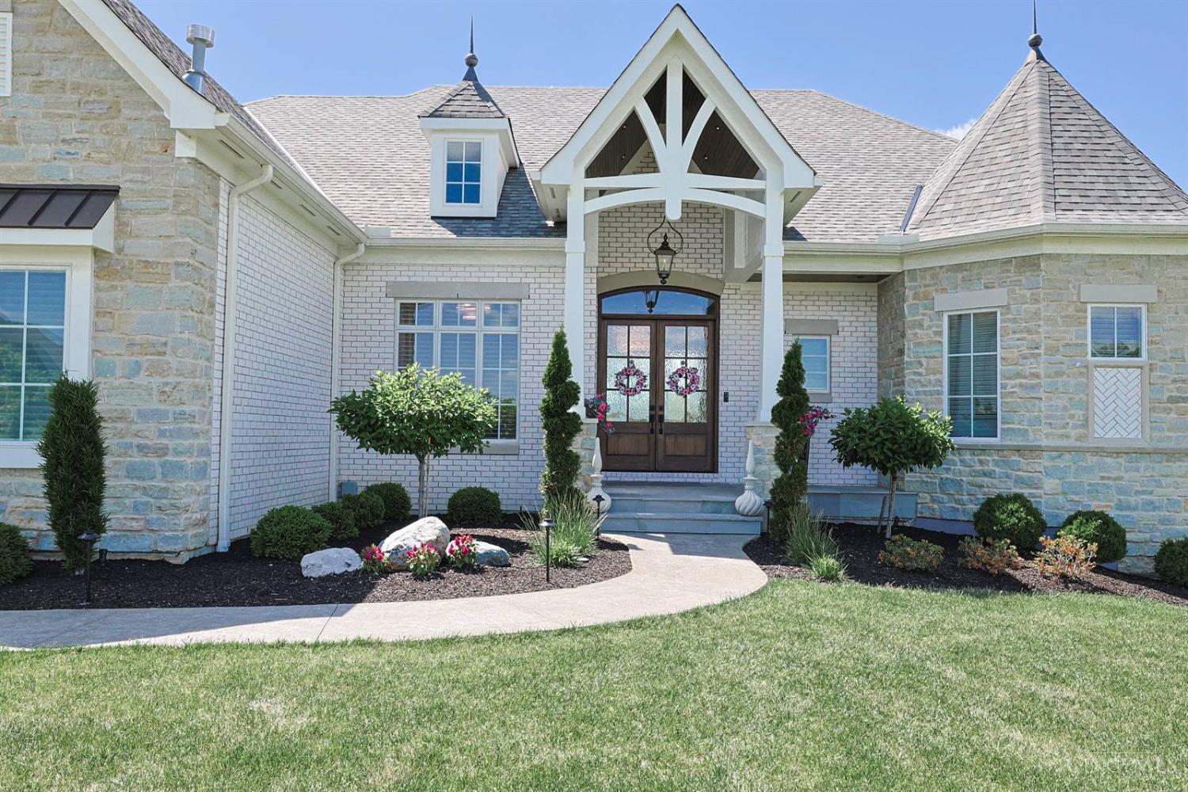
Set in the prestigious Meadows at Peterloon, this exceptional Indian Hill residence blends luxury, craftsmanship, and comfort. Custom details include built-ins, designer tilework, and a private golf simulator. The flexible floor plan offers two bedrooms on the main level and two lower-level suites. Outdoor living shines with a screened porch featuring vaulted tongue-and-groove ceilings, a stone fireplace, mounted TV, infrared heaters, and an outdoor kitchen. A resort-style pool and stamped concrete terrace are surrounded by water features, mature trees, and beautifully curated landscaping. Additional amenities include a Hearth Room with mini bar, refrigerator and freezer drawers, a lower-level rec room with bar/kitchenette, Control4 automation, heated primary bath floors, and a dog wash.

Save
Ask
Tour
Hide
Share
Listing Snapshot
Price 
$3,600,000
Days On Site 
43 Days
Bedrooms 
4
Inside Area (SqFt) 
5,791 sqft
Total Baths 
6
Full Baths 
4
Partial Baths 
2
Lot Size 
1.0618 Acres
Year Built 
2022
MLS® Number 
1881664
Status 
Active
Property Tax 
N/A
HOA/Condo/Coop Fees 
N/A
Sq Ft Source 
N/A
Friends & Family
Recent Activity
a month agoListing updated with changes from the MLS®
a month agoStatus changed to Active
a month agoListing first seen on site
General Features
Acres 
1.0618
Attached Garage 
Yes
Garage 
Yes
Garage Spaces 
4
Levels 
One
Parking 
OversizedDrivewayAttached
Property Sub Type 
Single Family Residence
Sewer 
Public Sewer
Style 
RanchTransitional
Utilities 
Natural Gas Available
Water Source 
Public
Zoning 
Residential
Interior Features
Appliances 
DisposalRangeOvenGas Water HeaterDishwasherDouble OvenGas CooktopMicrowaveRefrigeratorWarming DrawerWine Cooler
Basement 
FinishedWalk-Out AccessFull
Cooling 
Central Air
Fireplace 
Yes
Fireplace Features 
InsertGas
Fireplaces 
3
Flooring 
Wood
Heating 
Fireplace InsertNatural GasForced Air
Interior 
Vaulted Ceiling(s)Eat-in KitchenKitchen IslandPantryWalk-In Closet(s)Crown MoldingBookcases
Bathroom 1 
Level - First
Bathroom 2 
Level - First
Bathroom 3 
Level - Lower
Bathroom 4 
Level - Lower
Bedroom 2 
Dimensions - 13 x 14Level - FirstArea - 182
Bedroom 3 
Dimensions - 15 x 16Level - LowerArea - 240
Bedroom 4 
Dimensions - 23 x 15Level - LowerArea - 345
Dining Room 
Dimensions - 10 x 16Level - FirstArea - 160
Entry Room 
Level - FirstArea - 132
Great Room 
Level - First
Kitchen 
Dimensions - 9 x 16Area - 144
LaundryRoom 
Dimensions - 12 x 7Level - FirstArea - 84
Master Bedroom 
Dimensions - 16 x 16Level - FirstArea - 256
StudyLibDen 
Dimensions - 11 x 10Level - FirstArea - 110
Save
Ask
Tour
Hide
Share
Exterior Features
Construction Details 
BrickWood Siding
Exterior 
BarbecueOther
Patio And Porch 
Porch
Pool Features 
In Ground
Private Pool 
Yes
Roof 
Shingle
View 
Trees/Woods
Waterview 
Trees/Woods
Windows/Doors 
French Doors
Community Features
MLS Area 
Hamilton-E08
School District 
Indian Hill Ex Vill
Township 
Indian Hill Vlg
Schools
School District
Indian Hill Ex Vill
Elementary School
Unknown
Middle School
Unknown
High School
Unknown
Listing courtesy of John Hensley of Sibcy Cline, Inc.


Listing information is provided by Participants of the Cincy MLS. IDX information is provided exclusively for personal, non-commercial use, and may not be used for any purpose other than to identify prospective properties consumers may be interested in purchasing. Information is deemed reliable but not guaranteed. Copyright 2026, Cincy MLS.
Last checked: 2026-07-16 10:00 PM UTC

Neighborhood & Commute
Source: Walkscore
Save
Ask
Tour
Hide
Share