Save
Ask
Tour
Hide
Share
$425,000
30 Days On Site

331 Milton Street
Cincinnati, OH 45202

For Sale|Single Family Residence|Active
3
Beds
3
Total Baths
2
Full Baths
1
Partial Bath
1,512
SqFt
$281
/SqFt
1880
Built
County:
Hamilton
Listing courtesy of Robin Creighton of Coldwell Banker Realty

Due to the health concerns created by Coronavirus we are offering personal 1-1 online video walkthough tours where possible.
331 Milton Street331 Milton Street331 Milton Street331 Milton Street
Save
Ask
Tour
Hide
Share

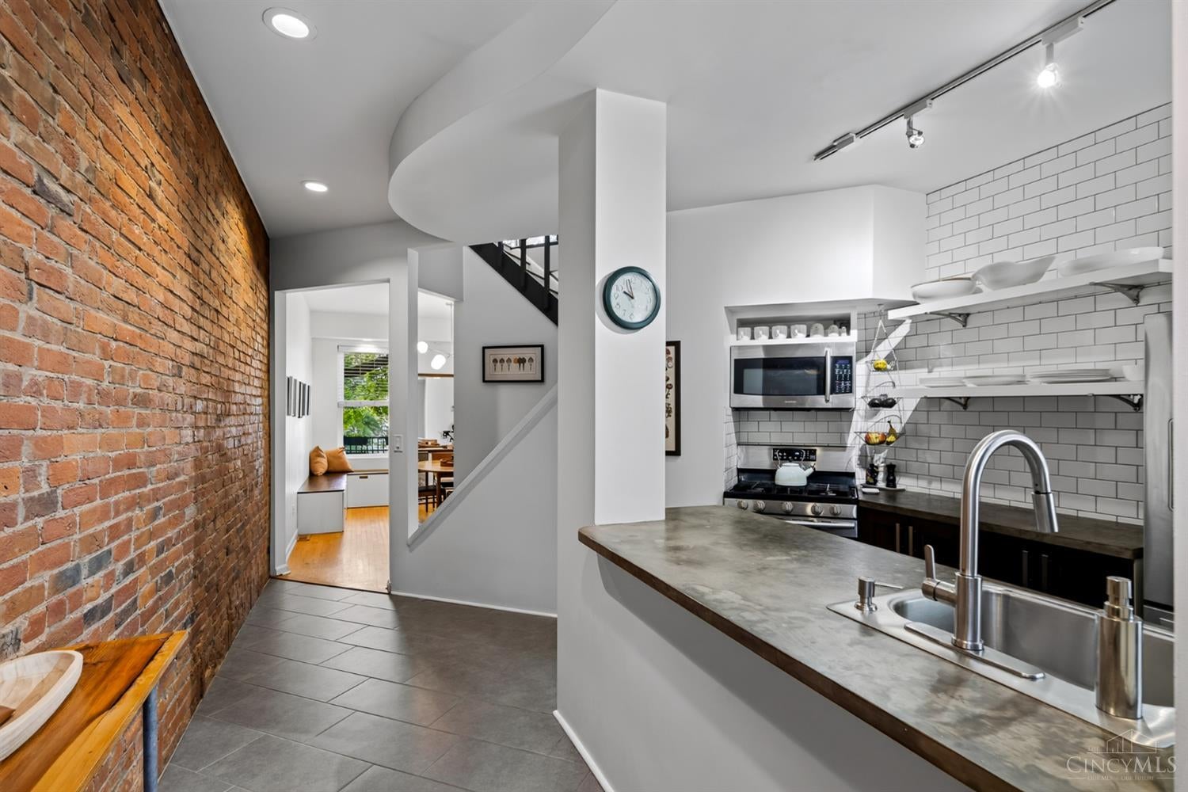
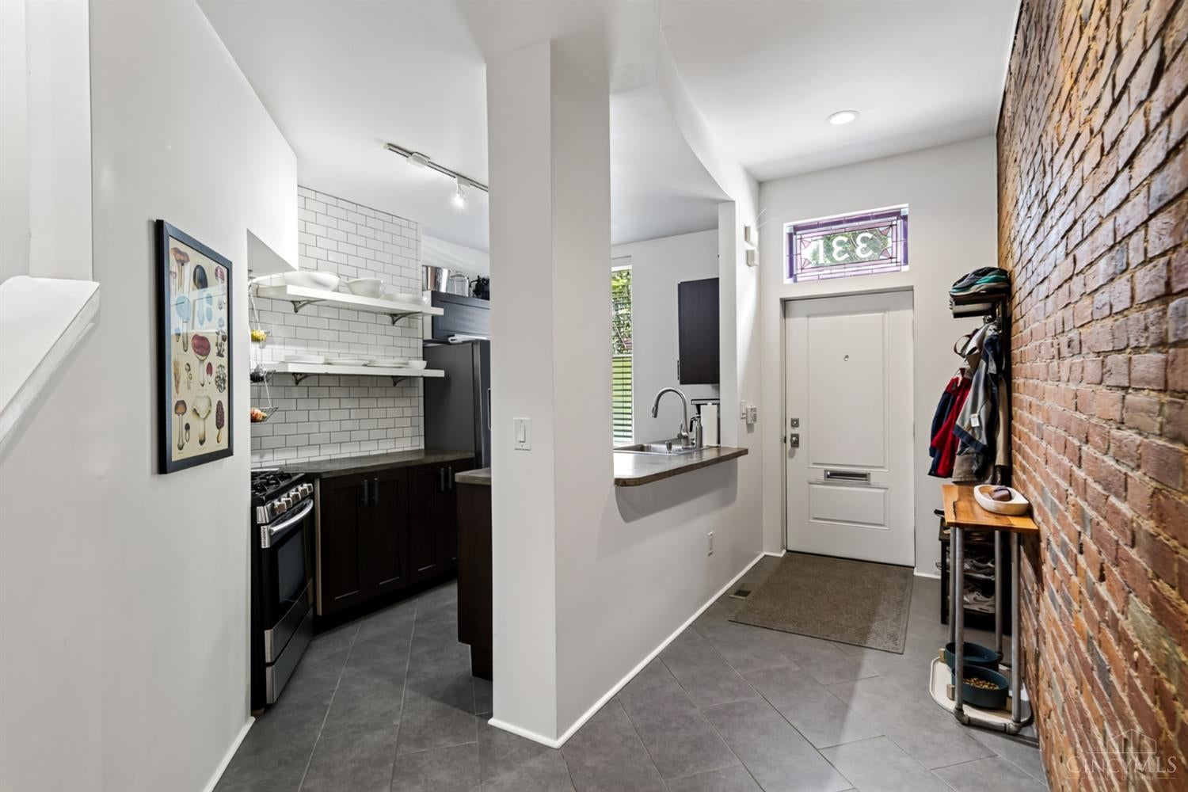
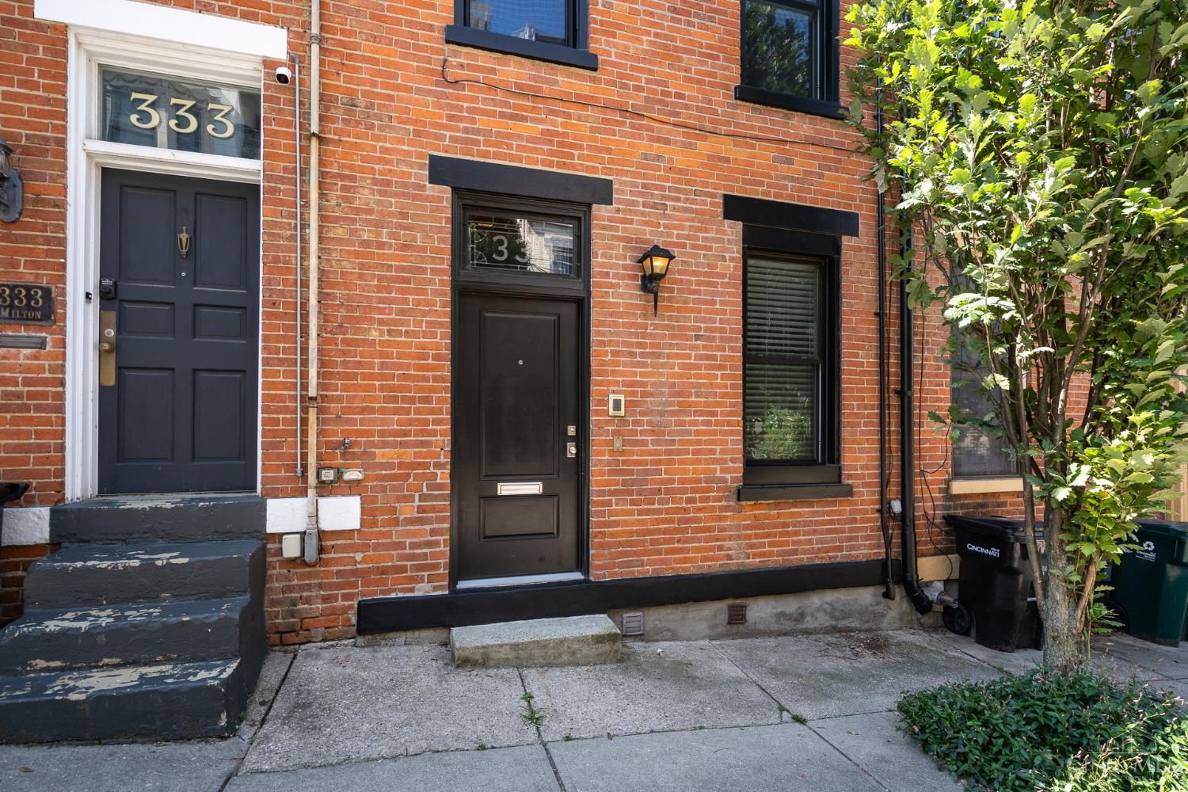
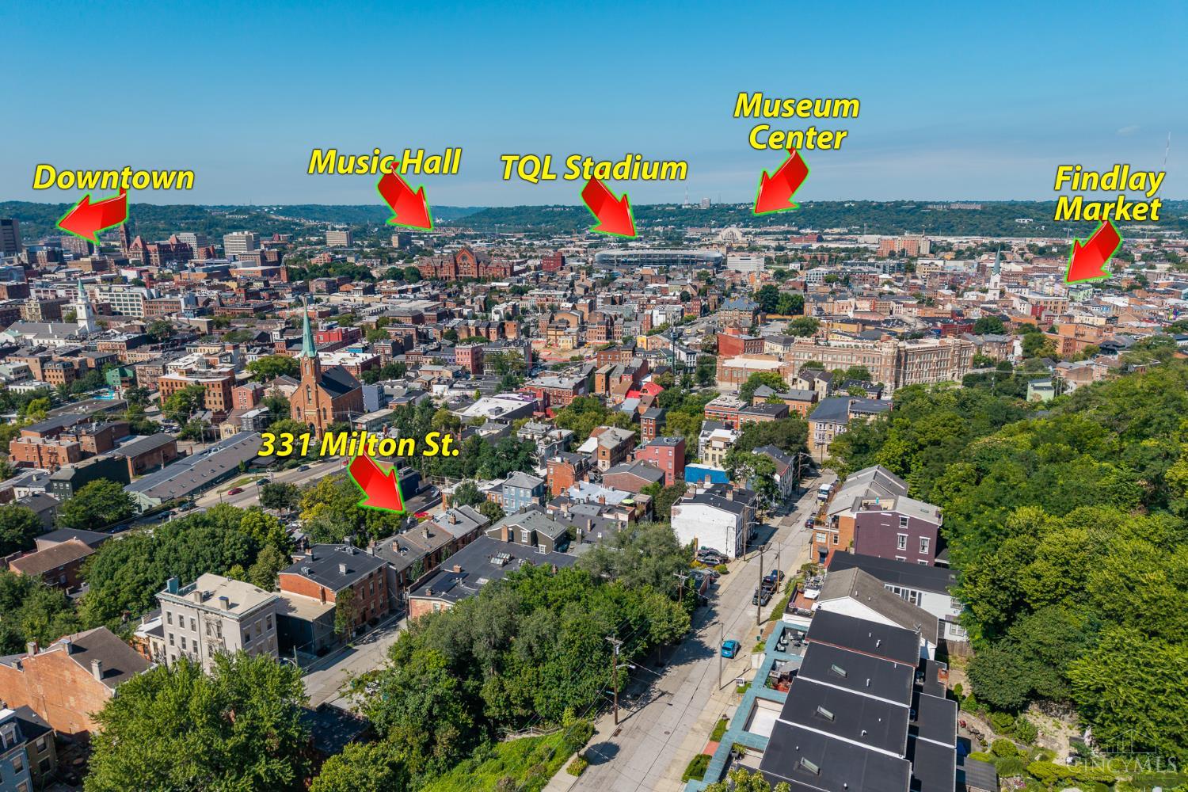
A rare chance to be steps from OTR and still come home to a quiet hillside street with sunset views over the city. The living room is the reason you buy this house. Two stories up, exposed brick, a vaulted ceiling, a wood burning fireplace, and oversized windows facing the skyline. A skylight pours in winter sun and sits under a leafy canopy all summer. From there the house unfolds: kitchen and formal dining on the entry level opening to a deck. Lower level primary suite with full bath, walking out to a fenced yard. Third bedroom is third floor loft with its own full bath and more of that view. Roof 2023. Water heater 2022. Windows 2021. HVAC 2018. Three bedrooms, two and a half baths, over 1,600 finished square feet. An 1880 brick row house in Prospect Hill Historic District, no HOA, minutes from Findlay Market, Ziegler Park, and Reds, Bengals, and FC Cincinnati games.

Save
Ask
Tour
Hide
Share
Listing Snapshot
Price 
$425,000
Days On Site 
30 Days
Bedrooms 
3
Inside Area (SqFt) 
1,512 sqft
Total Baths 
3
Full Baths 
2
Partial Baths 
1
Lot Size 
0.14 Acres
Year Built 
1880
MLS® Number 
1882465
Status 
Active
Property Tax 
N/A
HOA/Condo/Coop Fees 
N/A
Sq Ft Source 
N/A
Friends & Family
Recent Activity
3 days agoListing updated with changes from the MLS®
3 days agoPrice changed to $425,000
4 weeks agoStatus changed to Active
a month agoListing first seen on site
General Features
Acres 
0.14
Cross Street 
Sycamore
Foundation 
Stone
Levels 
Three Or More
Parking 
On Street
Property Sub Type 
Single Family Residence
Sewer 
Public Sewer
Style 
Historical
Utilities 
Natural Gas Available
Water Source 
Public
Zoning 
Residential
Interior Features
Appliances 
RangeOvenGas Water HeaterDishwasherDryerMicrowaveRefrigeratorWasher
Basement 
Full
Cooling 
Central Air
Fireplace 
Yes
Fireplace Features 
Wood BurningLiving Room
Fireplaces 
1
Heating 
Natural GasForced Air
Interior 
Vaulted Ceiling(s)
Window Features 
Skylight(s)Insulated Windows
Bathroom 1 
Level - Lower
Bathroom 2 
Level - Third
Bathroom 3 
Level - Second
Bedroom 2 
Dimensions - 13 x 10Level - ThirdArea - 130
Bedroom 3 
Dimensions - 13 x 9Level - SecondArea - 117
Dining Room 
Dimensions - 14 x 13Level - FirstArea - 182
Entry Room 
Level - FirstArea - 52
Kitchen 
Dimensions - 13 x 8Area - 104
Living Room 
Dimensions - 14 x 13Area - 182
Master Bedroom 
Dimensions - 14 x 13Level - LowerArea - 182
Save
Ask
Tour
Hide
Share
Exterior Features
Construction Details 
Brick
Fencing 
Privacy
Patio And Porch 
DeckPatioPorch
Roof 
Shingle
View 
City
Waterview 
City
Windows/Doors 
Skylight(s)Insulated Windows
Community Features
MLS Area 
Hamilton-E01
School District 
Cincinnati City SD
Schools
School District
Cincinnati City SD
Elementary School
Unknown
Middle School
Unknown
High School
Unknown
Listing courtesy of Robin Creighton of Coldwell Banker Realty


Listing information is provided by Participants of the Cincy MLS. IDX information is provided exclusively for personal, non-commercial use, and may not be used for any purpose other than to identify prospective properties consumers may be interested in purchasing. Information is deemed reliable but not guaranteed. Copyright 2026, Cincy MLS.
Last checked: 2026-09-06 01:38 PM UTC

Neighborhood & Commute
Source: Walkscore
Save
Ask
Tour
Hide
Share