Save
Ask
Tour
Hide
Share
$1,600,000
35 Days On Site

1388 E Hatt Swank Road
Maineville, OH 45140

Single Family Residence|Pending
6
Beds
7
Total Baths
5
Full Baths
2
Partial Baths
5,217
SqFt
$307
/SqFt
2018
Built
County:
Warren
Listing courtesy of Billy Belshaw of Comey & Shepherd

Due to the health concerns created by Coronavirus we are offering personal 1-1 online video walkthough tours where possible.
1388 E Hatt Swank Road1388 E Hatt Swank Road1388 E Hatt Swank Road1388 E Hatt Swank Road
Save
Ask
Tour
Hide
Share

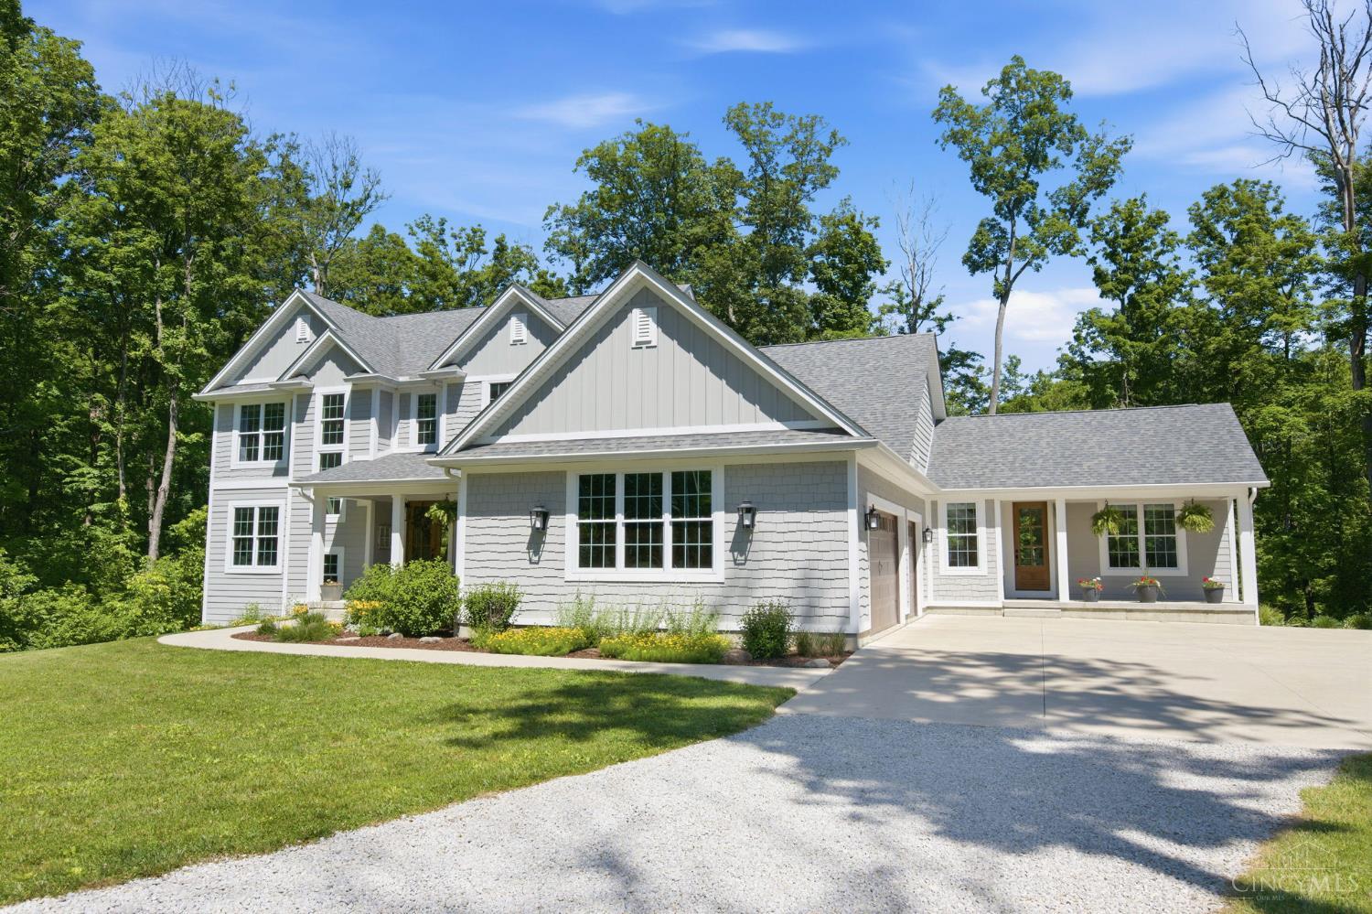
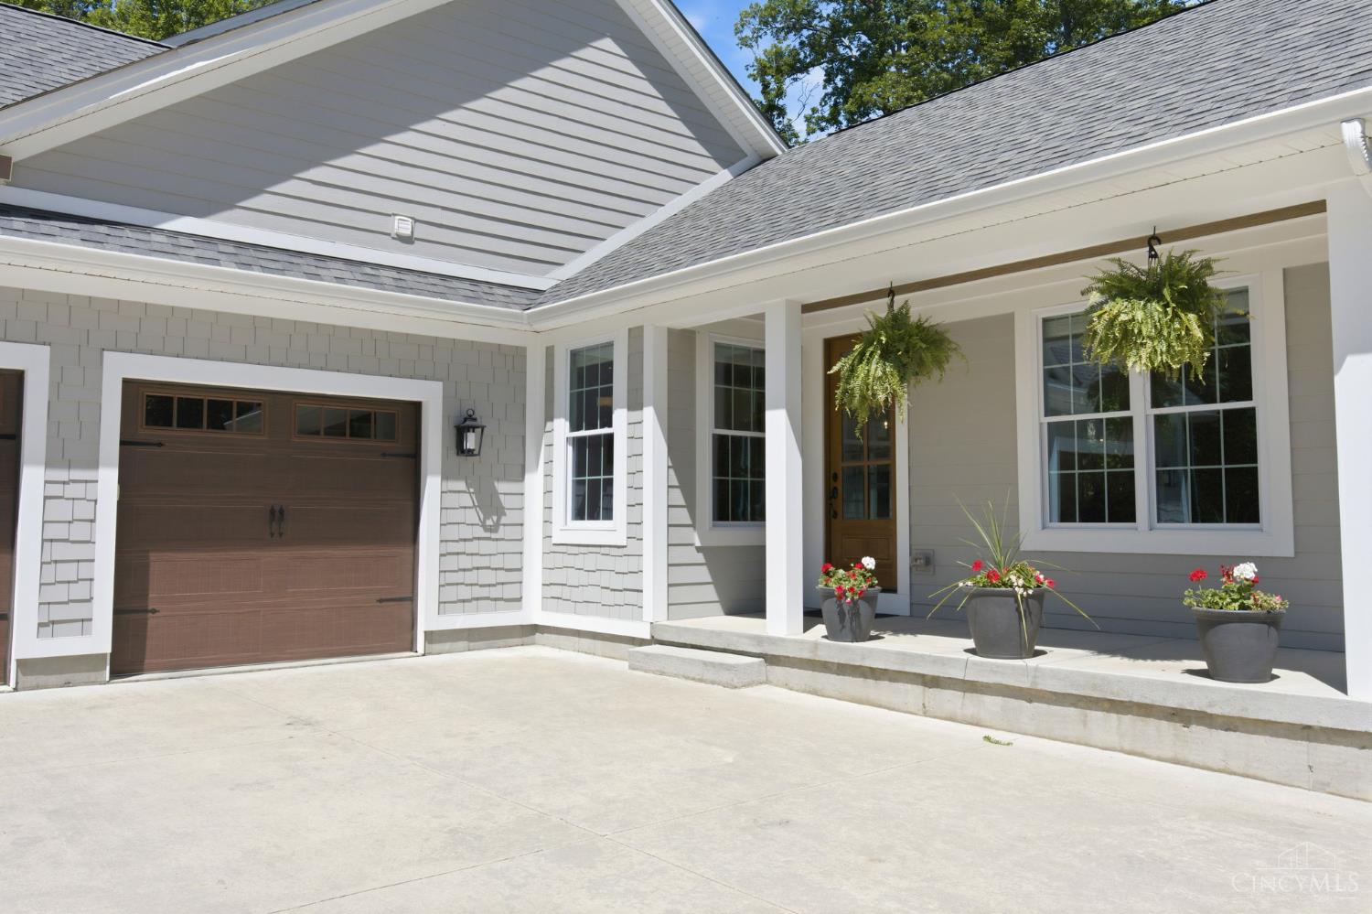
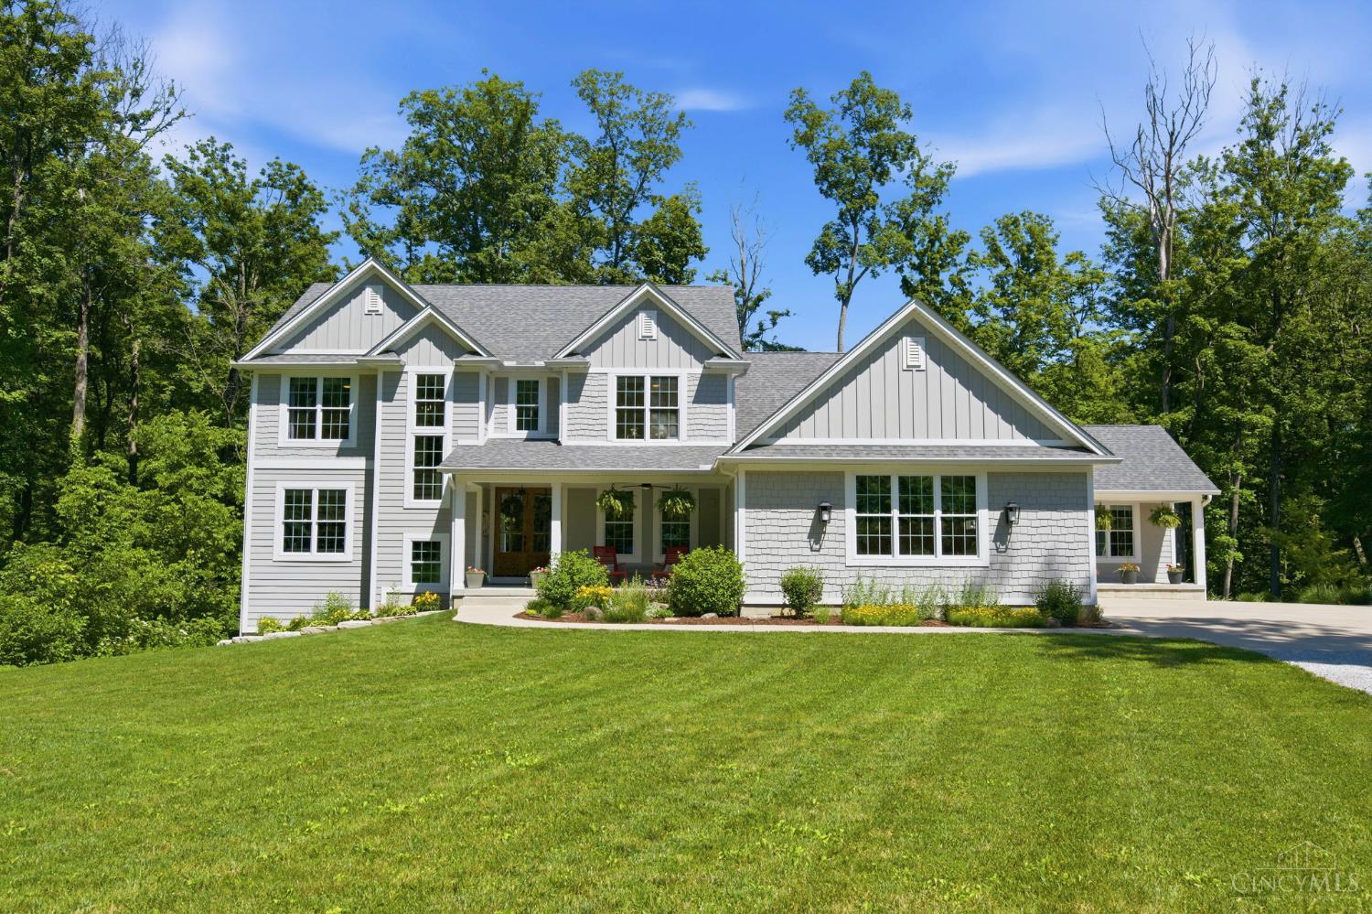
It's time to design the property of your dreams! This remarkable private estate, situated just minutes from all the conveniences you require and easy highway access, offers a custom-built retreat on 3.59 acres with the option to purchase an additional 28 bordering acres. Inside, you'll find 5,217 sq ft, 6 bedrooms, 5 full & 2 half baths, and a finished walkout lower level. The gourmet kitchen is perfect for entertaining, and features premium appliances, custom cabinetry, quartz countertops, and breathtaking views of nature. Those same luxurious finishes carry through to the first floor suite, a one bedroom, one full and one half bath, complete with its own entrance. It is perfect for a first floor primary bedroom, office, or multi-generational living. Step outside to an incredible outdoor oasis with in-ground pool and covered deck. Schedule your private tour today!

Save
Ask
Tour
Hide
Share
Listing Snapshot
Price 
$1,600,000
Days On Site 
35 Days
Bedrooms 
6
Inside Area (SqFt) 
5,217 sqft
Total Baths 
7
Full Baths 
5
Partial Baths 
2
Lot Size 
3.5938 Acres
Year Built 
2018
MLS® Number 
1882908
Status 
Pending
Property Tax 
N/A
HOA/Condo/Coop Fees 
N/A
Sq Ft Source 
N/A
Friends & Family
Recent Activity
3 weeks agoListing updated with changes from the MLS®
3 weeks agoStatus changed to Pending
a month agoListing first seen on site
General Features
Acres 
3.5938
Attached Garage 
Yes
Garage 
Yes
Garage Spaces 
3
Levels 
Two
Parking 
Garage Door OpenerAttached
Property Sub Type 
Single Family Residence
Sewer 
Septic Tank
Style 
Traditional
Utilities 
Propane
Water Source 
Public
Zoning 
Residential
Interior Features
Appliances 
DishwasherDouble OvenGas CooktopMicrowaveRefrigerator
Basement 
FinishedWalk-Out AccessSump PumpPartial
Cooling 
Central Air
Fireplace 
Yes
Fireplace Features 
Wood BurningLiving RoomFamily RoomGas
Fireplaces 
2
Flooring 
Wood
Heating 
Natural GasForced Air
Interior 
Vaulted Ceiling(s)Eat-in KitchenKitchen IslandPantryWalk-In Closet(s)
Spa 
Yes
Bathroom 1 
Level - Second
Bathroom 2 
Level - Second
Bathroom 3 
Level - Second
Bathroom 4 
Level - Lower
Bedroom 2 
Dimensions - 15 x 15Level - FirstArea - 225
Bedroom 3 
Dimensions - 17 x 12Level - SecondArea - 204
Bedroom 4 
Dimensions - 20 x 11Level - SecondArea - 220
Bedroom 5 
Dimensions - 16 x 20Level - LowerArea - 320
Bedroom 6 
Dimensions - 11 x 6Level - FirstArea - 66
Entry Room 
Level - FirstArea - 210
Family Room 
Dimensions - 19 x 15Level - FirstArea - 285
Kitchen 
Dimensions - 15 x 17Area - 255
LaundryRoom 
Dimensions - 15 x 8Level - FirstArea - 120
Living Room 
Dimensions - 22 x 17Area - 374
Master Bedroom 
Dimensions - 14 x 21Level - SecondArea - 294
RecreationRoom 
Dimensions - 22 x 31Level - LowerArea - 682
StudyLibDen 
Dimensions - 12 x 7Level - FirstArea - 84
Save
Ask
Tour
Hide
Share
Exterior Features
Construction Details 
Wood Siding
Exterior 
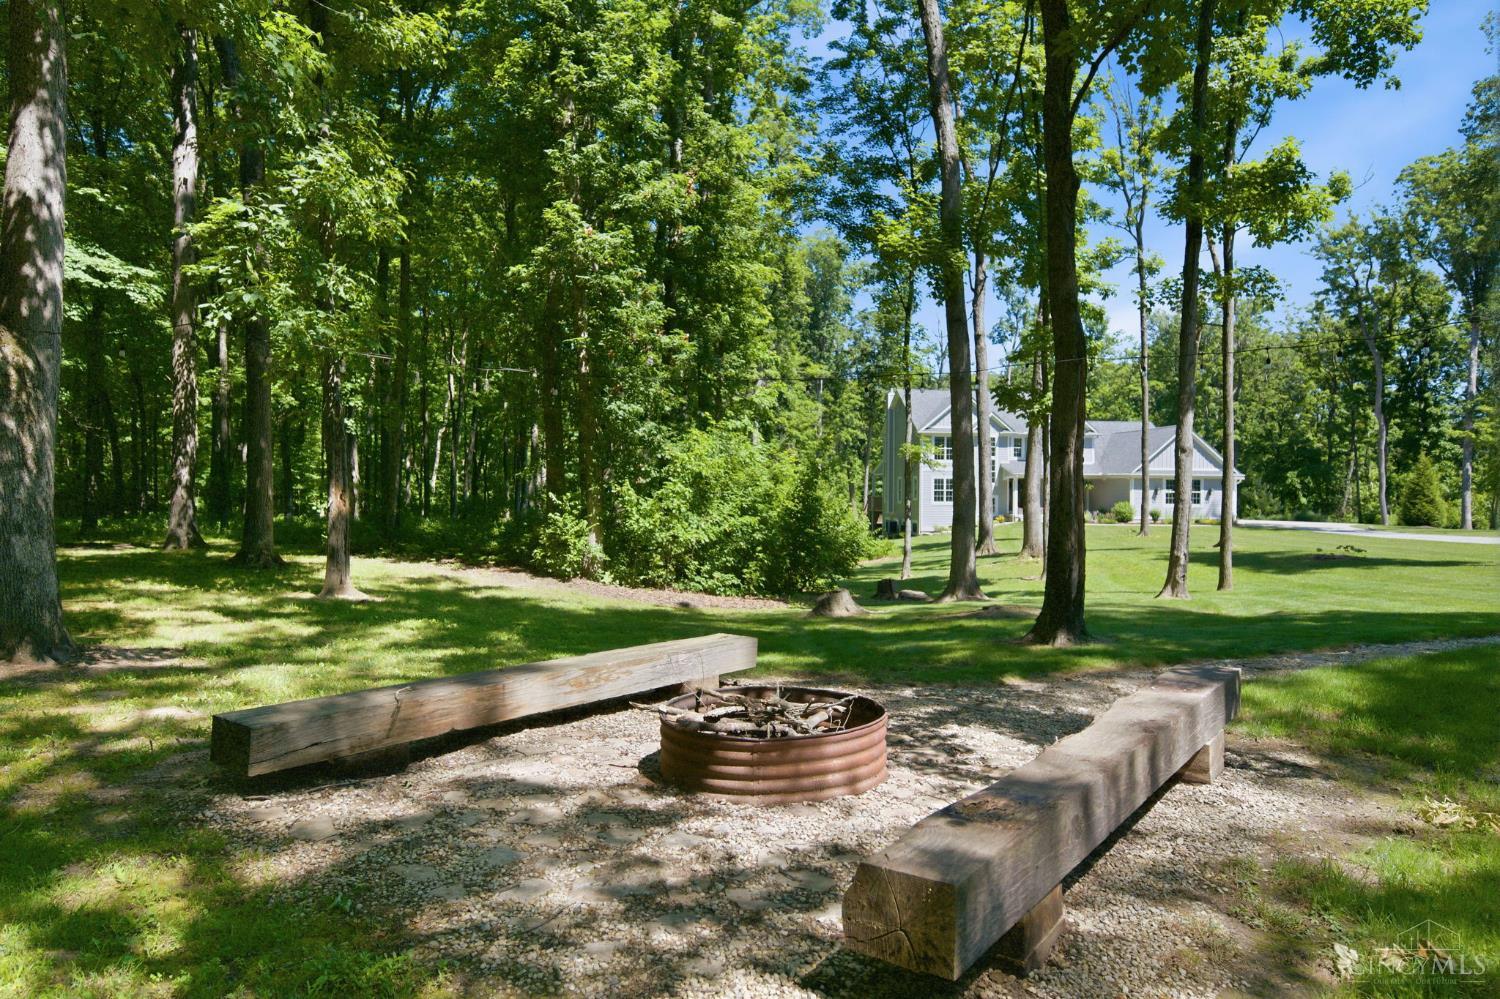
Fire Pit
Lot Features 
Wooded
Patio And Porch 
DeckPatio
Pool Features 
In Ground
Private Pool 
Yes
Roof 
Shingle
Spa 
Yes
View 
Trees/Woods
Waterview 
Trees/Woods
Windows/Doors 
French Doors
Community Features
MLS Area 
Warren-E09
School District 
Little Miami Local S
Township 
Maineville
Schools
School District
Little Miami Local S
Elementary School
Unknown
Middle School
Unknown
High School
Unknown
Listing courtesy of Billy Belshaw of Comey & Shepherd


Listing information is provided by Participants of the Cincy MLS. IDX information is provided exclusively for personal, non-commercial use, and may not be used for any purpose other than to identify prospective properties consumers may be interested in purchasing. Information is deemed reliable but not guaranteed. Copyright 2026, Cincy MLS.
Last checked: 2026-07-18 12:37 AM UTC

Neighborhood & Commute
Source: Walkscore
Save
Ask
Tour
Hide
Share