
Save
Ask
Tour
Hide
$325,000
29 Days On Site
451 Lloyd PlaceCincinnati, OH 45219
For Sale|Single Family Residence|Active
4
Beds
3
Total Baths
2
Full Baths
1
Partial Bath
1,500
SqFt
$217
/SqFt
1925
Built
County:
Hamilton
Listing courtesy of Tony Engel of Sundance Property Management
Due to the health concerns created by Coronavirus we are offering personal 1-1 online video walkthough tours where possible.
Save
Ask
Tour
Hide
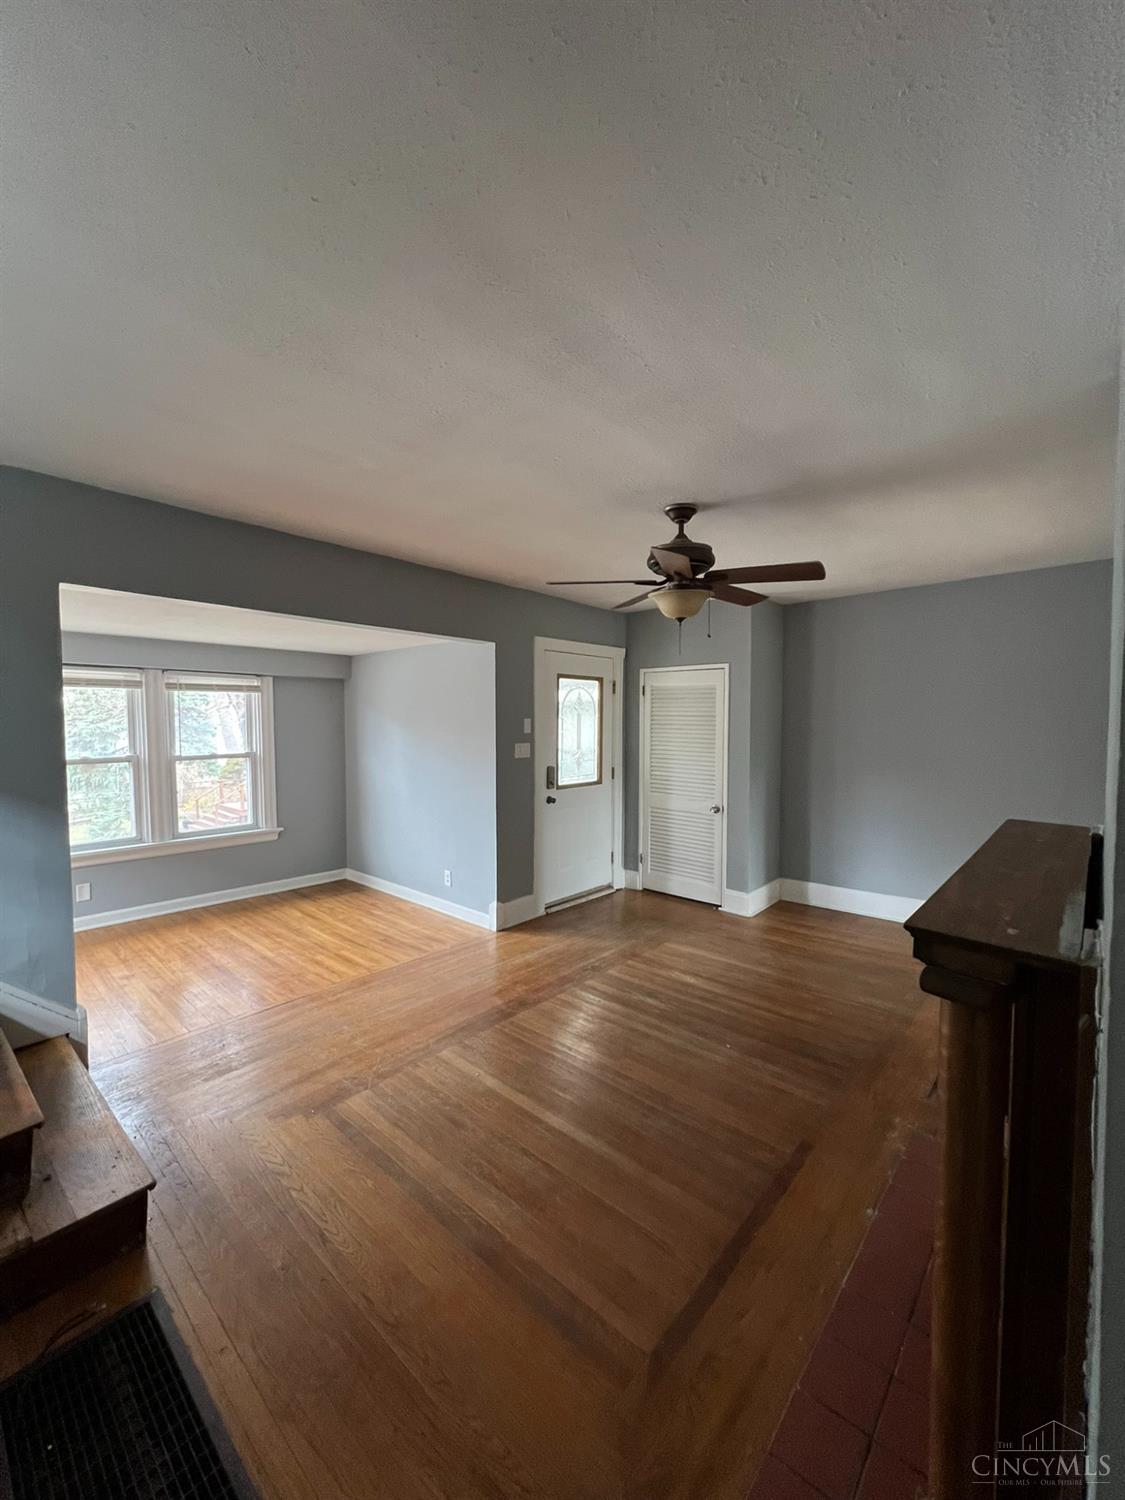
Nestled on a quiet cul-de-sac in Cincinnati's Clifton neighborhood, 451 Lloyd Place offers the perfect balance of privacy and convenience. This 4-bedroom, 2.5-bath home features off-street parking, a yard, and a deck ideal for entertaining or relaxing. Just 0.2 miles from downtown, 1 mile from major highway access, and only a 15-minute walk (or 4-minute bike ride) to the University of Cincinnati campus, you'll enjoy easy access to campus, dining, entertainment, and commuting options while still enjoying a tucked-away residential setting. 451 Lloyd Place is a rare opportunity to own a true Clifton gem.
Save
Ask
Tour
Hide
Listing Snapshot
Price
$325,000
Days On Site
29 Days
Bedrooms
4
Inside Area (SqFt)
1,500 sqft
Total Baths
3
Full Baths
2
Partial Baths
1
Lot Size
0.183 Acres
Year Built
1925
MLS® Number
1884193
Status
Active
Property Tax
N/A
HOA/Condo/Coop Fees
N/A
Sq Ft Source
N/A
Friends & Family
Recent Activity
| 3 weeks ago | Listing updated with changes from the MLS® | |
| 4 weeks ago | Listing first seen on site |
General Features
Acres
0.183
Foundation
Block
Levels
Two
Parking
Driveway
Property Sub Type
Single Family Residence
Sewer
Public Sewer
Style
Other
Utilities
Natural Gas Available
Water Source
Public
Zoning
Residential
Interior Features
Appliances
Gas Water HeaterRefrigerator
Basement
Full
Cooling
Central Air
Heating
Natural Gas
Bathroom 1
Level - First
Bathroom 2
Level - Second
Bedroom 2
Dimensions - 9 x 13Level - FirstArea - 117
Bedroom 3
Dimensions - 12 x 13Level - SecondArea - 156
Bedroom 4
Dimensions - 13 x 13Level - SecondArea - 169
Dining Room
Dimensions - 12 x 11Level - FirstArea - 132
Entry Room
Level - FirstArea - 49
Family Room
Dimensions - 12 x 24Level - BasementArea - 288
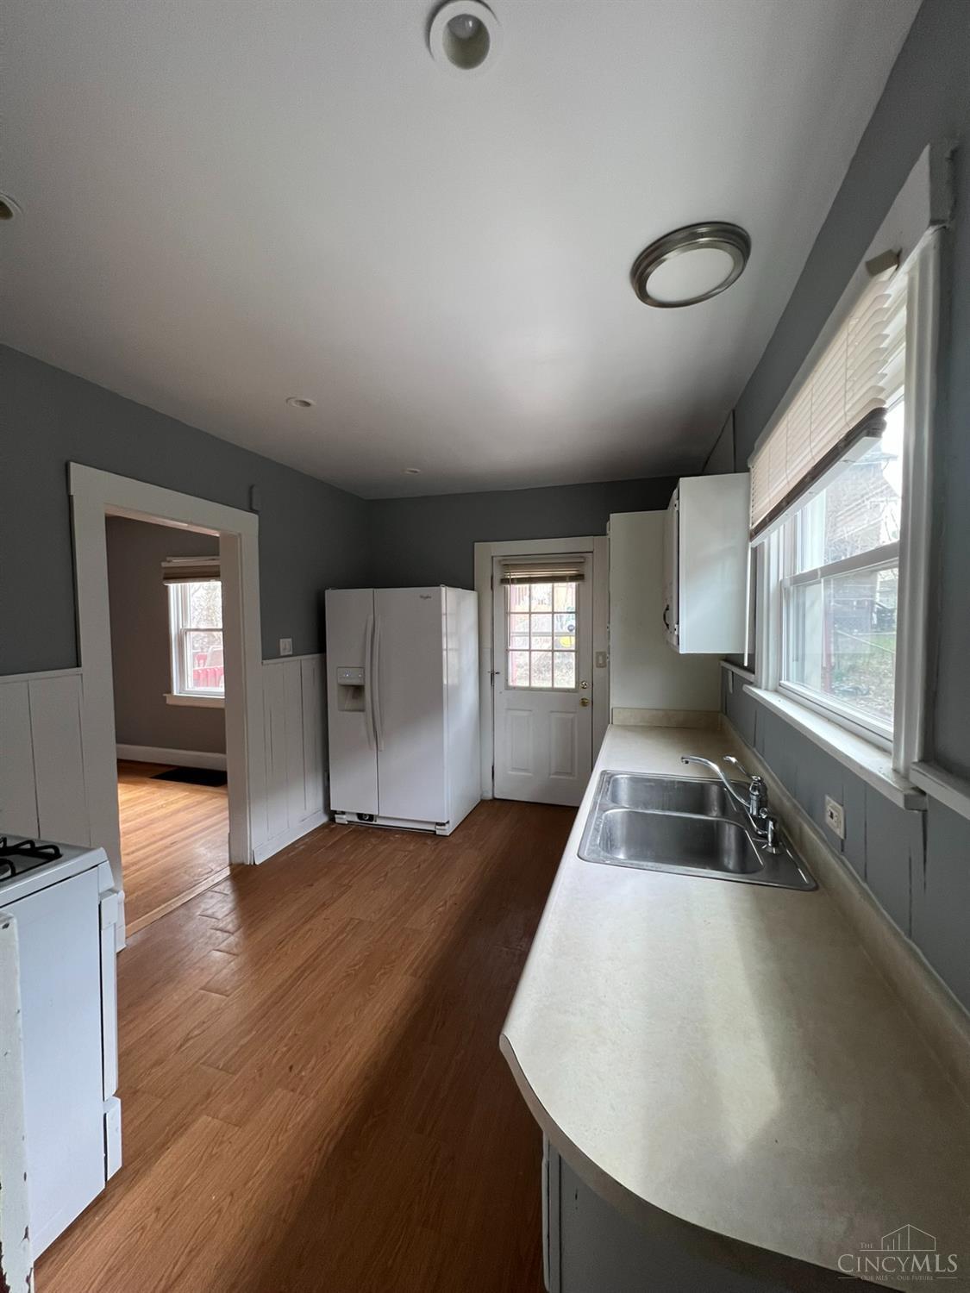
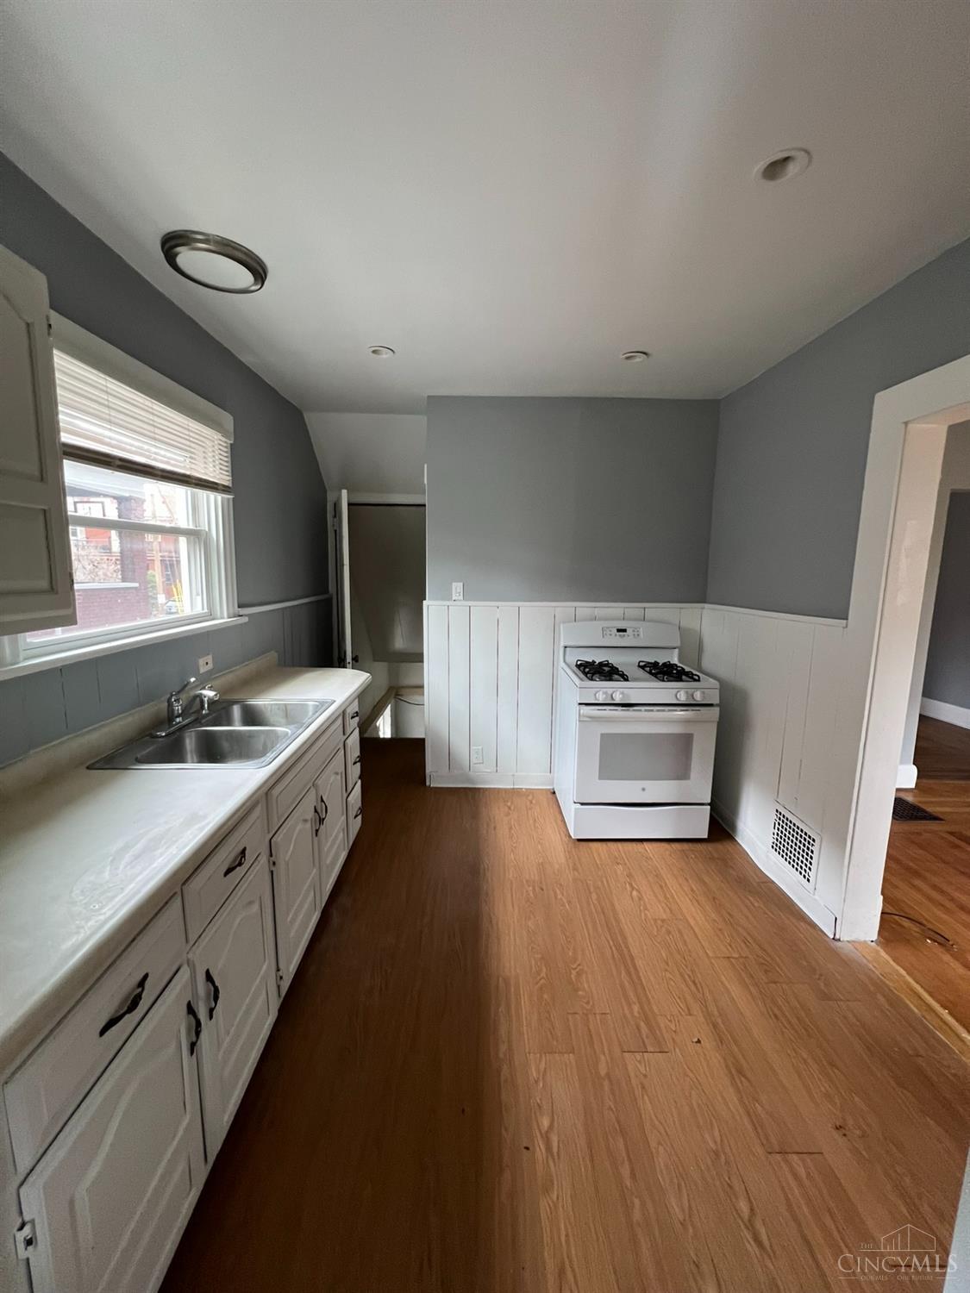
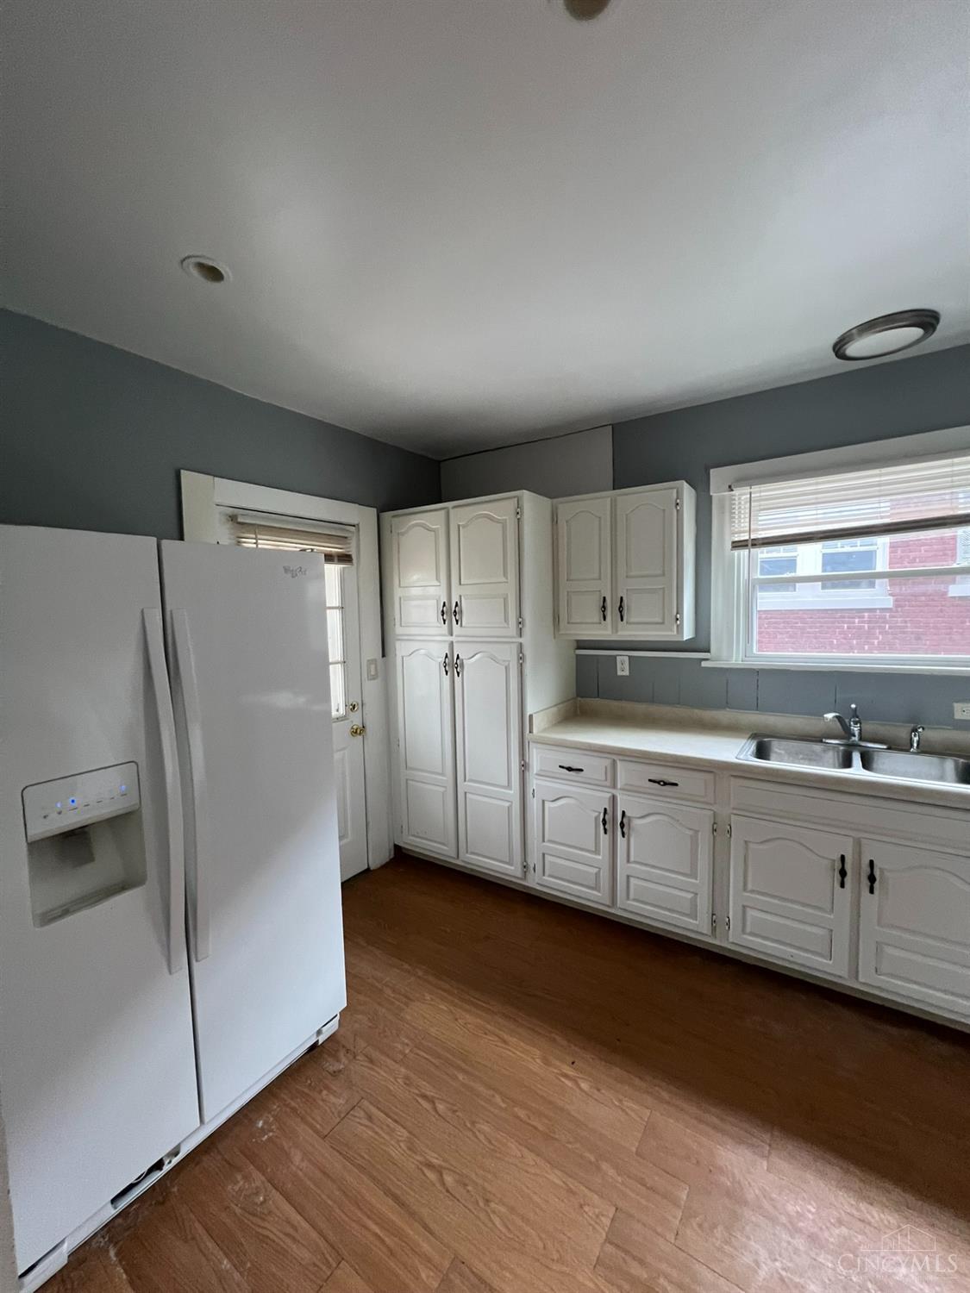
Kitchen
Dimensions - 9 x 12Area - 108
Living Room
Dimensions - 17 x 12Area - 204
Master Bedroom
Dimensions - 13 x 10Level - FirstArea - 130
Save
Ask
Tour
Hide
Exterior Features
Construction Details
Other
Lot Features
Cul-De-Sac
Patio And Porch
DeckPatio
Roof
Shingle
Community Features
MLS Area
Hamilton-E01
School District
Cincinnati City SD
Schools
School District
Cincinnati City SD
Elementary School
Unknown
Middle School
Unknown
High School
Unknown
Listing courtesy of Tony Engel of Sundance Property Management

Listing information is provided by Participants of the Cincy MLS. IDX information is provided exclusively for personal, non-commercial use, and may not be used for any purpose other than to identify prospective properties consumers may be interested in purchasing. Information is deemed reliable but not guaranteed. Copyright 2026, Cincy MLS.
Last checked: 2026-07-23 01:24 AM UTC
Listing information is provided by Participants of the Cincy MLS. IDX information is provided exclusively for personal, non-commercial use, and may not be used for any purpose other than to identify prospective properties consumers may be interested in purchasing. Information is deemed reliable but not guaranteed. Copyright 2026, Cincy MLS.
Last checked: 2026-07-23 01:24 AM UTC
Neighborhood & Commute
Source: Walkscore
Save
Ask
Tour
Hide