Save
Ask
Tour
Hide
Share
$239,900
27 Days On Site

2105 W Clifton Avenue
Cincinnati, OH 45219

For Sale|Single Family Residence|Active
2
Beds
2
Total Baths
1
Full Bath
1
Partial Bath
1,104
SqFt
$217
/SqFt
1922
Built
County:
Hamilton
Listing courtesy of Kelly Gibbs of Comey & Shepherd

Due to the health concerns created by Coronavirus we are offering personal 1-1 online video walkthough tours where possible.
2105 W Clifton Avenue2105 W Clifton Avenue2105 W Clifton Avenue2105 W Clifton Avenue
Save
Ask
Tour
Hide
Share

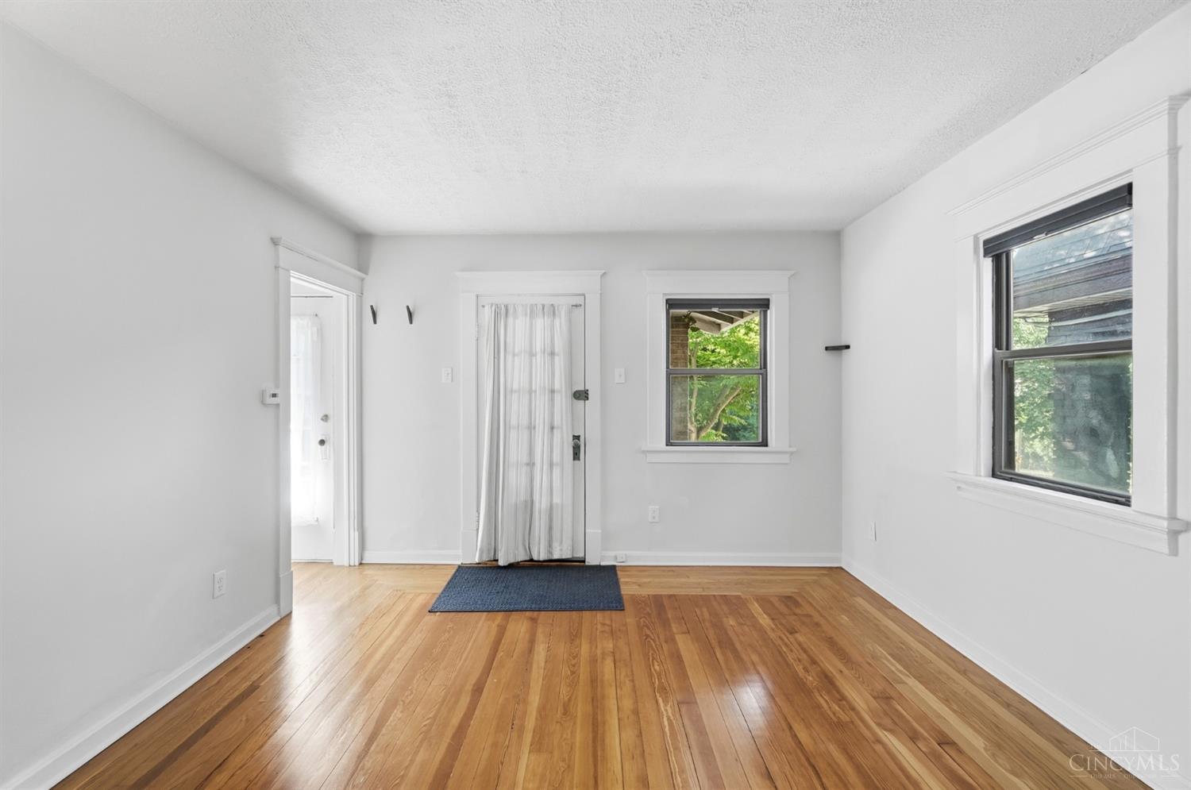
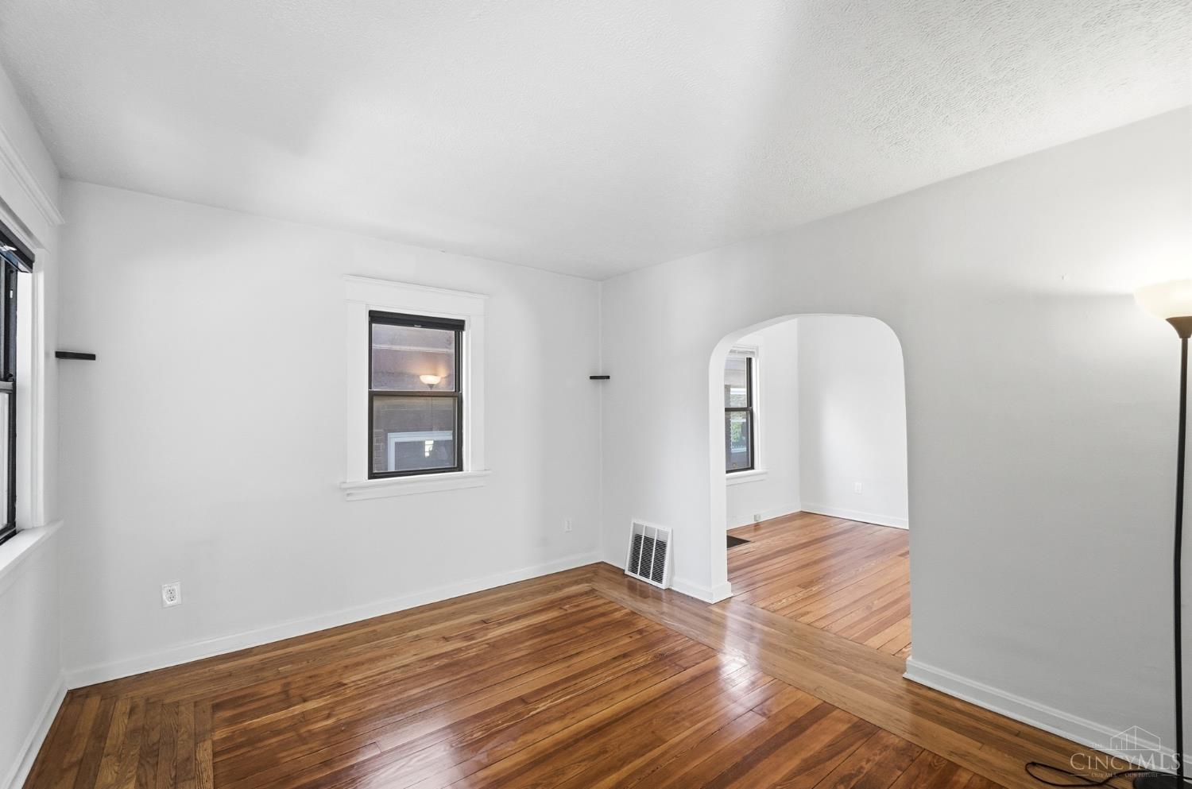
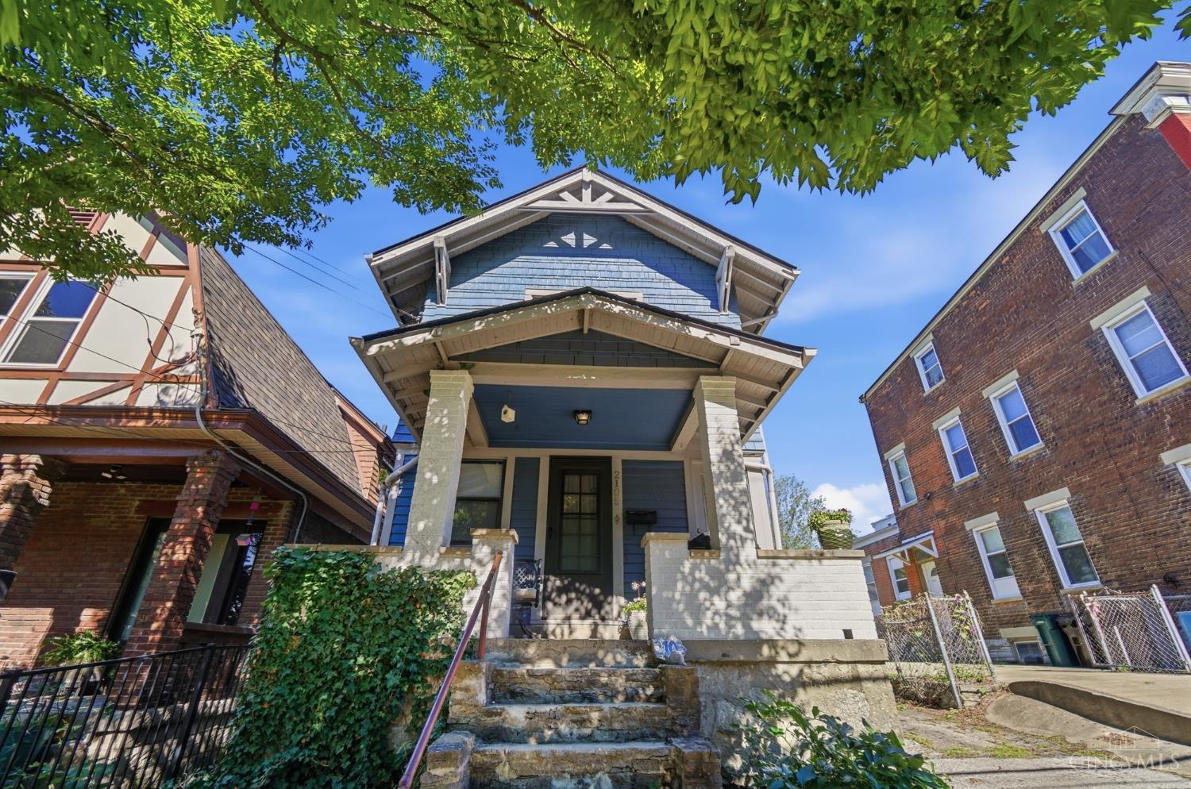
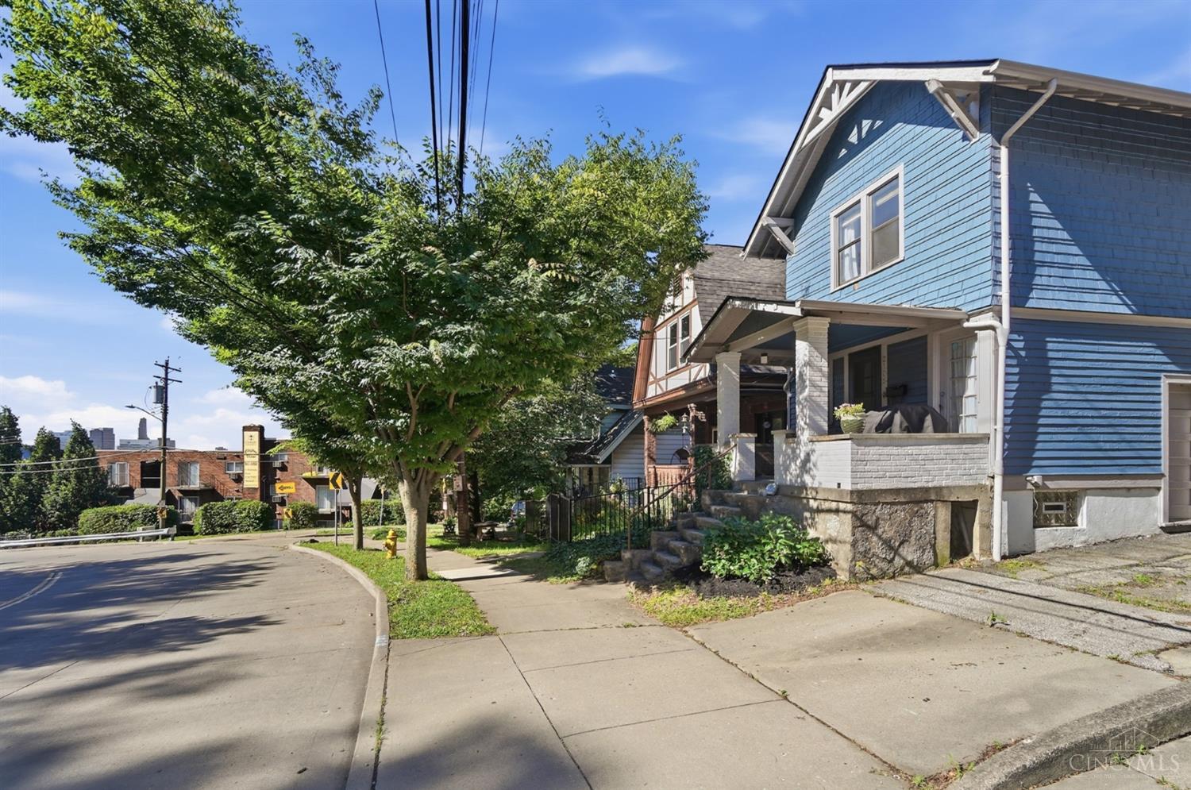
Rare opportunity in Clifton with endless possibilities! This adorable 2BR/1.5BA home combines classic Cincinnati character w/ smart updates in an unbeatable location just minutes from UC, hospitals, OTR & downtown. Step inside to beautiful original hardwood floors, light filled rooms & timeless details throughout. Updated kitchen features crisp white cabinetry, subway tile backsplash, butcher block counters & stainless appliances. Major improvements include updated electric + BRAND NEW roof. HVAC 2015, water heater 2020. Enjoy the convenience of ample off-street parking a rare city find! Whether you're looking for your next home, a low-maintenance long-term rental, or exploring the upside potential of a furnished mid or short-term rental near Cincinnati's major employers & local attractions- Easy access to dining, entertainment, highways, universities & medical centers. This property offers incredible flexibility. A smart investment in one of Cincinnati's most connected locations!

Save
Ask
Tour
Hide
Share
Listing Snapshot
Price 
$239,900
Days On Site 
27 Days
Bedrooms 
2
Inside Area (SqFt) 
1,104 sqft
Total Baths 
2
Full Baths 
1
Partial Baths 
1
Lot Size 
0.069 Acres
Year Built 
1922
MLS® Number 
1884464
Status 
Active
Property Tax 
N/A
HOA/Condo/Coop Fees 
N/A
Sq Ft Source 
N/A
Friends & Family
Recent Activity
6 days agoListing updated with changes from the MLS®
6 days agoPrice changed to $239,900
4 weeks agoListing first seen on site
General Features
Acres 
0.069
Levels 
Two
Parking 
Driveway
Property Sub Type 
Single Family Residence
Sewer 
Public Sewer
Style 
Traditional
Utilities 
Natural Gas Available
Water Source 
Public
Zoning 
Residential
Interior Features
Appliances 
RangeOvenGas Water HeaterDishwasherDryerRefrigeratorWasher
Basement 
UnfinishedFull
Cooling 
Central Air
Heating 
Natural GasForced Air
Bathroom 1 
Level - Second
Bathroom 2 
Level - First
Bedroom 2 
Dimensions - 9 x 13Level - SecondArea - 117
Dining Room 
Dimensions - 10 x 12Level - FirstArea - 120
Entry Room 
Level - FirstArea - 16
Kitchen 
Dimensions - 9 x 9Area - 81
Living Room 
Dimensions - 11 x 12Area - 132
Master Bedroom 
Dimensions - 11 x 12Level - SecondArea - 132
Save
Ask
Tour
Hide
Share
Exterior Features
Construction Details 
BrickCedar
Fencing 
PrivacyVinyl
Lot Features 
Level
Other Structures 
Shed(s)
Patio And Porch 
PatioPorch
Roof 
Shingle
Community Features
MLS Area 
Hamilton-E01
School District 
Cincinnati City SD
Schools
School District
Cincinnati City SD
Elementary School
Unknown
Middle School
Unknown
High School
Unknown
Listing courtesy of Kelly Gibbs of Comey & Shepherd


Listing information is provided by Participants of the Cincy MLS. IDX information is provided exclusively for personal, non-commercial use, and may not be used for any purpose other than to identify prospective properties consumers may be interested in purchasing. Information is deemed reliable but not guaranteed. Copyright 2026, Cincy MLS.
Last checked: 2026-07-23 01:29 AM UTC

Neighborhood & Commute
Source: Walkscore
Save
Ask
Tour
Hide
Share