Save
Ask
Tour
Hide
Share
$270,000
23 Days On Site

18 W Thirteenth Street 5
Cincinnati, OH 45202

For Sale|Condominium|Active
2
Beds
2
Total Baths
2
Full Baths
1,156
SqFt
$234
/SqFt
1885
Built
County:
Hamilton
Listing courtesy of Emily Kelsch of Coldwell Banker Realty

Due to the health concerns created by Coronavirus we are offering personal 1-1 online video walkthough tours where possible.
18 W Thirteenth Street 518 W Thirteenth Street 518 W Thirteenth Street 518 W Thirteenth Street 5
Save
Ask
Tour
Hide
Share

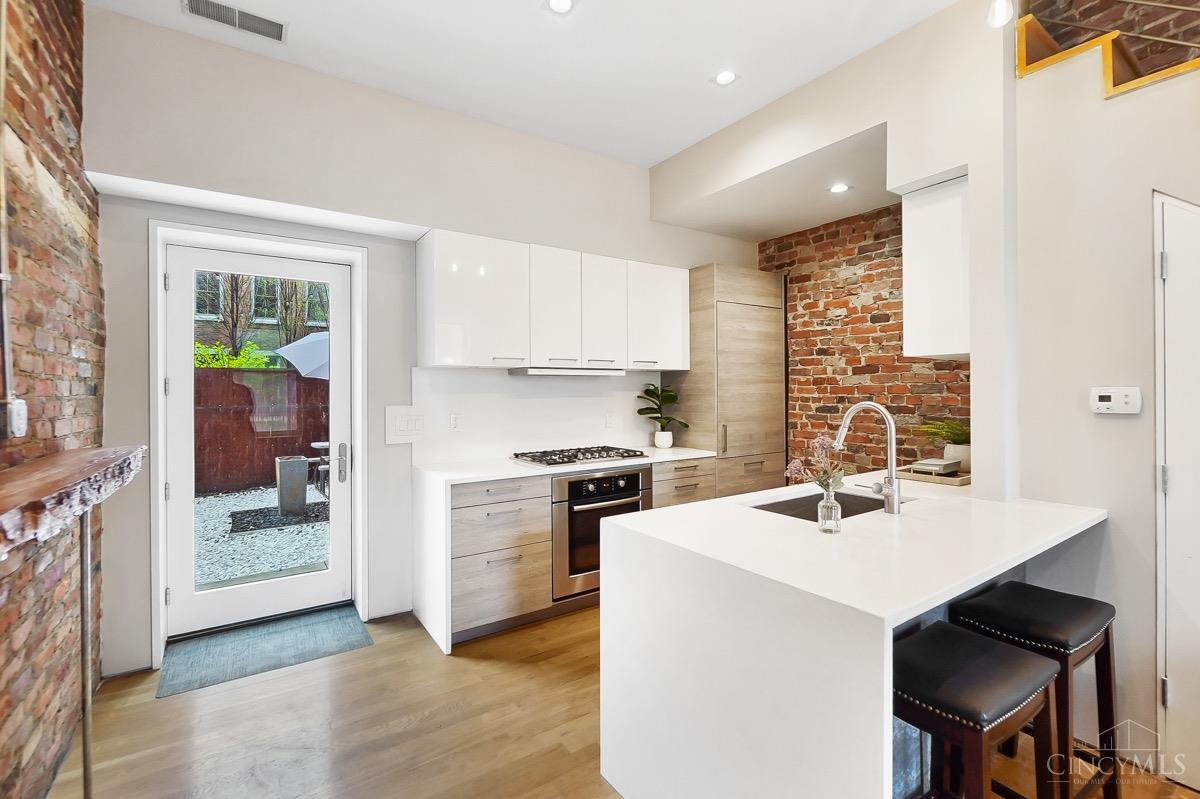
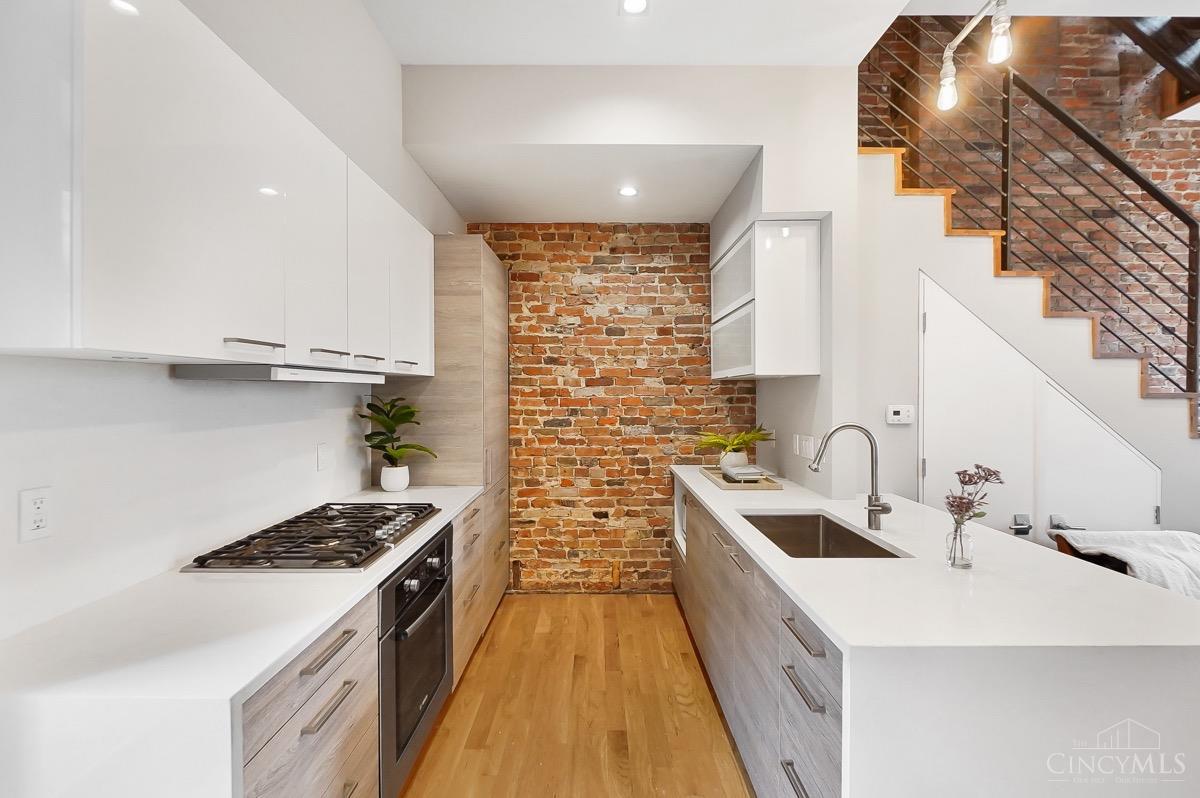
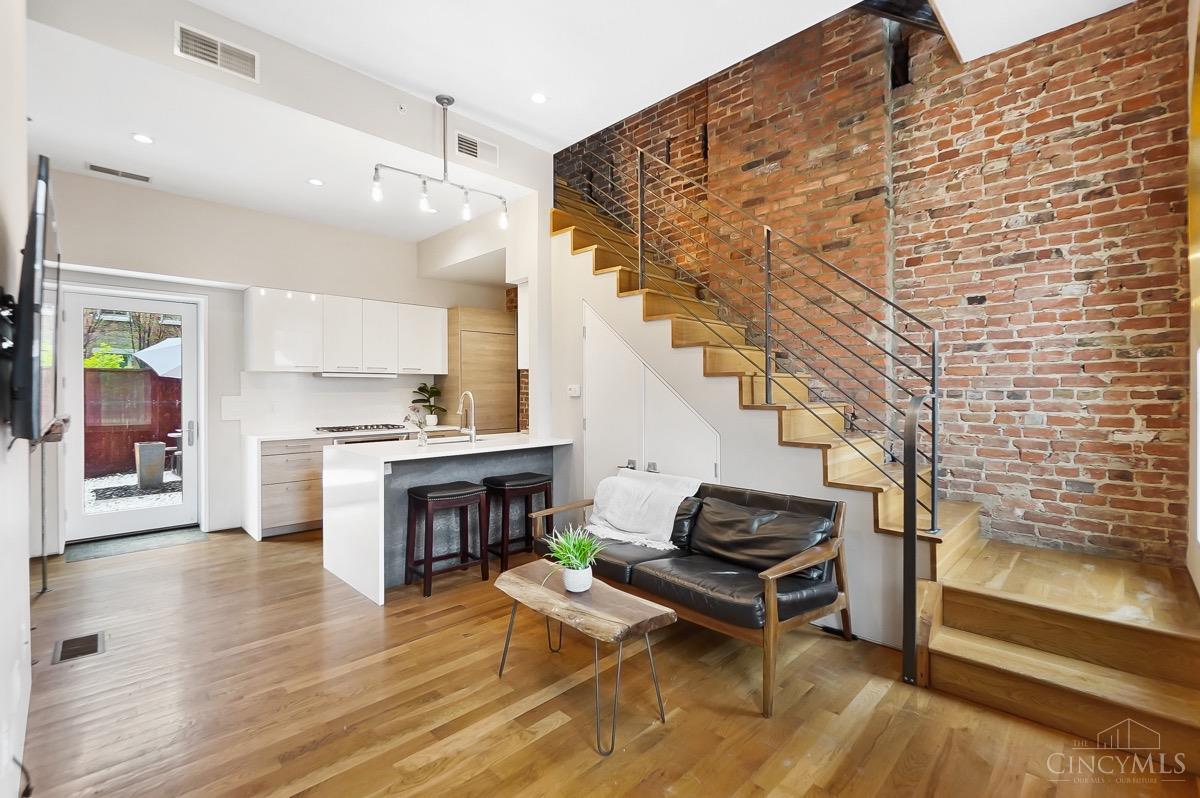
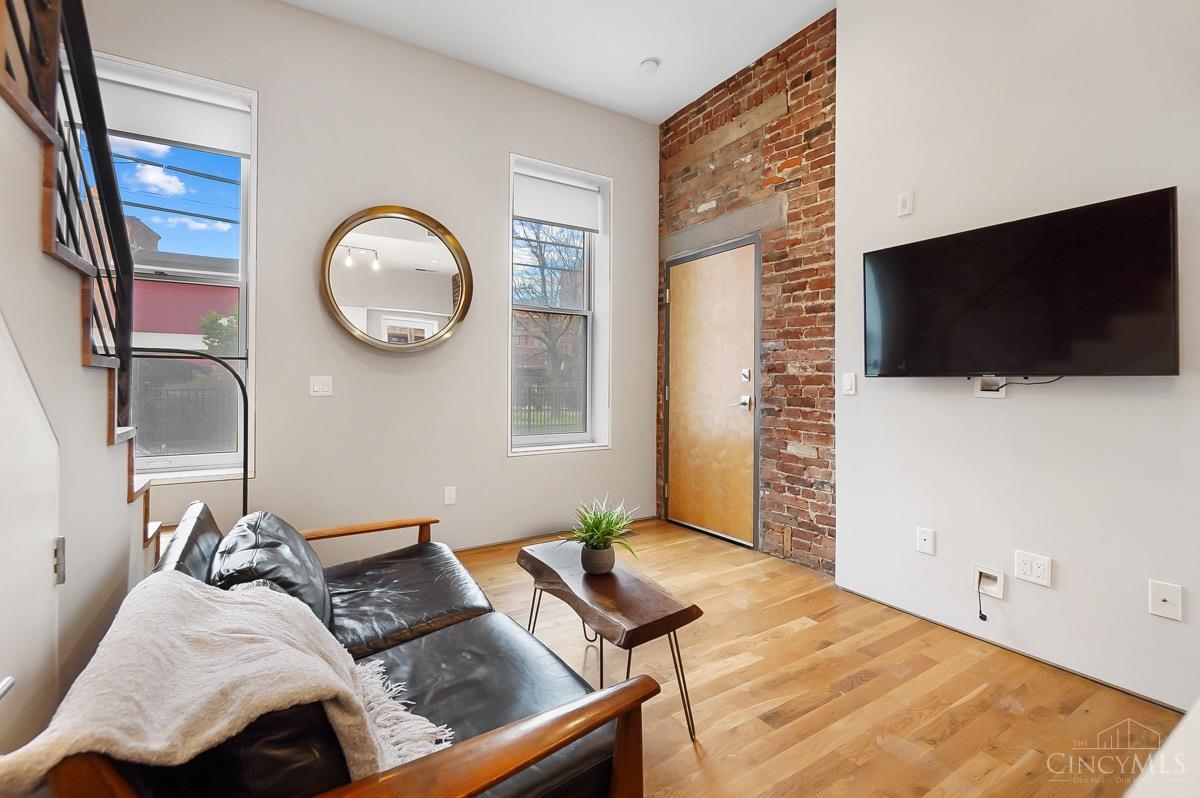
Combining rustic charm with modern finishes, this two bed, two bath condo is a MUST see! Located in the vibrant Over-the-Rhine neighborhood, the unit features high ceilings, open-concept living, and an abundance of natural light. The primary bedroom offers built-in shelving, a walk-in closet for added convenience and storage, and a versatile loft area that can be used as a cozy reading nook or additional storage space. The kitchen is an absolute dream with a Bosch gas range and other stainless steel (SS) appliances like a sleek hidden refrigerator. A true dream for cooking and entertaining. Enjoy the outdoor patio that's perfect for a morning coffee or enjoying an outdoor meal. Additional features include personal laundry within the building and a prime location just steps from Washington Park! Easy access to shops, dining, and all the attractions OTR has to offer, too!

Save
Ask
Tour
Hide
Share
Listing Snapshot
Price 
$270,000
Days On Site 
23 Days
Bedrooms 
2
Inside Area (SqFt) 
1,156 sqft
Total Baths 
2
Full Baths 
2
Partial Baths 
N/A
Lot Size 
0.1062 Acres
Year Built 
1885
MLS® Number 
1884934
Status 
Active
Property Tax 
N/A
HOA/Condo/Coop Fees 
$429 monthly
Sq Ft Source 
N/A
Friends & Family
Recent Activity
3 weeks agoListing updated with changes from the MLS®
3 weeks agoListing first seen on site
General Features
Acres 
0.1062
Foundation 
Stone
Levels 
Three Or More
Number Of Stories 
3
Parking 
On Street
Pets 
Yes
Property Sub Type 
Condominium
Sewer 
Public Sewer
Style 
Historical
Utilities 
Natural Gas Available
Water Source 
Public
Zoning 
Residential
Interior Features
Appliances 
DisposalRangeOvenElectric Water HeaterDishwasherDryerGas CooktopMicrowaveRefrigeratorWasher
Basement 
UnfinishedFull
Cooling 
Central Air
Heating 
ElectricForced Air
Interior 
Eat-in KitchenWalk-In Closet(s)Natural WoodworkOther
Window Features 
Skylight(s)
Bathroom 1 
Level - Third
Bathroom 2 
Level - Second
Bedroom 2 
Dimensions - 11 x 10Level - SecondArea - 110
Entry Room 
Level - FirstArea - 132
Kitchen 
Dimensions - 14 x 10Area - 140
Living Room 
Dimensions - 1 x 1Area - 1
Master Bedroom 
Dimensions - 12 x 11Level - ThirdArea - 132
Save
Ask
Tour
Hide
Share
Exterior Features
Construction Details 
Brick
Patio And Porch 
Patio
Roof 
Membrane
View 
City
Waterview 
City
Windows/Doors 
Skylight(s)
Community Features
Association Dues 
429
HOA Fee Frequency 
Monthly
MLS Area 
Hamilton-E01
School District 
Cincinnati City SD
Schools
School District
Cincinnati City SD
Elementary School
Unknown
Middle School
Unknown
High School
Unknown
Listing courtesy of Emily Kelsch of Coldwell Banker Realty


Listing information is provided by Participants of the Cincy MLS. IDX information is provided exclusively for personal, non-commercial use, and may not be used for any purpose other than to identify prospective properties consumers may be interested in purchasing. Information is deemed reliable but not guaranteed. Copyright 2026, Cincy MLS.
Last checked: 2026-07-23 01:29 AM UTC

Neighborhood & Commute
Source: Walkscore
Save
Ask
Tour
Hide
Share