Save
Ask
Tour
Hide
Share
$60,000
21 Days On Site

2478 Paris Street
Cincinnati, OH 45219

For Sale|Single Family Residence|Active
6
Beds
3
Total Baths
2
Full Baths
1
Partial Bath
2,701
SqFt
$22
/SqFt
1903
Built
County:
Hamilton
Listing courtesy of Kurt Polter of Prodigy Properties

Due to the health concerns created by Coronavirus we are offering personal 1-1 online video walkthough tours where possible.
2478 Paris Street2478 Paris Street2478 Paris Street2478 Paris Street
Save
Ask
Tour
Hide
Share

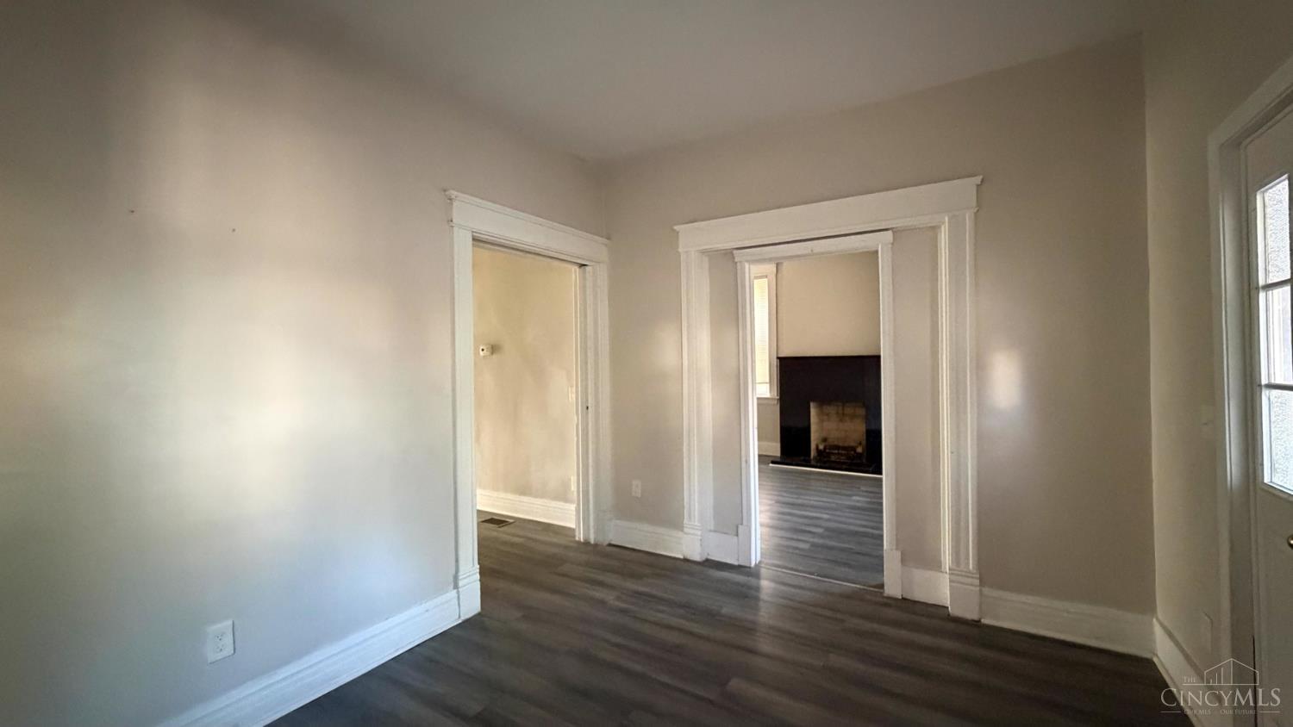
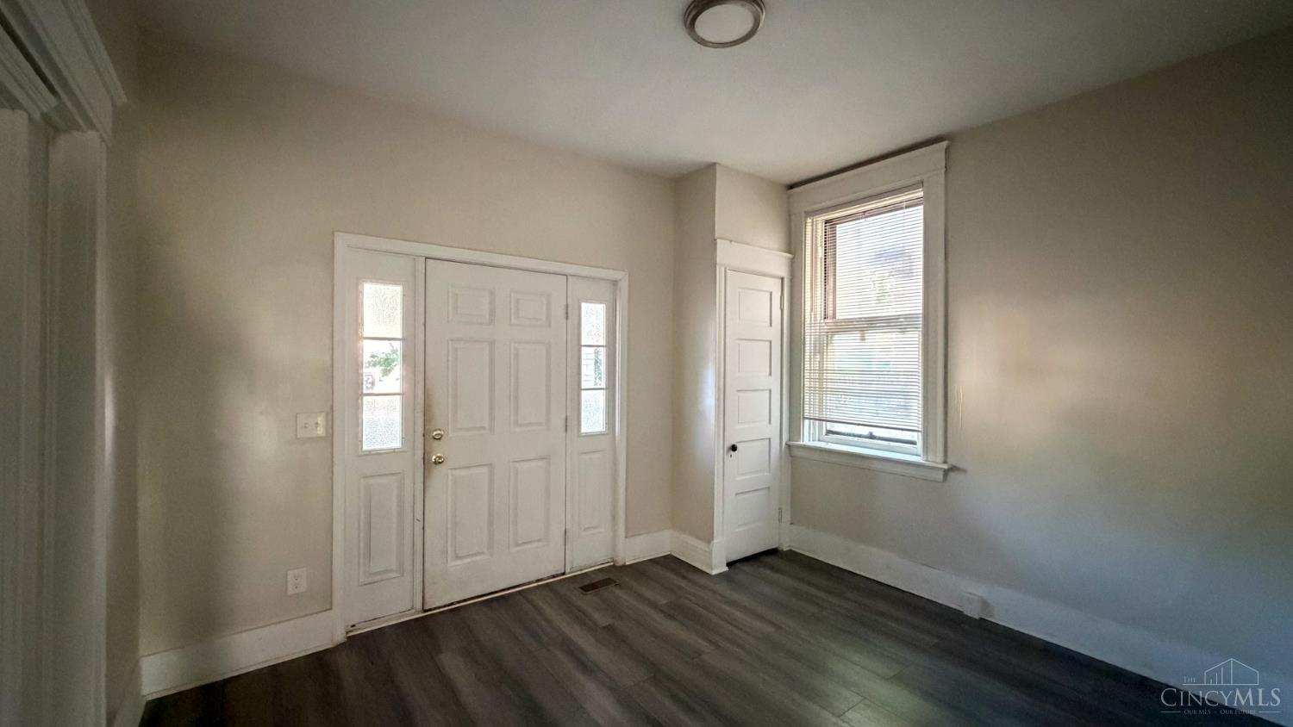
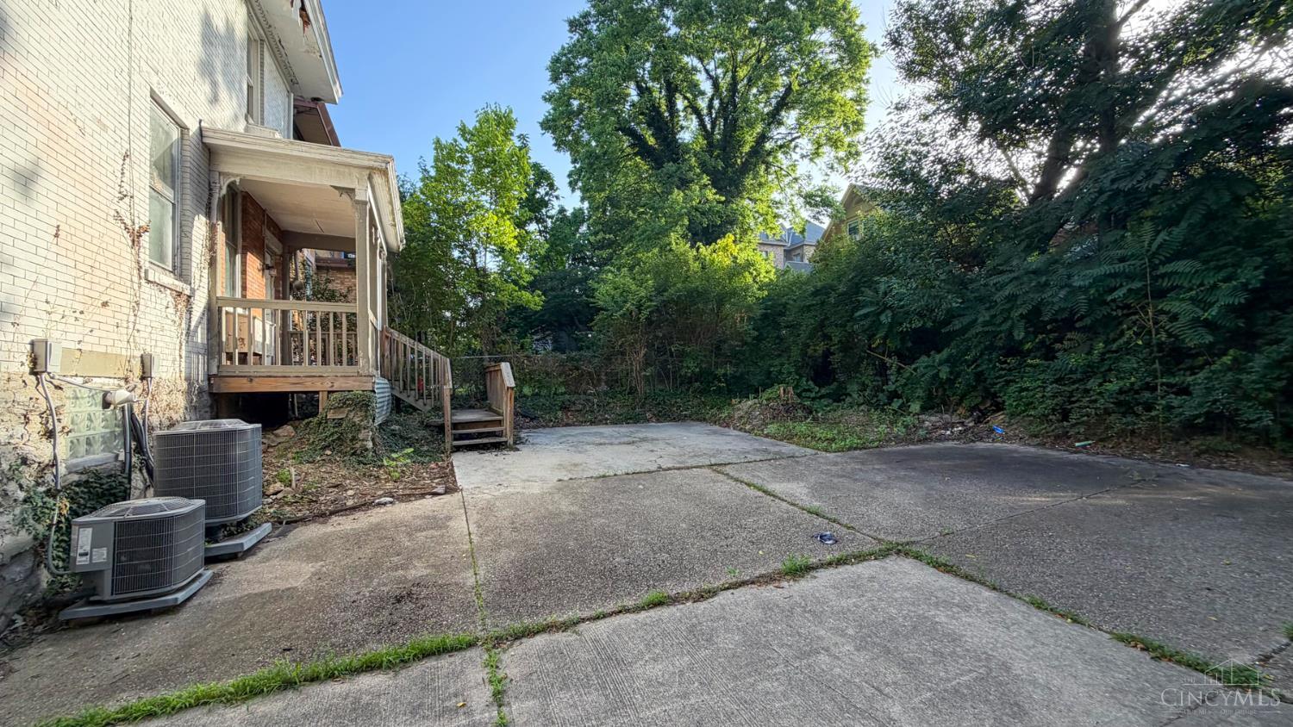
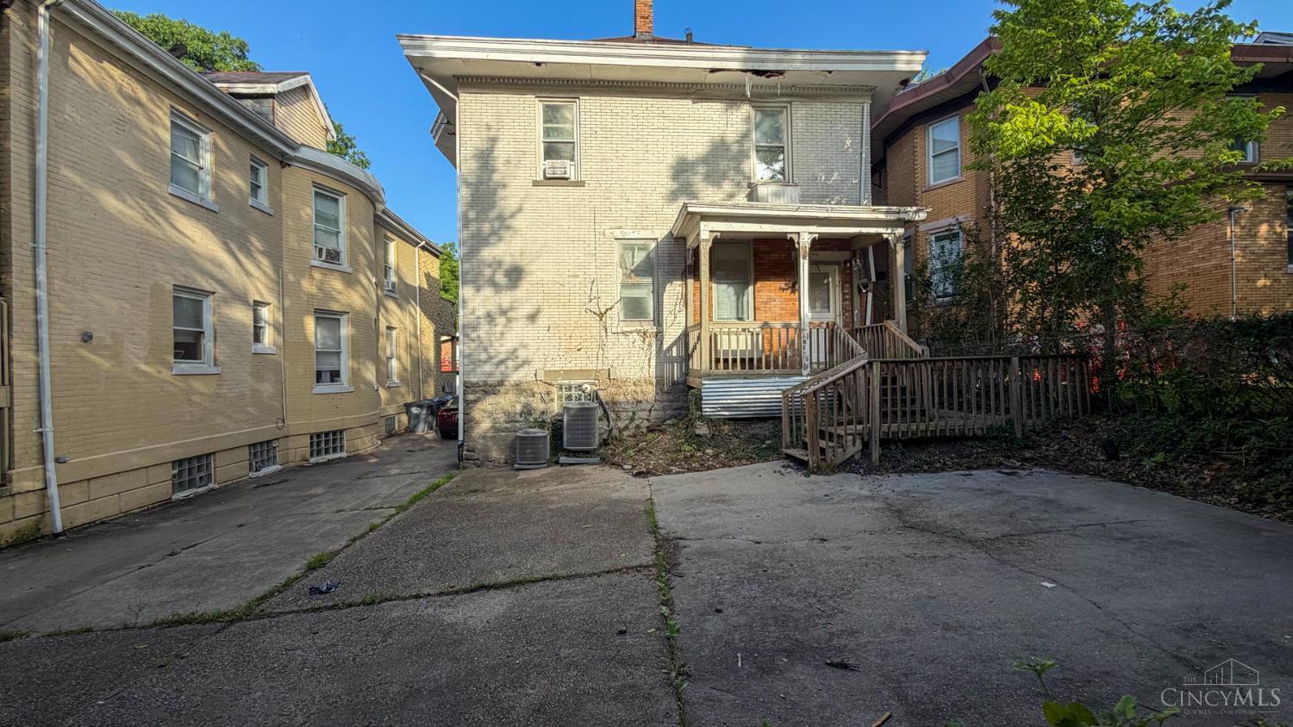
Court Appointed Receiver Sale -2478 Paris St. Opportunity to acquire a vacant three-story brick building totaling approximately 2,701 square feet situated on a 0.096-acre lot in Cincinnati's desirable Mount Auburn neighborhood. This large single-family home is currently configured for student occupancy with 6 private bedrooms, 2.5 bathrooms, and a full basement. Positioned near Christ Hospital and the University of Cincinnati, the property may be well suited for student housing, furnished rentals, or healthcare provider housing. Its size, layout, and location create the opportunity to capitalize on strong and consistent housing demand generated by nearby universities, hospitals, and major employment centers. The property benefits from convenient access to I-71, Downtown Cincinnati, Uptown employment districts, medical campuses, restaurants, and entertainment amenities.

Save
Ask
Tour
Hide
Share
Listing Snapshot
Price 
$60,000
Days On Site 
21 Days
Bedrooms 
6
Inside Area (SqFt) 
2,701 sqft
Total Baths 
3
Full Baths 
2
Partial Baths 
1
Lot Size 
0.096 Acres
Year Built 
1903
MLS® Number 
1885281
Status 
Active
Property Tax 
N/A
HOA/Condo/Coop Fees 
N/A
Sq Ft Source 
N/A
Friends & Family
Recent Activity
3 weeks agoListing updated with changes from the MLS®
3 weeks agoListing first seen on site
General Features
Acres 
0.096
Levels 
Three Or More
Parking 
On StreetDriveway
Property Sub Type 
Single Family Residence
Sewer 
Public Sewer
Special Circumstances 
Auction
Style 
Traditional
Utilities 
Natural Gas Available
Water Source 
Public
Zoning 
Residential
Interior Features
Appliances 
Gas Water Heater
Basement 
Full
Cooling 
Central Air
Heating 
Natural GasForced Air
Bathroom 1 
Level - First
Bathroom 2 
Level - Second
Bathroom 3 
Level - Third
Bedroom 2 
Dimensions - 12 x 12Level - SecondArea - 144
Bedroom 3 
Dimensions - 12 x 12Level - SecondArea - 144
Bedroom 4 
Dimensions - 12 x 12Level - SecondArea - 144
Bedroom 5 
Dimensions - 12 x 12Level - ThirdArea - 144
Dining Room 
Dimensions - 12 x 12Level - FirstArea - 144
Family Room 
Dimensions - 12 x 12Level - FirstArea - 144
Kitchen 
Dimensions - 12 x 12Area - 144
Living Room 
Dimensions - 12 x 12Area - 144
Master Bedroom 
Dimensions - 12 x 12Level - FirstArea - 144
Save
Ask
Tour
Hide
Share
Exterior Features
Construction Details 
Brick
Roof 
Shingle
Community Features
MLS Area 
Hamilton-E01
School District 
Cincinnati City SD
Township 
Cincinnati City
Schools
School District
Cincinnati City SD
Elementary School
Unknown
Middle School
Unknown
High School
Unknown
Listing courtesy of Kurt Polter of Prodigy Properties


Listing information is provided by Participants of the Cincy MLS. IDX information is provided exclusively for personal, non-commercial use, and may not be used for any purpose other than to identify prospective properties consumers may be interested in purchasing. Information is deemed reliable but not guaranteed. Copyright 2026, Cincy MLS.
Last checked: 2026-07-23 01:24 AM UTC

Neighborhood & Commute
Source: Walkscore
Save
Ask
Tour
Hide
Share