Save
Ask
Tour
Hide
Share
$1,795,000
New Listing

3174 Portsmouth Avenue
Cincinnati, OH 45208

For Sale|Single Family Residence|Active
4
Beds
5
Total Baths
3
Full Baths
2
Partial Baths
4,646
SqFt
$386
/SqFt
2016
Built
County:
Hamilton
Listing courtesy of Lisa Williams of Sibcy Cline, Inc.

Due to the health concerns created by Coronavirus we are offering personal 1-1 online video walkthough tours where possible.
Upcoming Open Houses
Due to COVID-19, we recommend you verify Open Houses before attending.
Sun, Jul 12, 3:00 PM - 4:30 PM
3174 Portsmouth Avenue3174 Portsmouth Avenue3174 Portsmouth Avenue3174 Portsmouth Avenue
Save
Ask
Tour
Hide
Share

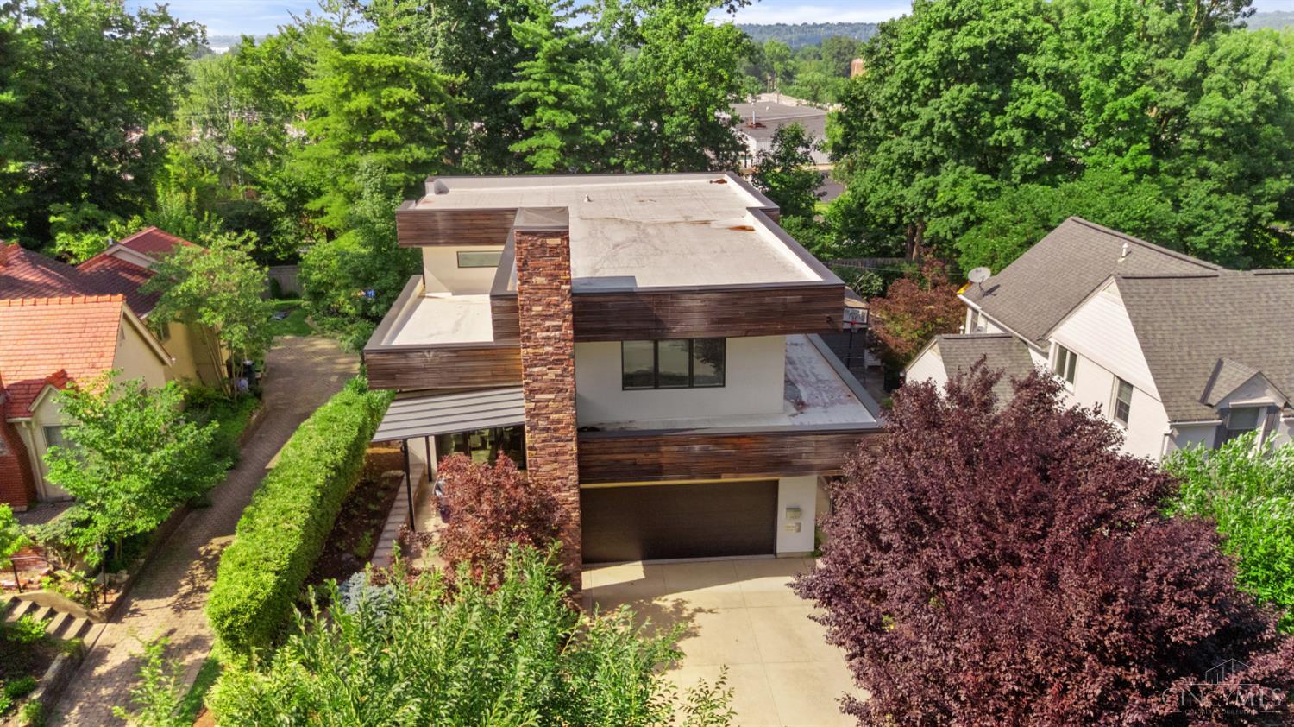
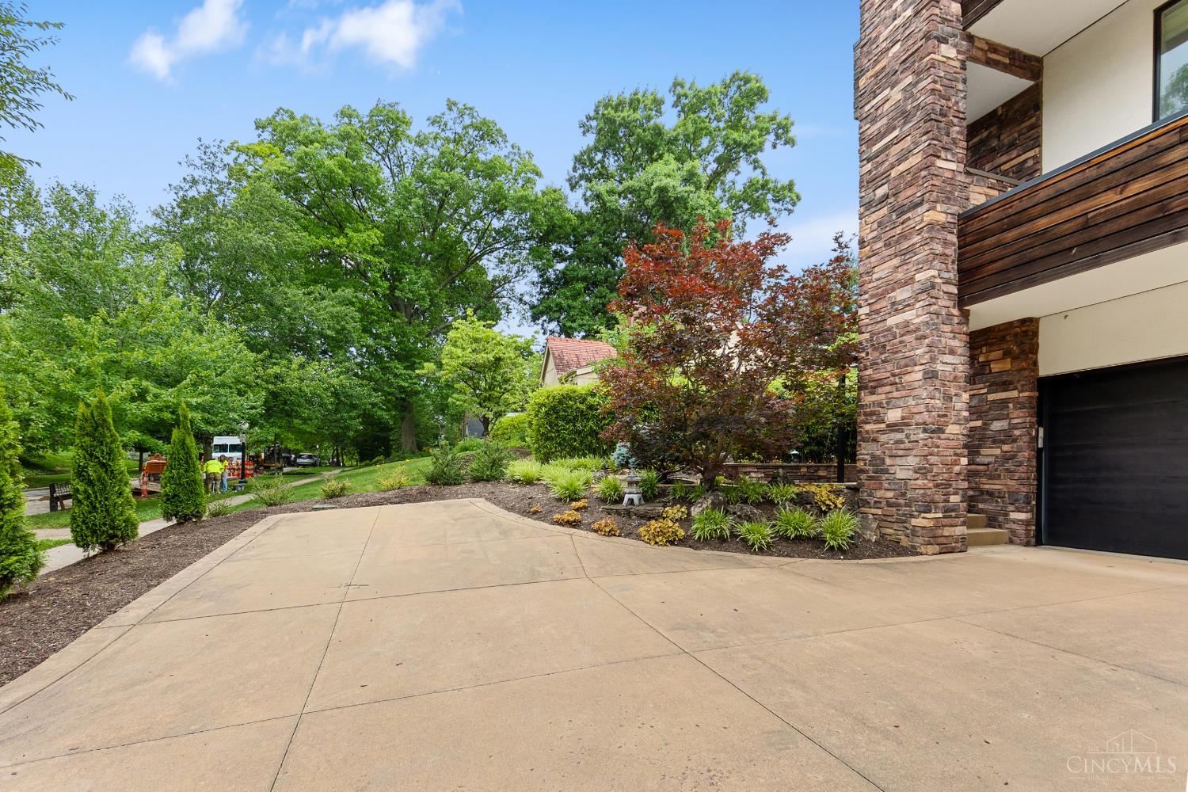
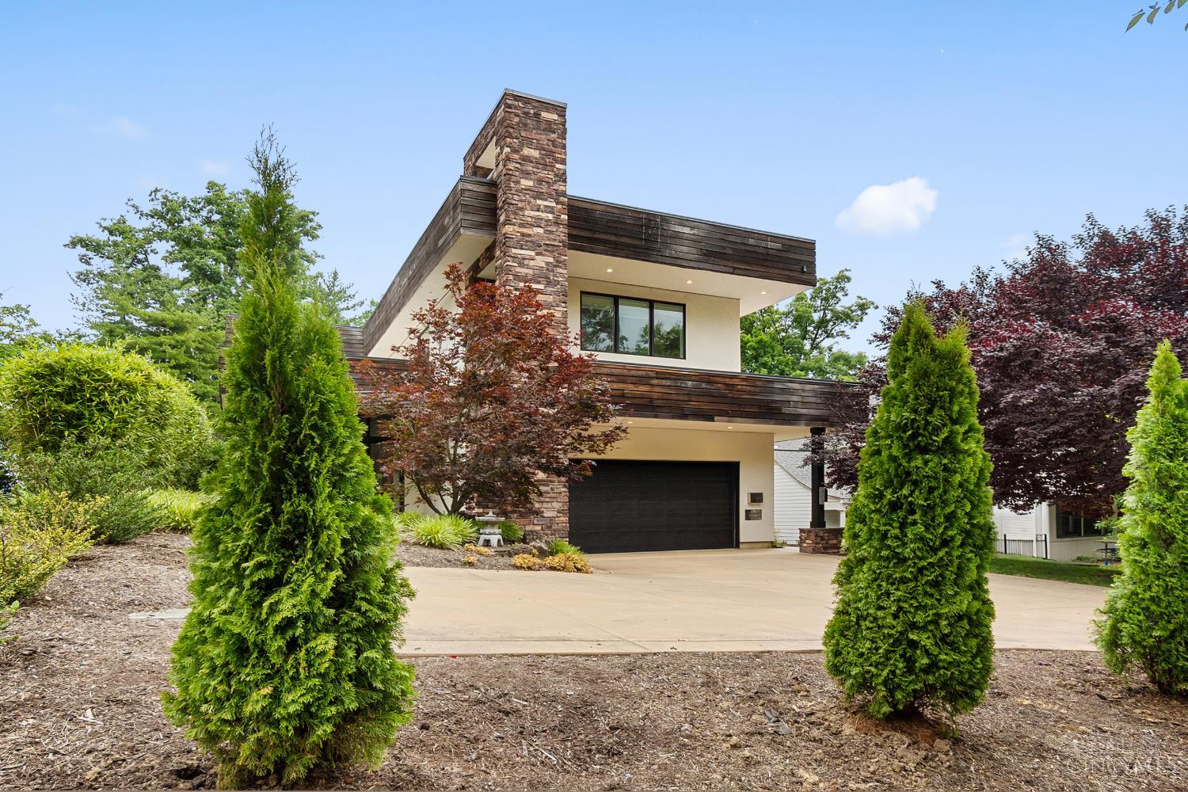
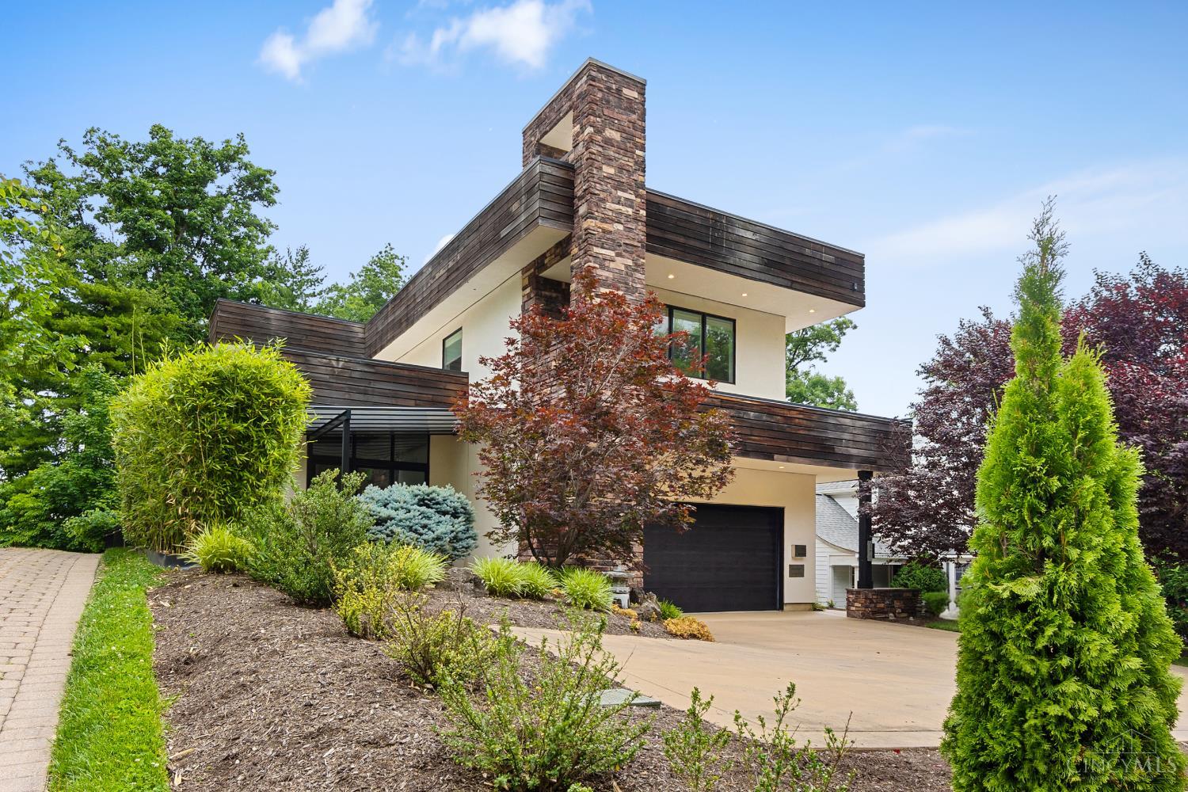
Sophisticated Asian-inspired contemporary by Justin Doyle, offering nearly 4,700 SF on one of Hyde Park's most coveted streets. Striking architecture & premium finishes incl knotless cedar siding, red rock accents & Brazilian pecan hardwood floors. Enter the home via a stunning two-story foyer w 10' glass pivot door. The open-concept main level was designed for effortless entertaining w expansive living & dining spaces, dedicated bar area, & walls of sliding glass opening to front & rear outdoor living spaces. Enjoy a covered front patio overlooking the professionally landscaped Asian rock garden & a rear terrace with full outdoor kitchen incl built-in grill, refrigerator, & wet bar. The primary suite has an expansive bedroom, walk in closet & spa-like bathroom. The walk-out lower level provides an exceptional extension of the home's entertaining spaces, featuring a custom climate-controlled wine cellar, media room w 113'' projection screen & projector, & a dedicated fitness area.

Save
Ask
Tour
Hide
Share
Listing Snapshot
Price 
$1,795,000
Days On Site 
0 Days
Bedrooms 
4
Inside Area (SqFt) 
4,646 sqft
Total Baths 
5
Full Baths 
3
Partial Baths 
2
Lot Size 
0.217 Acres
Year Built 
2016
MLS® Number 
1885312
Status 
Active
Property Tax 
N/A
HOA/Condo/Coop Fees 
N/A
Sq Ft Source 
N/A
Friends & Family
Recent Activity
22 hours agoListing updated with changes from the MLS®
22 hours agoListing first seen on site
General Features
Acres 
0.217
Garage 
Yes
Garage Spaces 
2
Levels 
Two
Parking 
OversizedGarage Door OpenerOn StreetDriveway
Property Sub Type 
Single Family Residence
Sewer 
Public Sewer
Style 
Contemporary/Modern
Utilities 
Natural Gas Available
Water Source 
Public
Zoning 
Residential
Interior Features
Appliances 
RangeOvenGas Water HeaterConvection OvenDishwasherDouble OvenDryerGas CooktopRefrigeratorWasherWine Cooler
Basement 
FinishedWalk-Out AccessSump PumpFull
Cooling 
Ceiling Fan(s)Central Air
Fireplace 
Yes
Fireplace Features 
Living RoomGas
Fireplaces 
1
Heating 
Natural GasForced Air
Interior 
Kitchen IslandPantryWalk-In Closet(s)
Bathroom 1 
Level - Second
Bathroom 2 
Level - Second
Bathroom 3 
Level - Second
Bathroom 4 
Level - First
Bedroom 2 
Dimensions - 13 x 13Level - SecondArea - 169
Bedroom 3 
Dimensions - 16 x 12Level - SecondArea - 192
Bedroom 4 
Dimensions - 16 x 12Level - SecondArea - 192
Dining Room 
Dimensions - 15 x 13Level - FirstArea - 195
Entry Room 
Level - FirstArea - 108
Kitchen 
Dimensions - 23 x 18Area - 414
LaundryRoom 
Dimensions - 11 x 5Level - SecondArea - 55
Living Room 
Dimensions - 23 x 15Area - 345
Master Bedroom 
Dimensions - 19 x 14Level - SecondArea - 266
RecreationRoom 
Dimensions - 37 x 22Level - LowerArea - 814
Save
Ask
Tour
Hide
Share
Exterior Features
Construction Details 
CedarStucco
Exterior 
Barbecue
Fencing 
InvisiblePrivacyWood
Patio And Porch 
Patio
Roof 
Membrane
Community Features
MLS Area 
Hamilton-E04
School District 
Cincinnati City SD
Township 
Cincinnati City
Schools
School District
Cincinnati City SD
Elementary School
Unknown
Middle School
Unknown
High School
Unknown
Listing courtesy of Lisa Williams of Sibcy Cline, Inc.


Listing information is provided by Participants of the Cincy MLS. IDX information is provided exclusively for personal, non-commercial use, and may not be used for any purpose other than to identify prospective properties consumers may be interested in purchasing. Information is deemed reliable but not guaranteed. Copyright 2026, Cincy MLS.
Last checked: 2026-07-08 05:53 PM UTC

Neighborhood & Commute
Source: Walkscore
Save
Ask
Tour
Hide
Share