Save
Ask
Tour
Hide
Share
$560,000
4 Days On Site

720 Red Bud Avenue
Cincinnati, OH 45229

For Sale|Single Family Residence|Active
5
Beds
4
Total Baths
3
Full Baths
1
Partial Bath
2,490
SqFt
$225
/SqFt
1921
Built
Subdivision:
A.O. Tylers
County:
Hamilton
Listing courtesy of Jack Wolking of Comey & Shepherd

Due to the health concerns created by Coronavirus we are offering personal 1-1 online video walkthough tours where possible.
720 Red Bud Avenue720 Red Bud Avenue720 Red Bud Avenue720 Red Bud Avenue
Save
Ask
Tour
Hide
Share

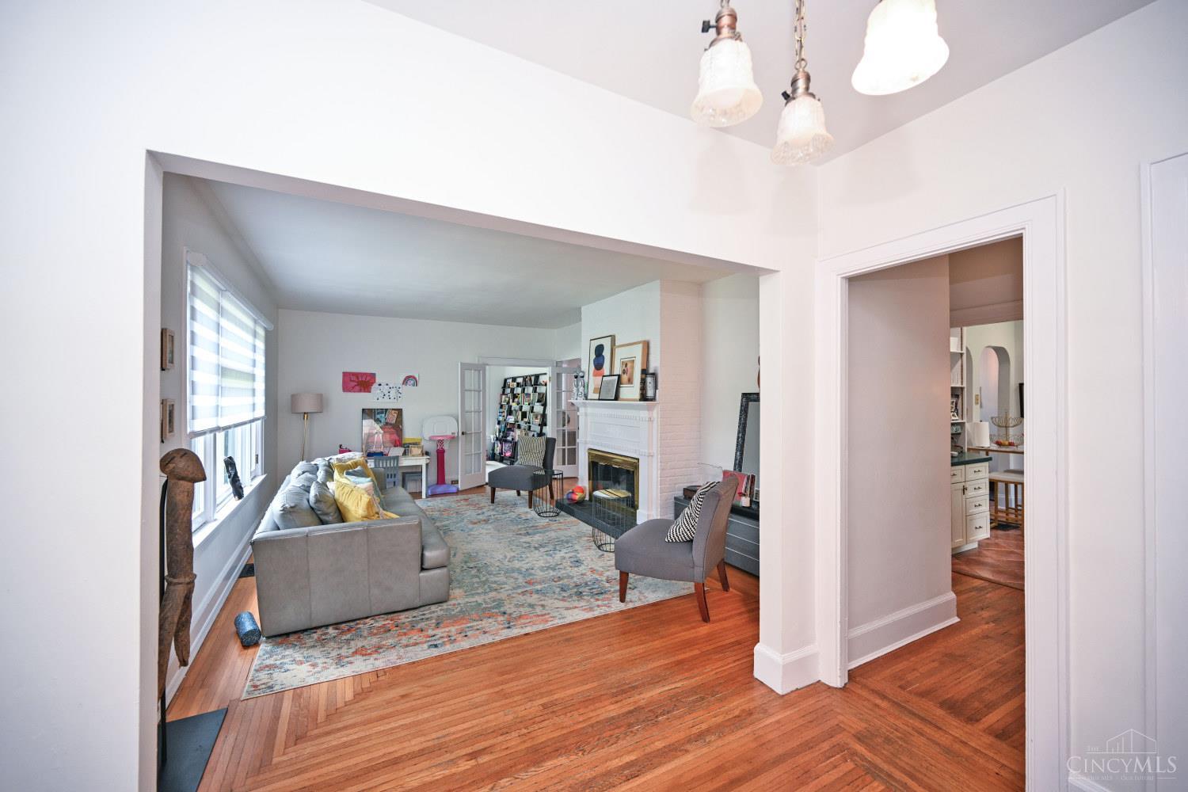
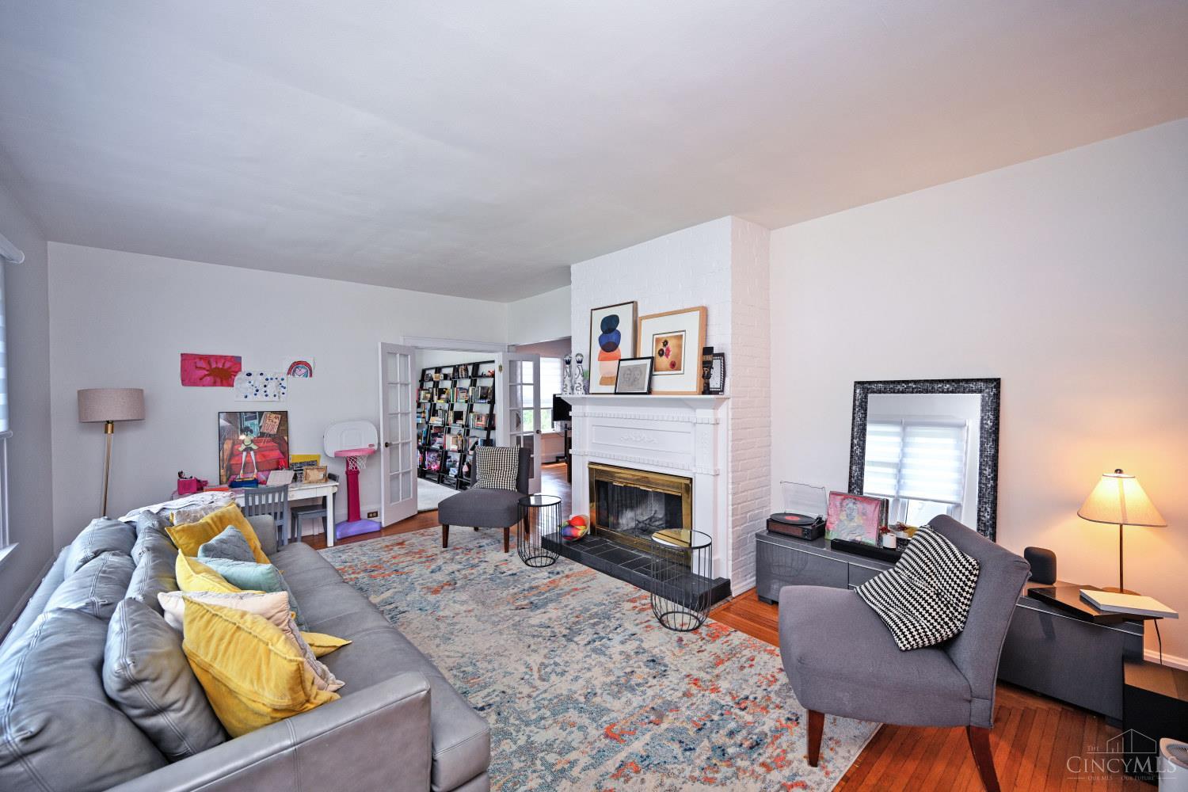
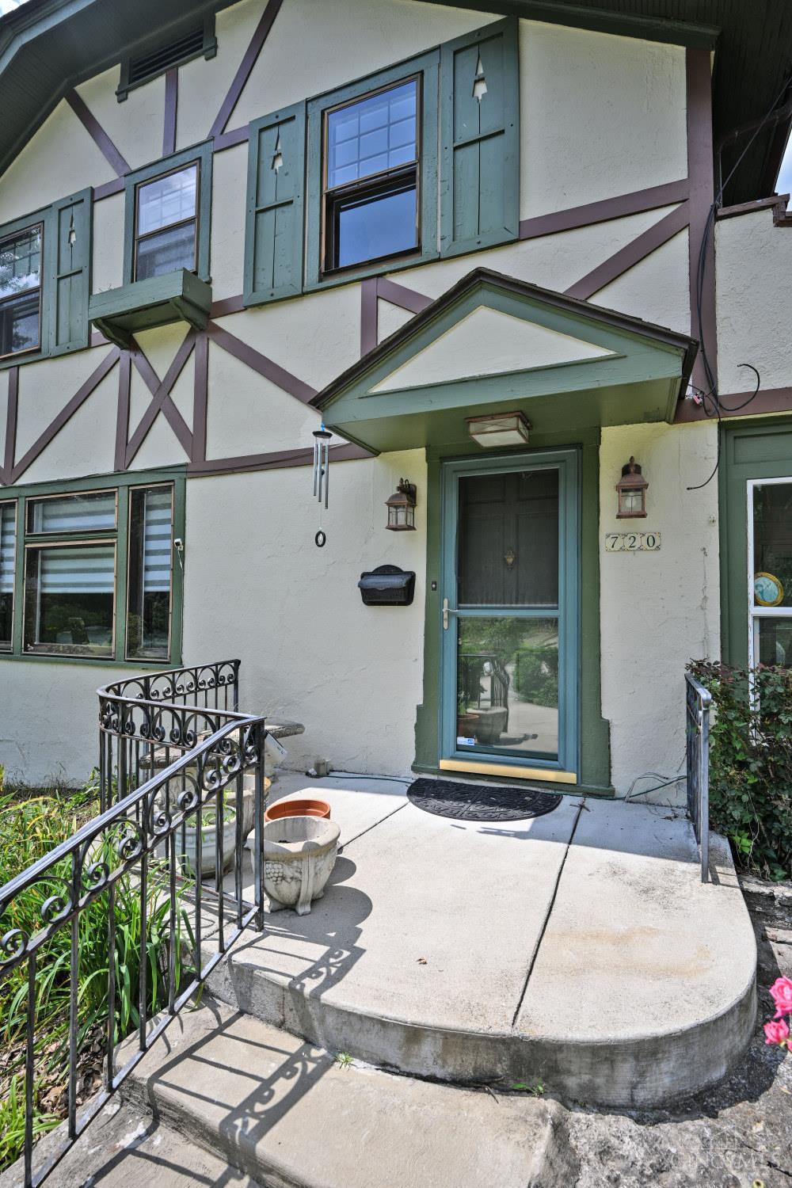
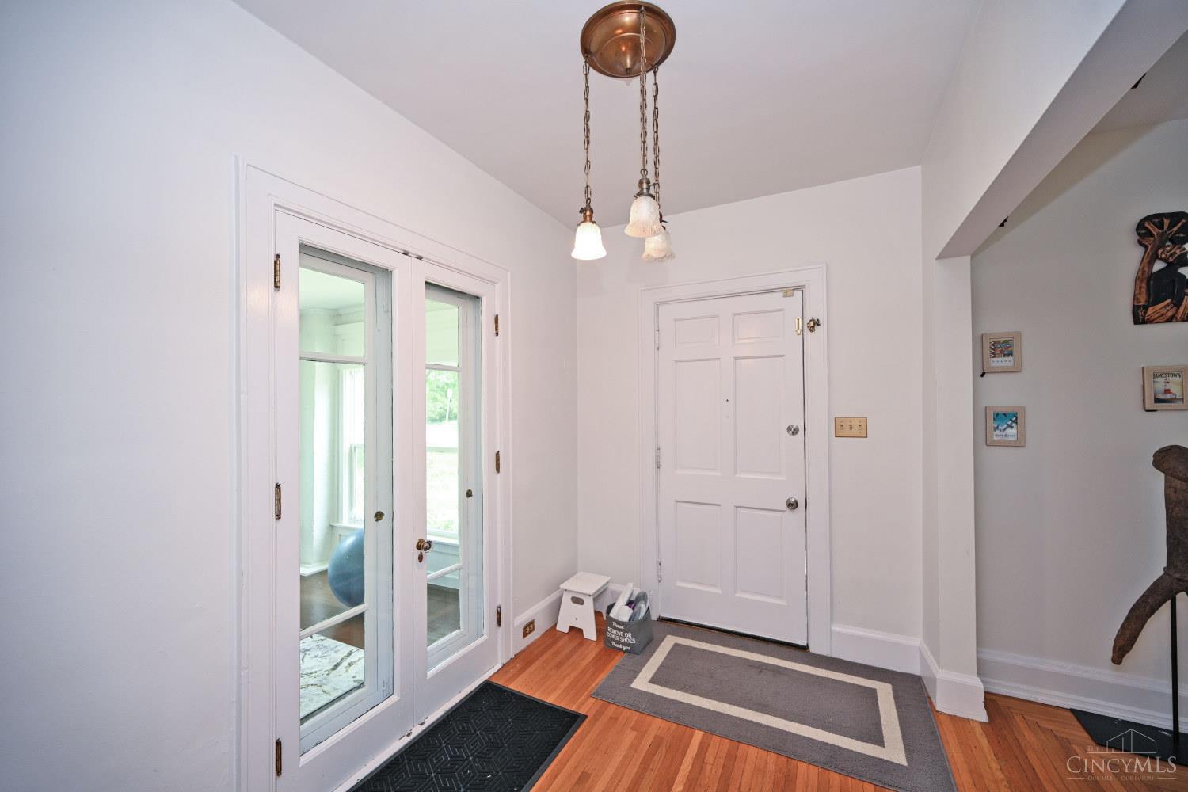
Welcome to bucolic living in the heart of North Avondale! Found in the Avon Hills district of the coveted Rose Hill neighborhood, this lovely stucco and timber home is certain to provide years of comfortable living and enjoyment! A flexible floorplan featuring rooms of generous proportions offers an environment for the lucky owner to live as they wish - not how they're requested to. Details of the period include beautiful hardwood floors, abundant natural light sources and, being in our neighborhood, everything is typically 10 - 20 mins nearby. First Floor Laundry, appliances included and a one year home warranty provided at closing. A great opportunity to have the home of your dreams and to add your personal style and touches!

Save
Ask
Tour
Hide
Share
Listing Snapshot
Price 
$560,000
Days On Site 
4 Days
Bedrooms 
5
Inside Area (SqFt) 
2,490 sqft
Total Baths 
4
Full Baths 
3
Partial Baths 
1
Lot Size 
0.291 Acres
Year Built 
1921
MLS® Number 
1885322
Status 
Active
Property Tax 
N/A
HOA/Condo/Coop Fees 
N/A
Sq Ft Source 
N/A
Friends & Family
Recent Activity
2 hours agoListing updated with changes from the MLS®
14 hours agoStatus changed to Active
4 days agoListing first seen on site
General Features
Acres 
0.291
Cross Street 
Rose Hill
Garage 
Yes
Garage Spaces 
2
Home Warranty 
Yes
Levels 
Two
Parking 
Garage Door OpenerDriveway
Property Sub Type 
Single Family Residence
Sewer 
Public Sewer
Style 
TraditionalTudor
Utilities 
Natural Gas AvailableCable Available
Water Source 
Public
Zoning 
Residential
Interior Features
Appliances 
DisposalRangeOvenGas Water HeaterDishwasherDouble OvenDryerRefrigeratorWasher
Basement 
UnfinishedFull
Cooling 
Central Air
Fireplace 
Yes
Fireplace Features 
MasonryWood BurningLiving Room
Fireplaces 
1
Heating 
BaseboardForced Air
Interior 
Eat-in KitchenPantryBookcases
Window Features 
Bay Window(s)Window Treatments
Bathroom 1 
Level - Second
Bathroom 2 
Level - Second
Bathroom 3 
Level - First
Bathroom 4 
Level - First
Bedroom 2 
Dimensions - 14 x 14Level - SecondArea - 196
Bedroom 3 
Dimensions - 12 x 14Level - SecondArea - 168
Bedroom 4 
Dimensions - 11 x 12Level - SecondArea - 132
Bedroom 5 
Dimensions - 11 x 13Level - FirstArea - 143
Dining Room 
Dimensions - 14 x 17Level - FirstArea - 238
Entry Room 
Level - FirstArea - 80
Kitchen 
Dimensions - 11 x 15Area - 165
LaundryRoom 
Dimensions - 9 x 10Level - FirstArea - 90
Living Room 
Dimensions - 15 x 20Area - 300
Master Bedroom 
Dimensions - 12 x 18Level - SecondArea - 216
StudyLibDen 
Dimensions - 10 x 11Level - FirstArea - 110
Save
Ask
Tour
Hide
Share
Exterior Features
Construction Details 
StuccoWood Siding
Lot Features 
Corner LotLevel
Patio And Porch 
Patio
Roof 
Composition
Windows/Doors 
Bay Window(s)Window Treatments
Community Features
MLS Area 
Hamilton-E01
School District 
Cincinnati City SD
Township 
Cincinnati City
Schools
School District
Cincinnati City SD
Elementary School
Unknown
Middle School
Unknown
High School
Unknown
Listing courtesy of Jack Wolking of Comey & Shepherd


Listing information is provided by Participants of the Cincy MLS. IDX information is provided exclusively for personal, non-commercial use, and may not be used for any purpose other than to identify prospective properties consumers may be interested in purchasing. Information is deemed reliable but not guaranteed. Copyright 2026, Cincy MLS.
Last checked: 2026-07-06 05:39 PM UTC

Neighborhood & Commute
Source: Walkscore
Save
Ask
Tour
Hide
Share