Save
Ask
Tour
Hide
Share
$3,700,000
14 Days On Site

9870 Christian Court
Hamilton Twp, OH 45140

For Sale|Single Family Residence|Active
5
Beds
6
Total Baths
4
Full Baths
2
Partial Baths
8,126
SqFt
$455
/SqFt
2026
Built
County:
Warren
Listing courtesy of Rick Finn of Coldwell Banker Realty

Due to the health concerns created by Coronavirus we are offering personal 1-1 online video walkthough tours where possible.
9870 Christian Court9870 Christian Court9870 Christian Court9870 Christian Court
Save
Ask
Tour
Hide
Share

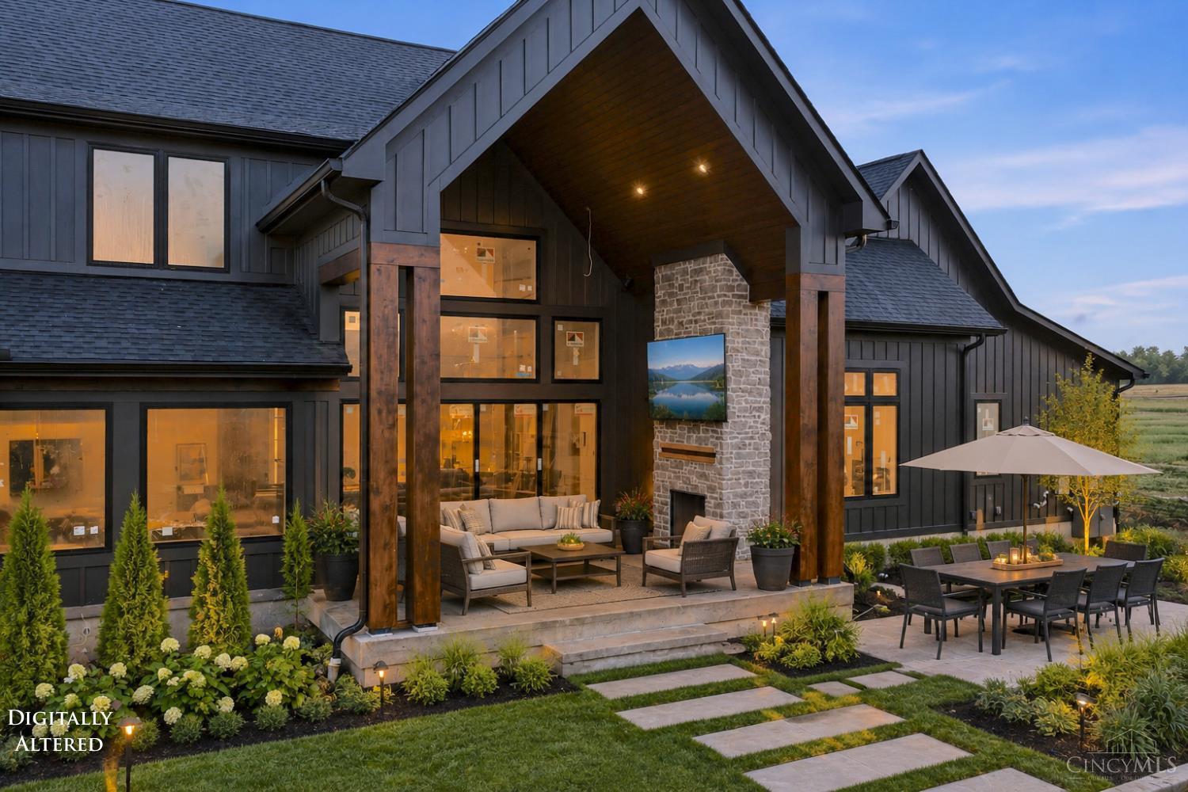
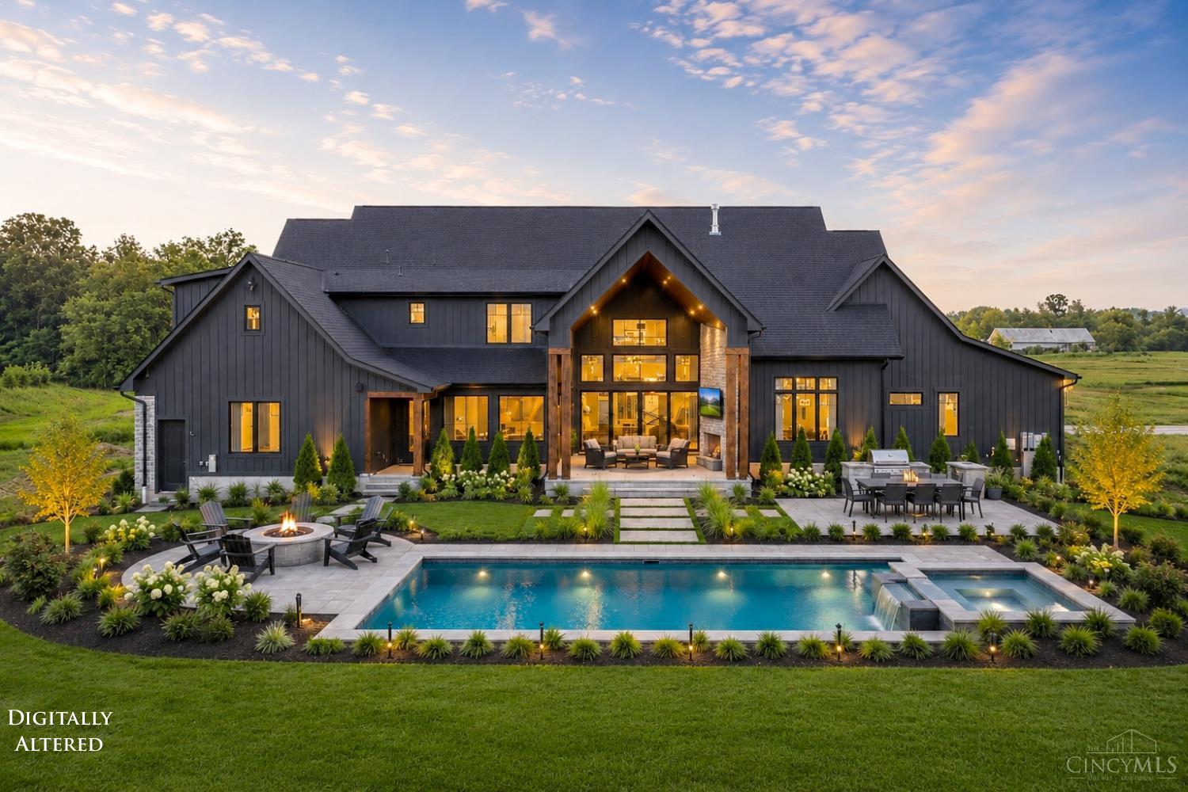
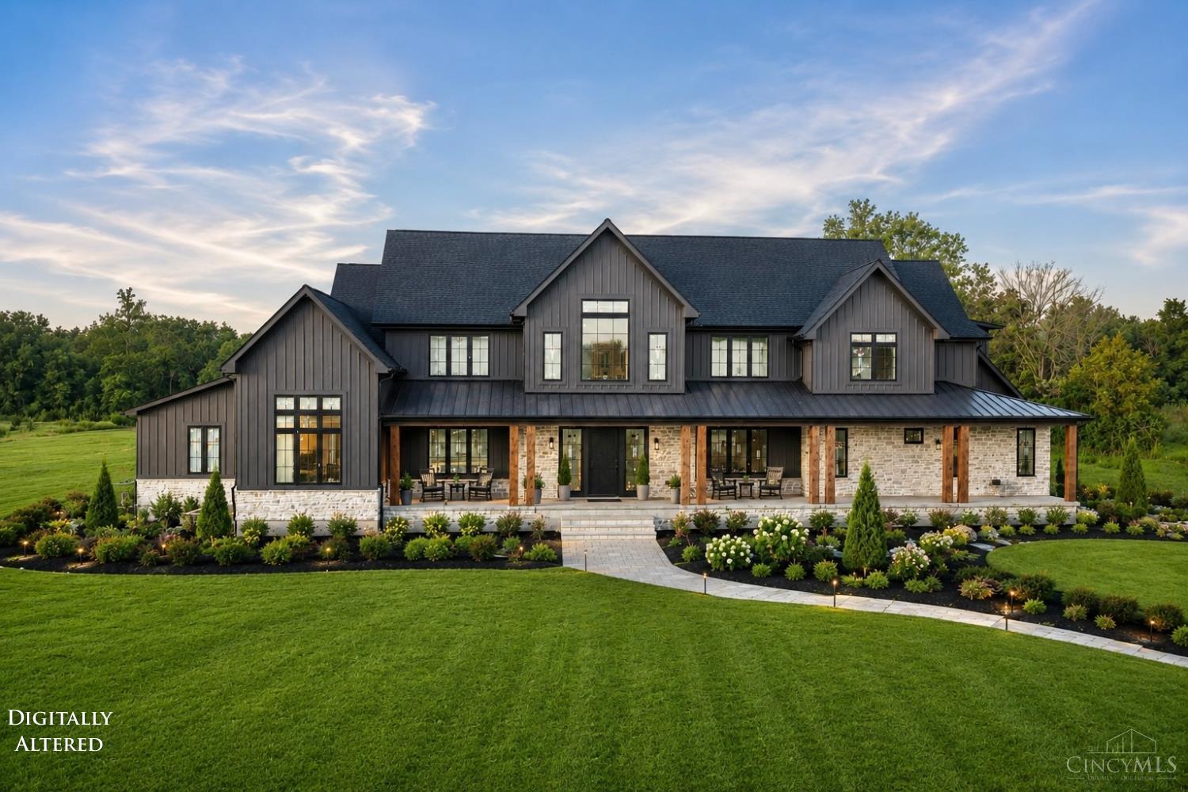
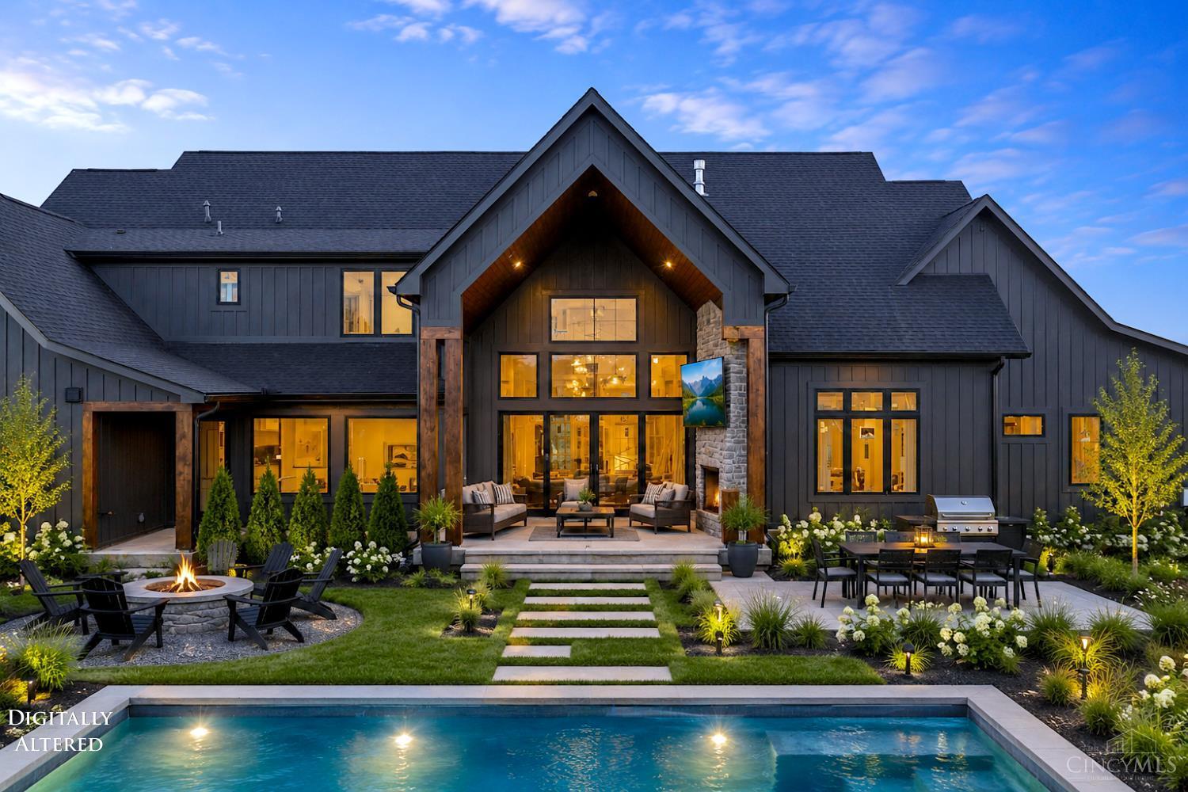
Welcome to a Homearama showcase by Justin Doyle Homes where modern organic design meets quiet luxury across 8,126 sq ft of pure intention. Soft light fills every room, layered with warm neutrals, natural stone & rich texture. The Great Rm, with its beamed ceiling, opens to covered outdoor living, while the kitchen's arched stone range hood anchors a space made for gathering. The pool, hot tub, and sports court create a backyard everyone will want to be at, from lazy summer afternoons by the water to friendly games under the lights. The primary suite, with dual walk-in closets and spa bath, feels like your own escape. Upstairs, 3 bedrms, a loft & a playroom give family room to spread out. The lower level theater, exercise rm, rec rm, & guest suite turn everyday living into something extraordinary. Set on 2.3 country acres yet minutes from downtown Loveland, this is a home built not just to impress, but to hold every special memory you'll make in it.

Save
Ask
Tour
Hide
Share
Listing Snapshot
Price 
$3,700,000
Days On Site 
14 Days
Bedrooms 
5
Inside Area (SqFt) 
8,126 sqft
Total Baths 
6
Full Baths 
4
Partial Baths 
2
Lot Size 
2.345 Acres
Year Built 
2026
MLS® Number 
1885333
Status 
Active
Property Tax 
N/A
HOA/Condo/Coop Fees 
$216.67 monthly
Sq Ft Source 
N/A
Friends & Family
Recent Activity
a week agoListing updated with changes from the MLS®
2 weeks agoListing first seen on site
General Features
Acres 
2.345
Attached Garage 
Yes
Garage 
Yes
Garage Spaces 
3
Levels 
Two
Parking 
OversizedGarage Door OpenerOff StreetDrivewayAttached
Property Condition 
New Construction
Property Sub Type 
Single Family Residence
Security 
Smoke Detector(s)
Sewer 
Septic Tank
Style 
Transitional
Utilities 
Propane
Water Source 
Public
Zoning 
Residential
Interior Features
Appliances 
DisposalRangeOvenGas Water HeaterDishwasherGas CooktopMicrowaveRefrigeratorWine Cooler
Basement 
FinishedWalk-Out AccessSump PumpFull
Cooling 
Ceiling Fan(s)Central Air
Fireplace 
Yes
Fireplace Features 
Master BedroomGreat RoomGas
Fireplaces 
3
Flooring 
Wood
Heating 
Forced Air
Interior 
Cathedral Ceiling(s)Vaulted Ceiling(s)Eat-in KitchenKitchen IslandPantryWalk-In Closet(s)Crown MoldingNatural WoodworkBookcases
Window Features 
Insulated Windows
Bathroom 1 
Level - First
Bathroom 2 
Level - First
Bathroom 3 
Level - Second
Bathroom 4 
Level - Lower
Bedroom 2 
Dimensions - 16 x 14Level - SecondArea - 224
Bedroom 3 
Dimensions - 14 x 12Level - SecondArea - 168
Bedroom 4 
Dimensions - 14 x 12Level - SecondArea - 168
Bedroom 5 
Dimensions - 18 x 12Level - LowerArea - 216
Bedroom 6 
Dimensions - 12 x 12Level - FirstArea - 144
Dining Room 
Dimensions - 20 x 13Level - FirstArea - 260
Entry Room 
Level - FirstArea - 240
Family Room 
Dimensions - 22 x 20Level - LowerArea - 440
Great Room 
Level - First
Kitchen 
Dimensions - 18 x 15Area - 270
LaundryRoom 
Dimensions - 12 x 10Level - FirstArea - 120
Master Bedroom 
Dimensions - 19 x 15Level - FirstArea - 285
RecreationRoom 
Dimensions - 29 x 14Level - LowerArea - 406
StudyLibDen 
Dimensions - 14 x 14Level - FirstArea - 196
Save
Ask
Tour
Hide
Share
Exterior Features
Construction Details 
Stone
Exterior 
BalconyFire Pit
Lot Features 
Cul-De-Sac
Patio And Porch 
PatioPorch
Pool Features 
HeatedIn Ground
Private Pool 
Yes
Roof 
Shingle
Windows/Doors 
Insulated Windows
Community Features
Association Dues 
650
HOA Fee Frequency 
Quarterly
MLS Area 
Warren-E09
School District 
Little Miami Local S
Schools
School District
Little Miami Local S
Elementary School
Unknown
Middle School
Unknown
High School
Unknown
Listing courtesy of Rick Finn of Coldwell Banker Realty


Listing information is provided by Participants of the Cincy MLS. IDX information is provided exclusively for personal, non-commercial use, and may not be used for any purpose other than to identify prospective properties consumers may be interested in purchasing. Information is deemed reliable but not guaranteed. Copyright 2026, Cincy MLS.
Last checked: 2026-07-16 10:00 PM UTC

Neighborhood & Commute
Source: Walkscore
Save
Ask
Tour
Hide
Share