Save
Ask
Tour
Hide
Share
$199,000
13 Days On Site

108 W Clifton Avenue
Cincinnati, OH 45202

Single Family Residence|Pending
1
Bed
2
Total Baths
1
Full Bath
1
Partial Bath
1,200
SqFt
$166
/SqFt
1894
Built
Subdivision:
Barr Grahan-Lewis
County:
Hamilton
Listing courtesy of Robert DiTomassi of Comey & Shepherd

Due to the health concerns created by Coronavirus we are offering personal 1-1 online video walkthough tours where possible.
108 W Clifton Avenue108 W Clifton Avenue108 W Clifton Avenue108 W Clifton Avenue
Save
Ask
Tour
Hide
Share

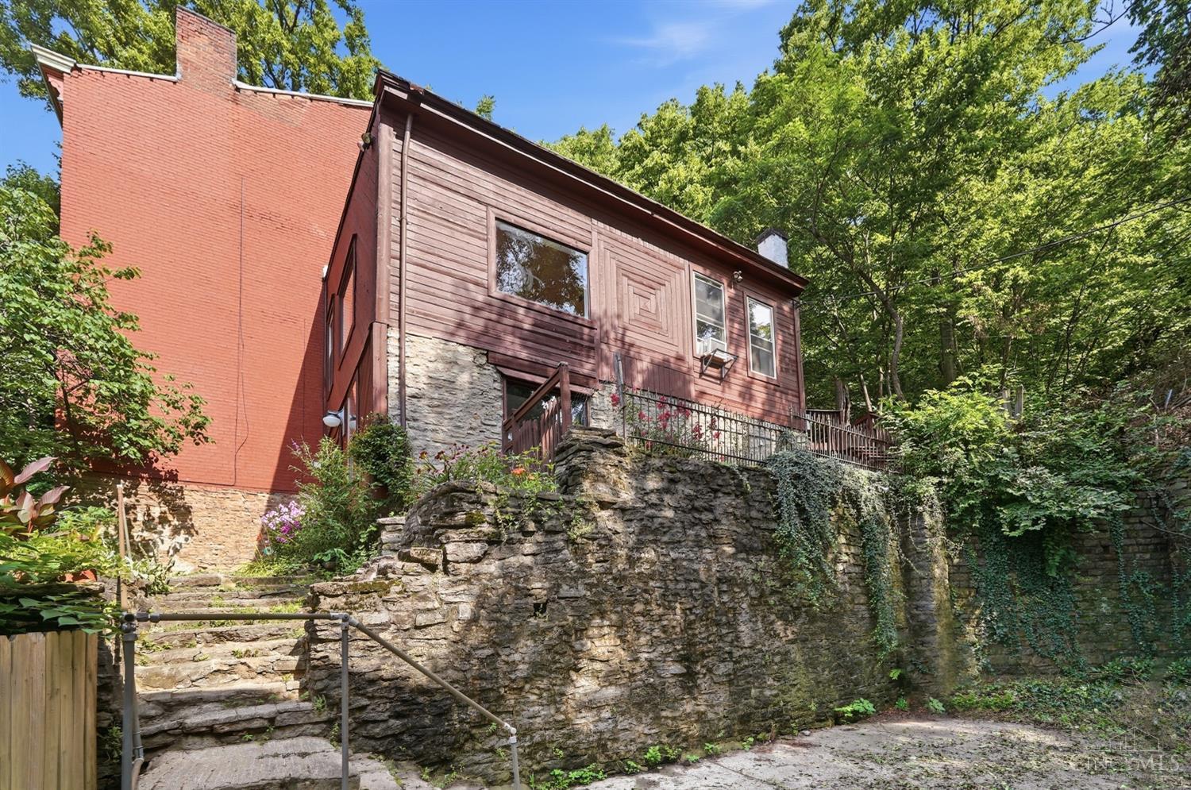
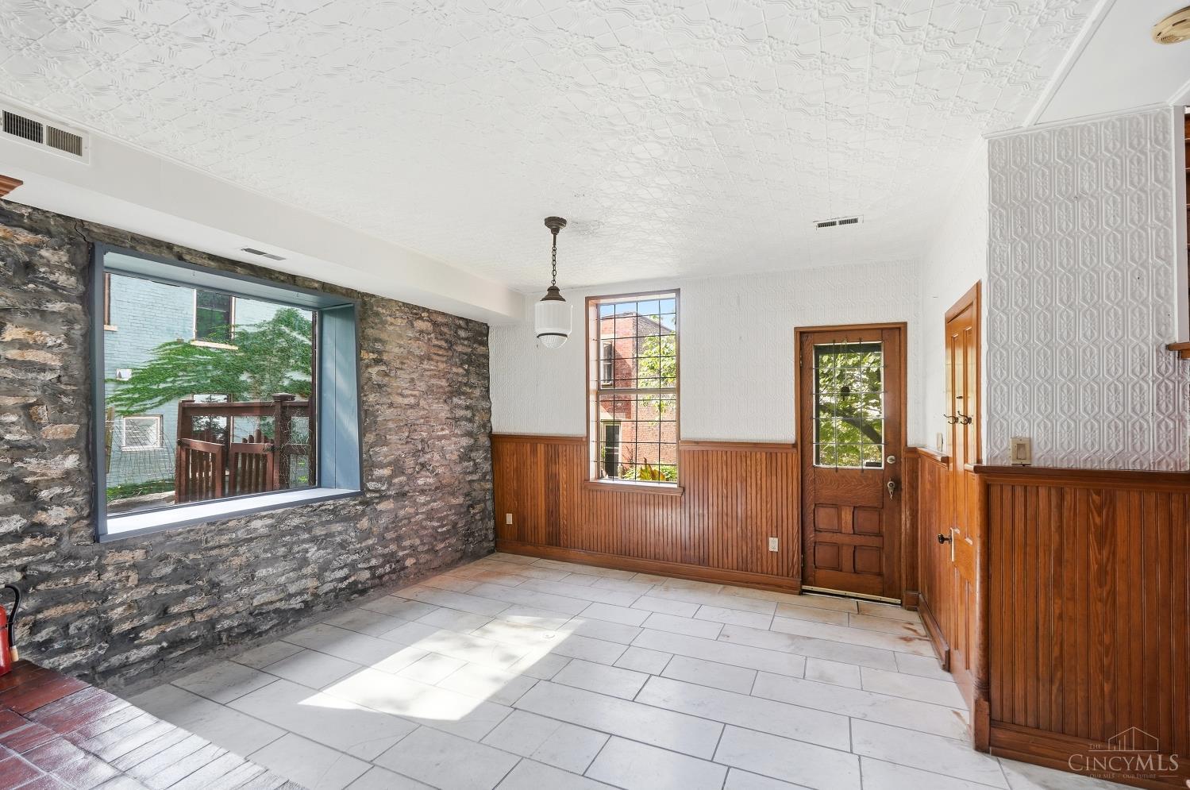
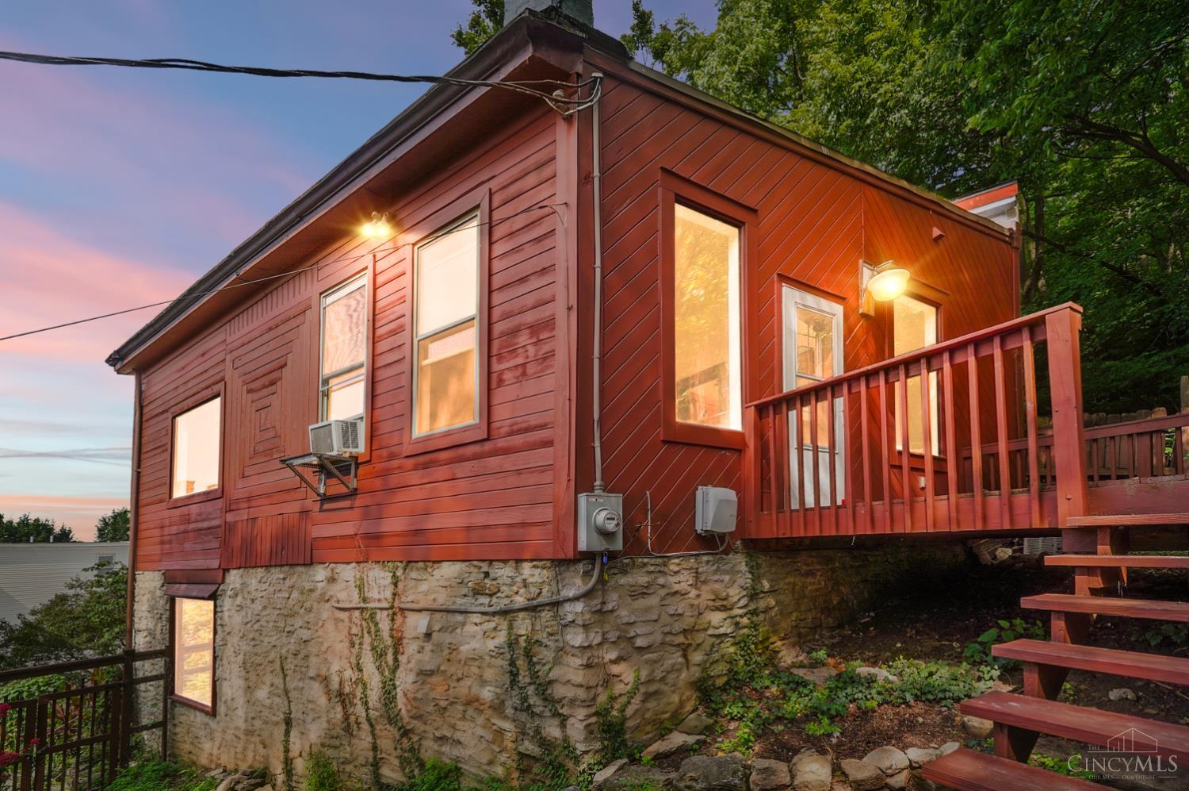
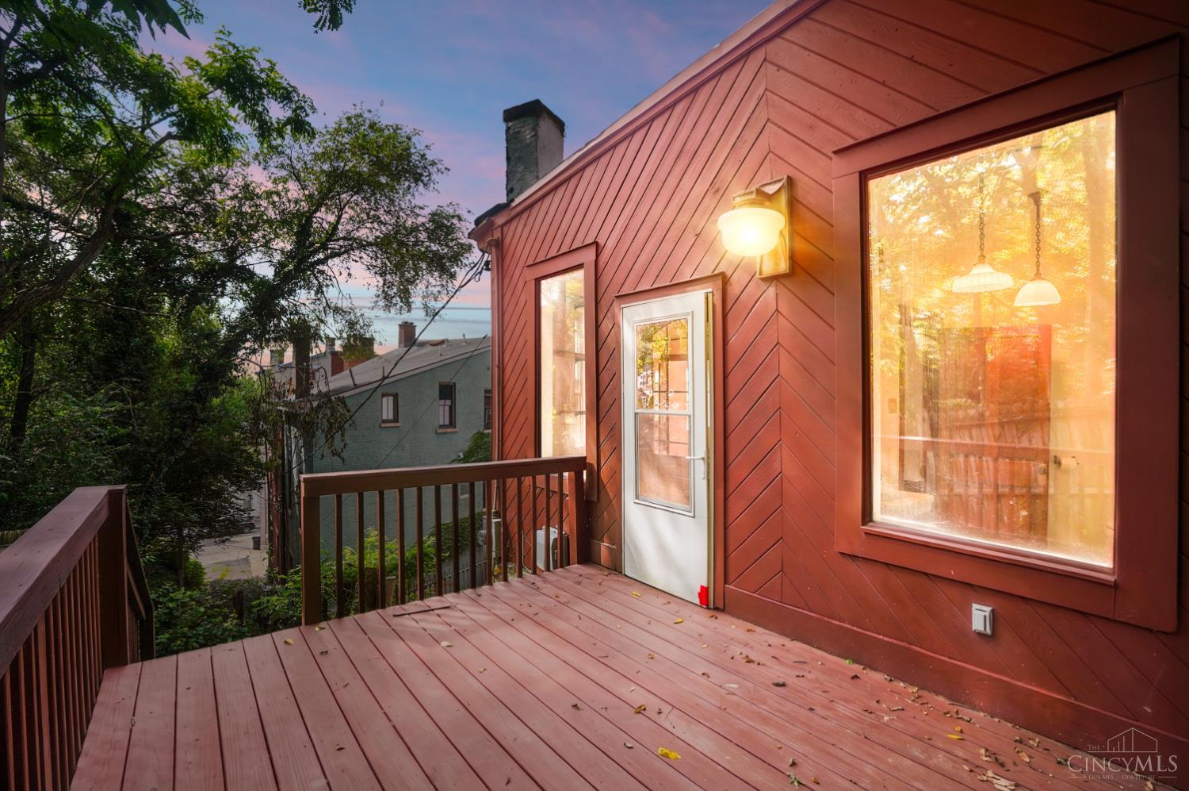
Perched above it all at the top of Kirk Alley lies this 1 bedroom California modern with salvaged historical finishes & fixtures, backing up to Bellevue Park & surrounding woods. Enjoy picture window views above the tree tops and across the roofline, overlooking OTR & the skyline beyond. A convenient parking pad is a huge bonus as well as beautiful gardens surrounding the home. Enter through the dining room with marble tile flooring and an exposed stone wall which opens to the kitchen with handsome historic cabinetry. A convenient powder room tucked beneath the stairs that ascend to the living room, filled with natural light. Picture windows and historic fixtures are the highlight of the second floor. The bedroom includes a designer ensuite bath with clawfoot tub & a sprawling deck from which to enjoy as the sun rises and sets.

Save
Ask
Tour
Hide
Share
Listing Snapshot
Price 
$199,000
Days On Site 
13 Days
Bedrooms 
1
Inside Area (SqFt) 
1,200 sqft
Total Baths 
2
Full Baths 
1
Partial Baths 
1
Lot Size 
0.041 Acres
Year Built 
1894
MLS® Number 
1885337
Status 
Pending
Property Tax 
N/A
HOA/Condo/Coop Fees 
N/A
Sq Ft Source 
N/A
Friends & Family
Recent Activity
a week agoListing updated with changes from the MLS®
a week agoStatus changed to Pending
2 weeks agoListing first seen on site
General Features
Acres 
0.041
Cross Street 
Ohio
Foundation 
Slab
Levels 
Two
Parking 
Off StreetDriveway
Property Sub Type 
Single Family Residence
Sewer 
Private Sewer
Style 
Contemporary/Modern
Utilities 
Natural Gas Available
Water Source 
Other
Zoning 
Residential
Interior Features
Appliances 
RangeOvenGas Water HeaterDryerRefrigeratorWasher
Basement 
None
Cooling 
Window Unit(s)
Heating 
Natural GasForced Air
Bathroom 1 
Level - Second
Bathroom 2 
Level - First
Dining Room 
Dimensions - 11 x 13Level - FirstArea - 143
Kitchen 
Dimensions - 11 x 12Area - 132
Living Room 
Dimensions - 15 x 19Area - 285
Master Bedroom 
Dimensions - 19 x 15Level - SecondArea - 285
Save
Ask
Tour
Hide
Share
Exterior Features
Construction Details 
Wood Siding
Fencing 
Wood
Roof 
Membrane
Community Features
MLS Area 
Hamilton-E01
School District 
Cincinnati City SD
Township 
Cincinnati City
Schools
School District
Cincinnati City SD
Elementary School
Unknown
Middle School
Unknown
High School
Unknown
Listing courtesy of Robert DiTomassi of Comey & Shepherd


Listing information is provided by Participants of the Cincy MLS. IDX information is provided exclusively for personal, non-commercial use, and may not be used for any purpose other than to identify prospective properties consumers may be interested in purchasing. Information is deemed reliable but not guaranteed. Copyright 2026, Cincy MLS.
Last checked: 2026-07-23 01:29 AM UTC

Neighborhood & Commute
Source: Walkscore
Save
Ask
Tour
Hide
Share