Save
Ask
Tour
Hide
Share
$545,000
1 Day On Site

5764 Rhode Island Avenue
Cincinnati, OH 45237

For Sale|Single Family Residence|Active
3
Beds
4
Total Baths
3
Full Baths
1
Partial Bath
3,571
SqFt
$153
/SqFt
2018
Built
County:
Hamilton
Listing courtesy of Cody Brownfield of Redfin Corporation

Due to the health concerns created by Coronavirus we are offering personal 1-1 online video walkthough tours where possible.
5764 Rhode Island Avenue5764 Rhode Island Avenue5764 Rhode Island Avenue5764 Rhode Island Avenue
Save
Ask
Tour
Hide
Share

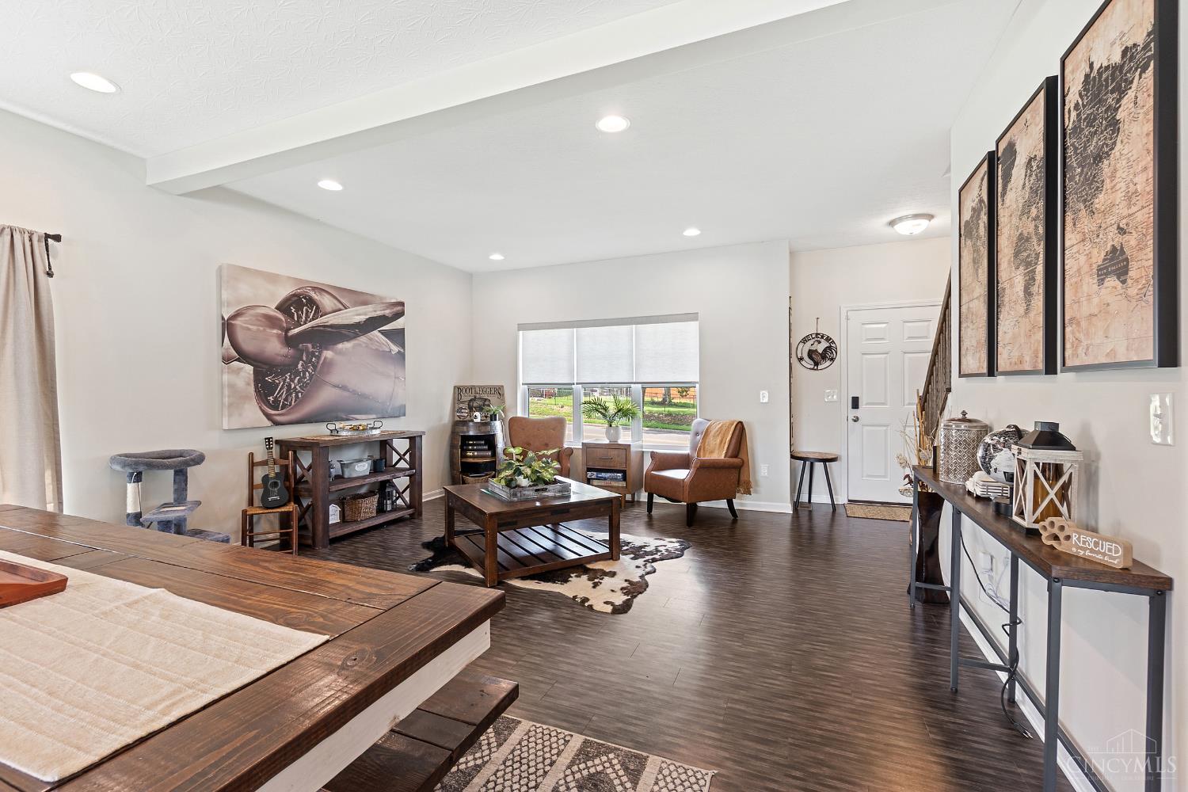
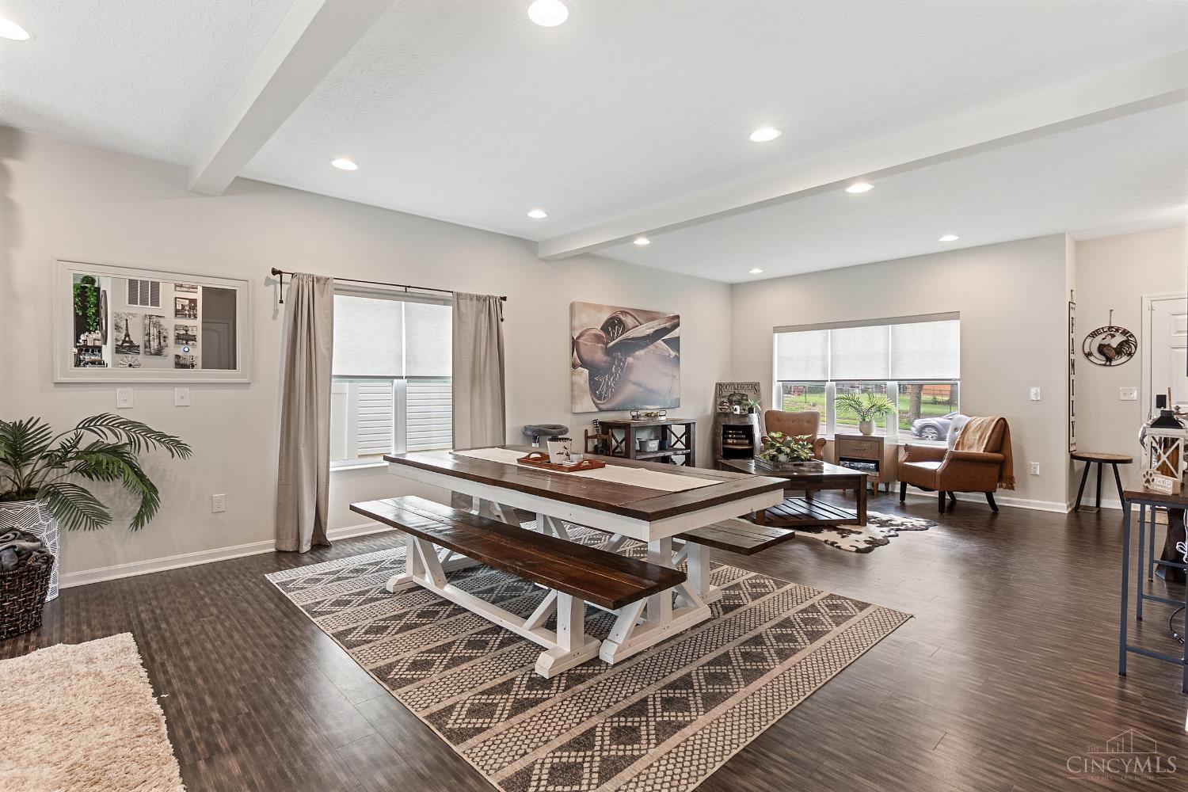
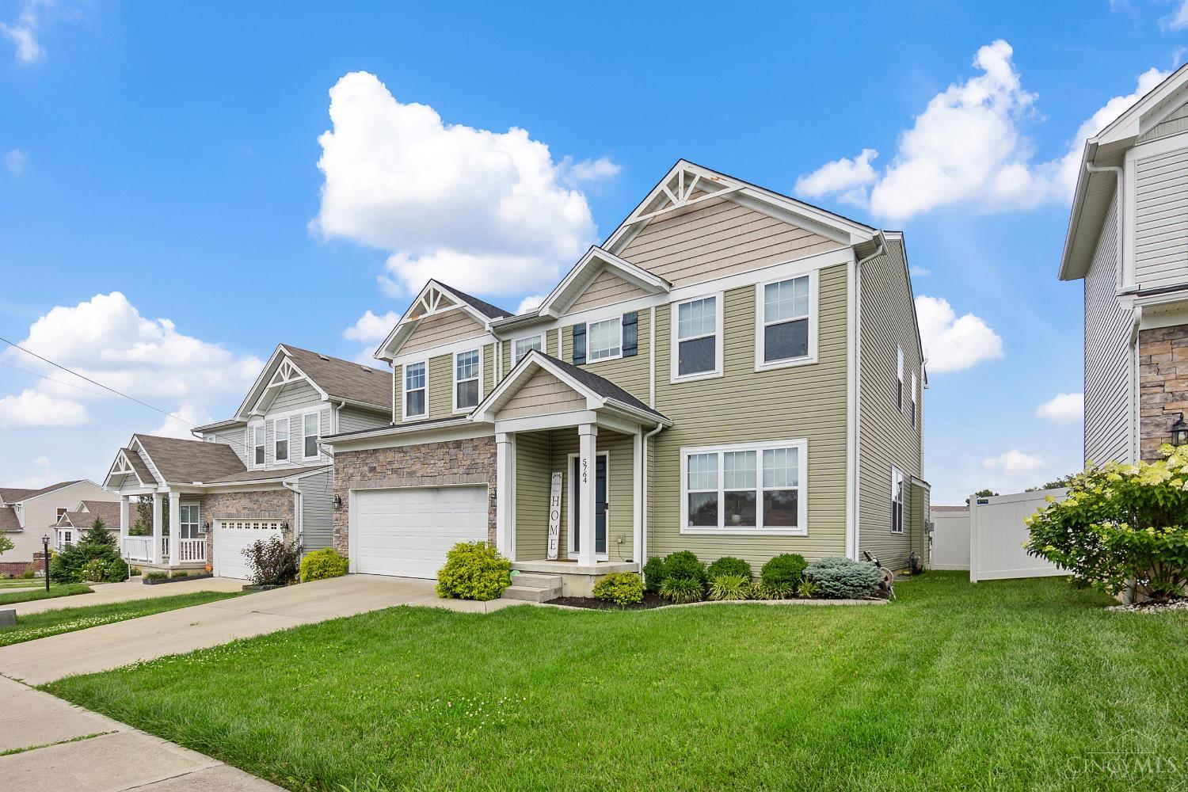
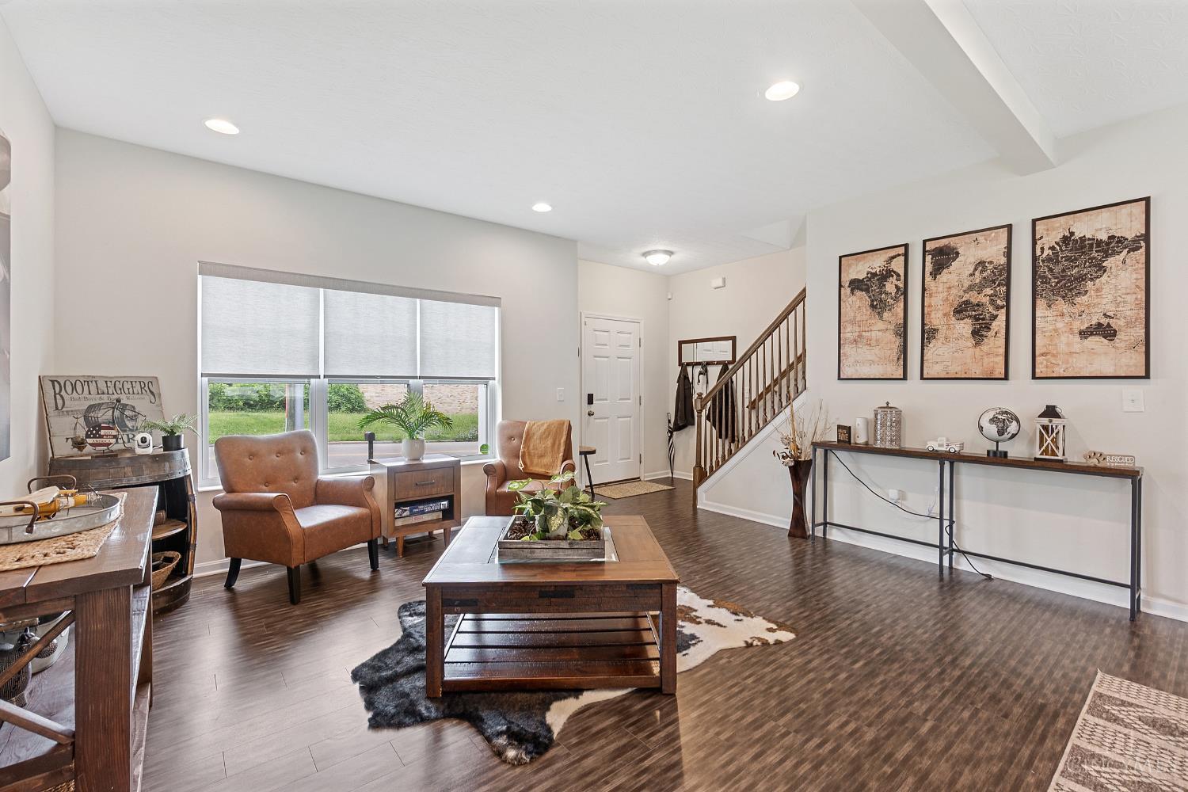
This spacious home offers an open floorplan, multiple living areas, and flexible space throughout. Upstairs, the large primary bedroom features a vaulted ceiling, and the second-floor loft works well as a home office, playroom, lounge, or workout area. The finished lower level adds over $75,000 in upgrades, including a custom bar, full bathroom, and additional space for entertaining, guests, or everyday use. The kitchen includes a gas range, and the first-floor laundry room adds convenience. Outside, the fully fenced backyard offers usable outdoor space for pets, gardening, or gatherings. Convenient location with easy access to downtown Cincinnati, nearby amenities, and neighborhoods to the north.

Save
Ask
Tour
Hide
Share
Listing Snapshot
Price 
$545,000
Days On Site 
1 Day
Bedrooms 
3
Inside Area (SqFt) 
3,571 sqft
Total Baths 
4
Full Baths 
3
Partial Baths 
1
Lot Size 
0.161 Acres
Year Built 
2018
MLS® Number 
1885684
Status 
Active
Property Tax 
N/A
HOA/Condo/Coop Fees 
$20.83 monthly
Sq Ft Source 
N/A
Friends & Family
Recent Activity
17 hours agoListing updated with changes from the MLS®
yesterdayListing first seen on site
General Features
Acres 
0.161
Attached Garage 
Yes
Garage 
Yes
Garage Spaces 
2
Levels 
Two
Parking 
Garage Door OpenerAttached
Property Sub Type 
Single Family Residence
Sewer 
Public Sewer
Style 
Traditional
Utilities 
Natural Gas Available
Water Source 
Public
Zoning 
Residential
Interior Features
Appliances 
DisposalRangeOvenGas Water HeaterDishwasherGas CooktopMicrowaveRefrigerator
Basement 
FinishedSump PumpFull
Cooling 
Ceiling Fan(s)Central Air
Fireplace 
Yes
Fireplace Features 
Family RoomStoneGas
Fireplaces 
1
Heating 
Natural GasForced Air
Interior 
Vaulted Ceiling(s)PantryWalk-In Closet(s)
Bathroom 1 
Level - Second
Bathroom 2 
Level - Second
Bathroom 3 
Level - First
Bathroom 4 
Level - Basement
Bedroom 2 
Dimensions - 17 x 10Level - SecondArea - 170
Bedroom 3 
Dimensions - 10 x 15Level - SecondArea - 150
Bedroom 4 
Dimensions - 12 x 10Level - FirstArea - 120
Dining Room 
Dimensions - 18 x 8Level - FirstArea - 144
Family Room 
Dimensions - 19 x 13Level - FirstArea - 247
Kitchen 
Dimensions - 19 x 13Area - 247
LaundryRoom 
Dimensions - 8 x 7Level - FirstArea - 56
Living Room 
Dimensions - 18 x 15Area - 270
Master Bedroom 
Dimensions - 19 x 4Level - SecondArea - 76
RecreationRoom 
Dimensions - 35 x 35Level - BasementArea - 1225
Save
Ask
Tour
Hide
Share
Exterior Features
Construction Details 
Vinyl Siding
Fencing 
Privacy
Lot Features 
ClearedLevel
Patio And Porch 
Patio
Roof 
Shingle
Community Features
Association Dues 
250
HOA Fee Frequency 
Annually
MLS Area 
Hamilton-E02
School District 
Cincinnati City SD
Township 
Cincinnati City
Schools
School District
Cincinnati City SD
Elementary School
Unknown
Middle School
Unknown
High School
Unknown
Listing courtesy of Cody Brownfield of Redfin Corporation


Listing information is provided by Participants of the Cincy MLS. IDX information is provided exclusively for personal, non-commercial use, and may not be used for any purpose other than to identify prospective properties consumers may be interested in purchasing. Information is deemed reliable but not guaranteed. Copyright 2026, Cincy MLS.
Last checked: 2026-07-08 05:59 PM UTC

Neighborhood & Commute
Source: Walkscore
Save
Ask
Tour
Hide
Share