
Save
Ask
Tour
Hide
$699,000
14 Days On Site
1603 E McMillan Street DCincinnati, OH 45206
Condominium|Pending
2
Beds
2
Total Baths
2
Full Baths
1,970
SqFt
$355
/SqFt
1909
Built
County:
Hamilton
Listing courtesy of Maureen Pippin of Sibcy Cline, Inc.
Due to the health concerns created by Coronavirus we are offering personal 1-1 online video walkthough tours where possible.
Save
Ask
Tour
Hide
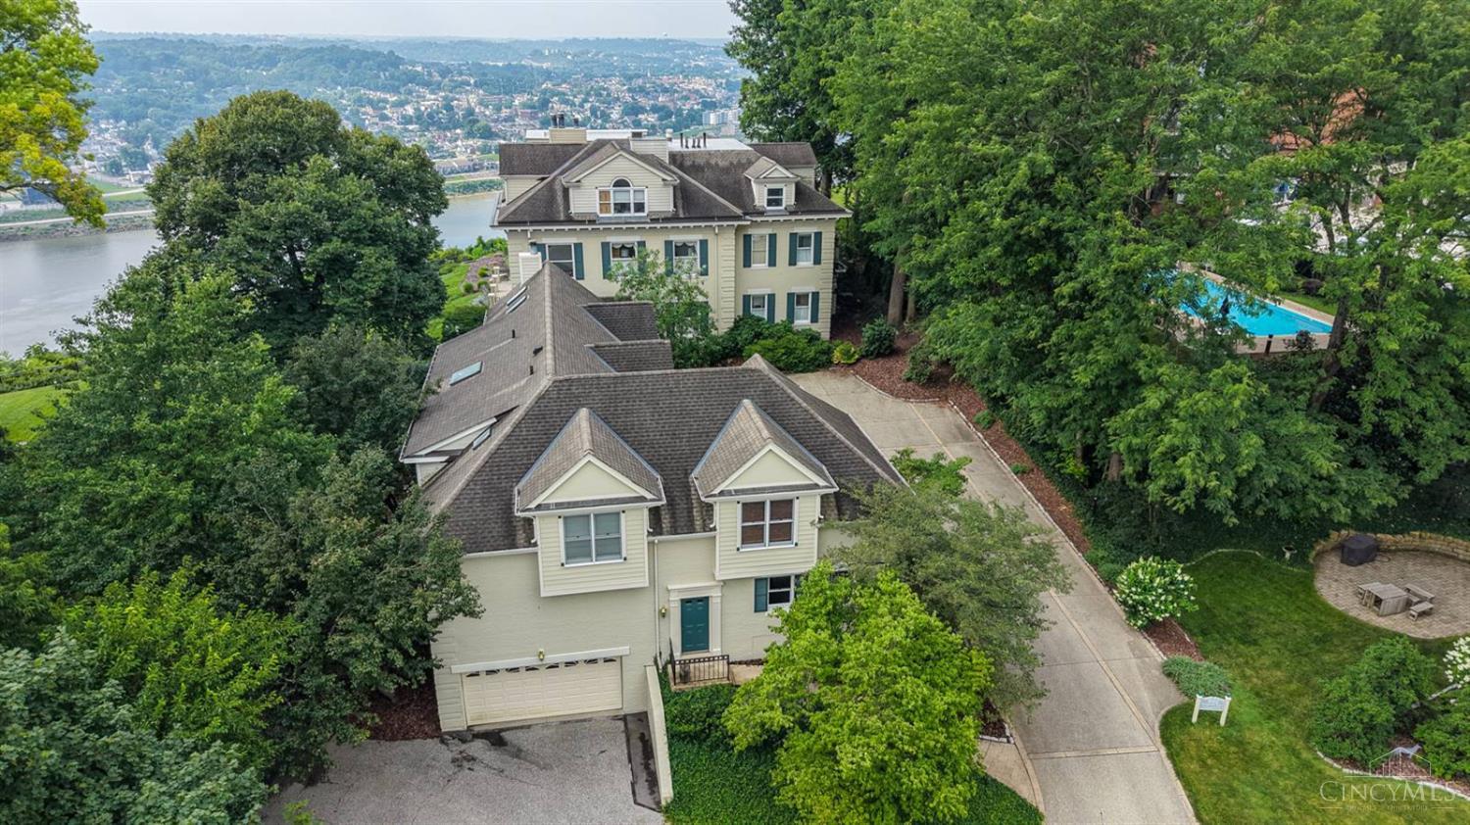
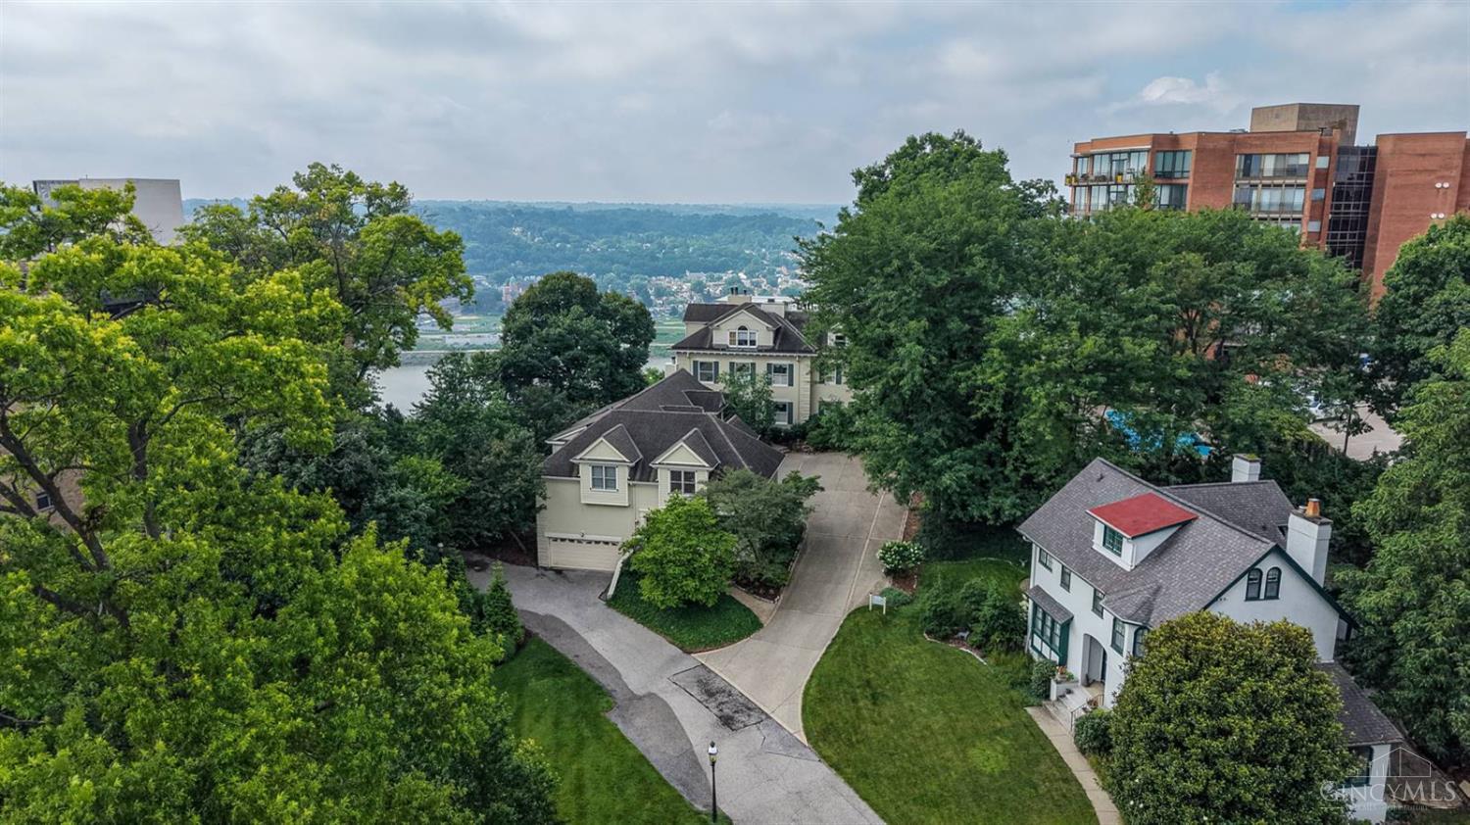
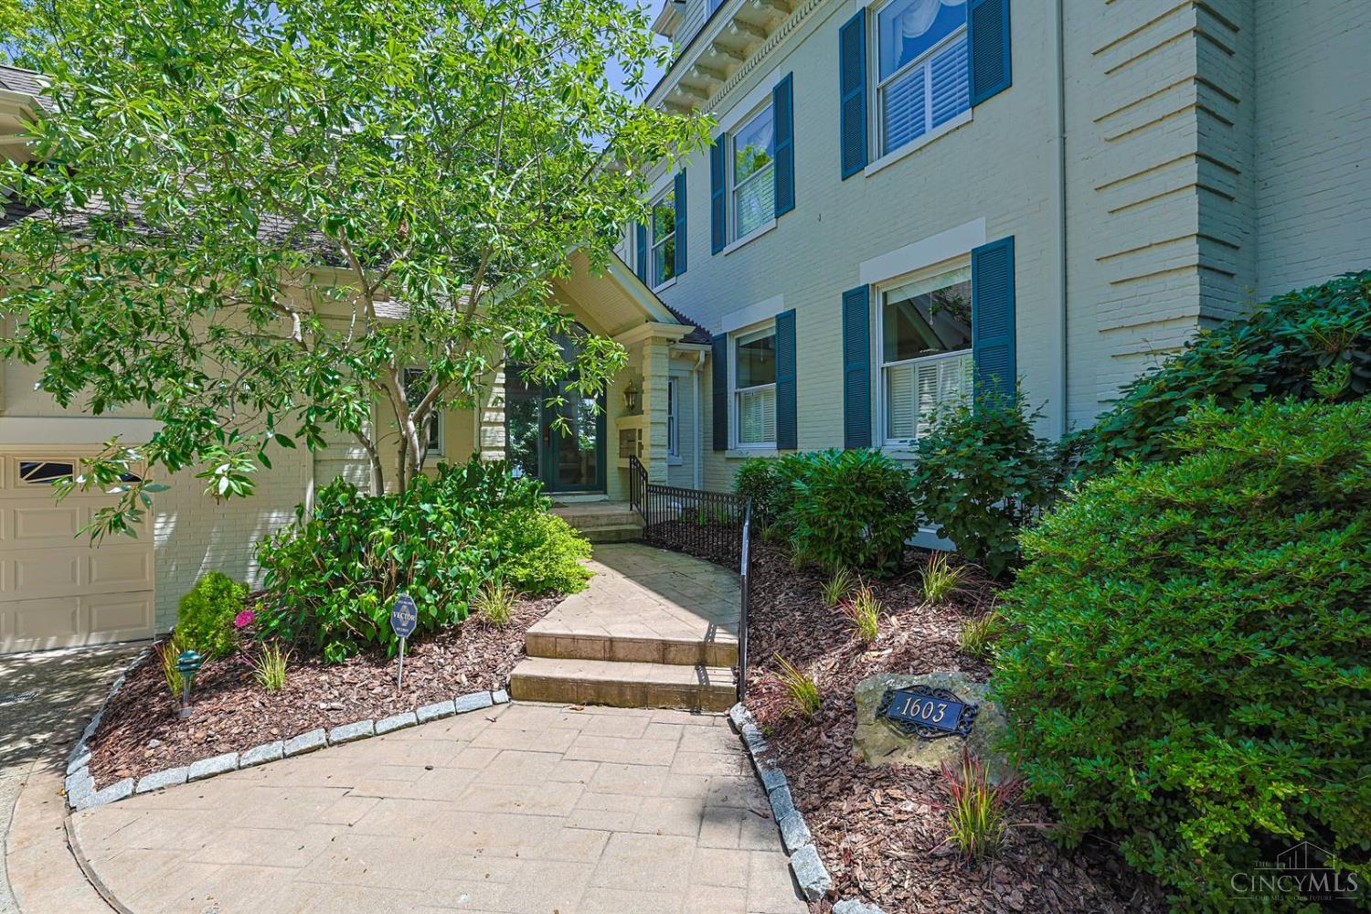
Yes! A Carriage House! Part of 4 unit enclave - unexpected spaces, open, volume ceilings, exquisite common areas, grounds, with river view - 2 car garage, in unit elevator, a very special spot, a perfectly private retreat - Late September occupancy. Main building was built in 1909. Carriage House approx. 1997.
Save
Ask
Tour
Hide
Listing Snapshot
Price
$699,000
Days On Site
14 Days
Bedrooms
2
Inside Area (SqFt)
1,970 sqft
Total Baths
2
Full Baths
2
Partial Baths
N/A
Lot Size
0.6867 Acres
Year Built
1909
MLS® Number
1885843
Status
Pending
Property Tax
N/A
HOA/Condo/Coop Fees
$1,077 monthly
Sq Ft Source
N/A
Friends & Family
Recent Activity
| 5 days ago | Listing updated with changes from the MLS® | |
| 5 days ago | Status changed to Pending | |
| 2 weeks ago | Listing first seen on site |
General Features
Acres
0.6867
Cross Street
Morrman
Garage
Yes
Garage Spaces
2
Levels
Two
Parking
OversizedDriveway
Property Sub Type
Condominium
Sewer
Public Sewer
Style
Historical
Utilities
Natural Gas Available
Water Source
Public
Zoning
Residential
Interior Features
Appliances
DisposalRangeOvenGas Water HeaterDishwasherDryerRefrigeratorWasher
Basement
Partial
Cooling
Ceiling Fan(s)Central Air
Heating
Natural GasForced Air
Interior
ElevatorVaulted Ceiling(s)Eat-in KitchenWalk-In Closet(s)
Window Features
Skylight(s)
Bathroom 1
Level - Second
Bathroom 2
Level - Second
Bedroom 2
Dimensions - 14 x 12Level - SecondArea - 168
Dining Room
Dimensions - 15 x 13Level - SecondArea - 195
Entry Room
Level - FirstArea - 48
Kitchen
Dimensions - 17 x 13Area - 221
LaundryRoom
Dimensions - 7 x 6Level - SecondArea - 42
Living Room
Dimensions - 21 x 17Area - 357
Master Bedroom
Dimensions - 24 x 14Level - SecondArea - 336
Save
Ask
Tour
Hide
Exterior Features
Construction Details
Brick
Exterior
Other
Lot Features
Cul-De-Sac
Patio And Porch
Deck
Roof
Shingle
View
CityRiver
Waterview
CityRiver
Windows/Doors
Skylight(s)
Community Features
Association Dues
1077
HOA Fee Frequency
Monthly
MLS Area
Hamilton-E01
School District
Cincinnati City SD
Township
Cincinnati City
Schools
School District
Cincinnati City SD
Elementary School
Unknown
Middle School
Unknown
High School
Unknown
Listing courtesy of Maureen Pippin of Sibcy Cline, Inc.

Listing information is provided by Participants of the Cincy MLS. IDX information is provided exclusively for personal, non-commercial use, and may not be used for any purpose other than to identify prospective properties consumers may be interested in purchasing. Information is deemed reliable but not guaranteed. Copyright 2026, Cincy MLS.
Last checked: 2026-07-23 01:29 AM UTC
Listing information is provided by Participants of the Cincy MLS. IDX information is provided exclusively for personal, non-commercial use, and may not be used for any purpose other than to identify prospective properties consumers may be interested in purchasing. Information is deemed reliable but not guaranteed. Copyright 2026, Cincy MLS.
Last checked: 2026-07-23 01:29 AM UTC
Neighborhood & Commute
Source: Walkscore
Save
Ask
Tour
Hide