Save
Ask
Tour
Hide
Share
$499,900
2 Days On Site

6409 Roe Street
Cincinnati, OH 45227

For Sale|Single Family Residence|Active
4
Beds
3
Total Baths
2
Full Baths
1
Partial Bath
2,213
SqFt
$226
/SqFt
1910
Built
County:
Hamilton
Listing courtesy of Lauren Root of eXp Realty

Due to the health concerns created by Coronavirus we are offering personal 1-1 online video walkthough tours where possible.
6409 Roe Street6409 Roe Street6409 Roe Street6409 Roe Street
Save
Ask
Tour
Hide
Share

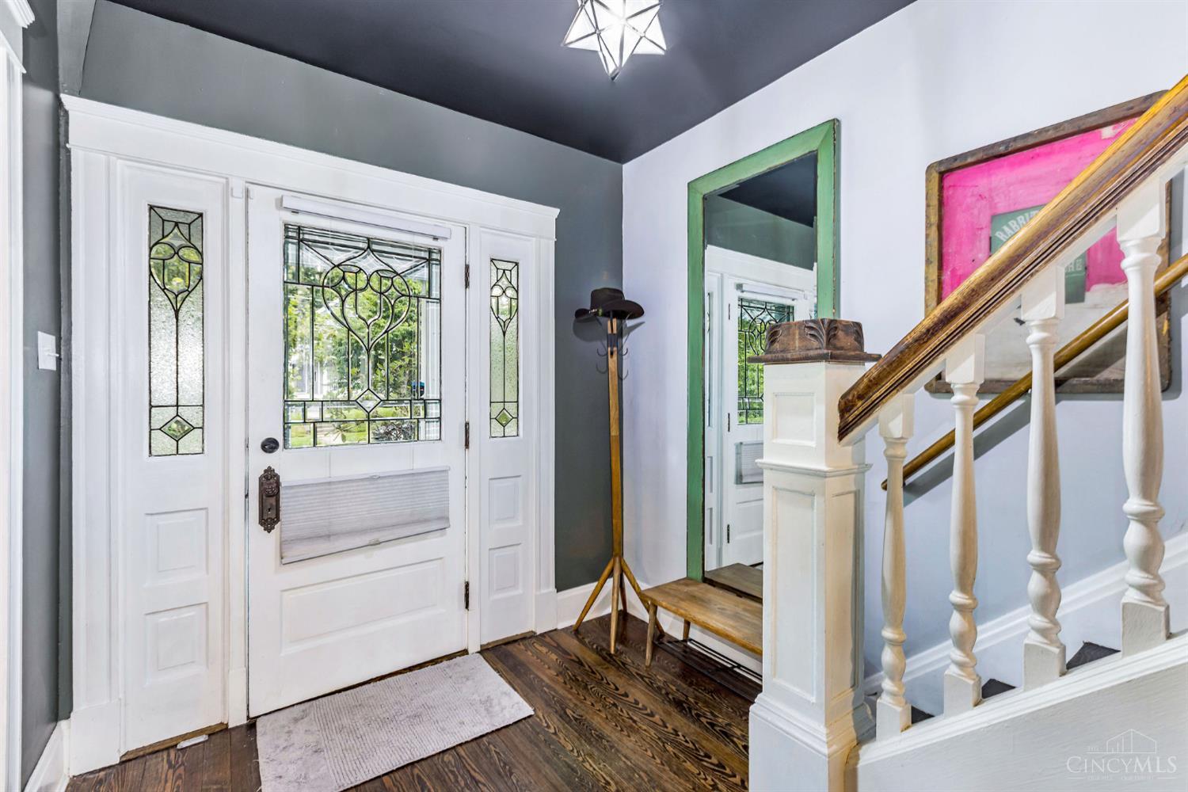
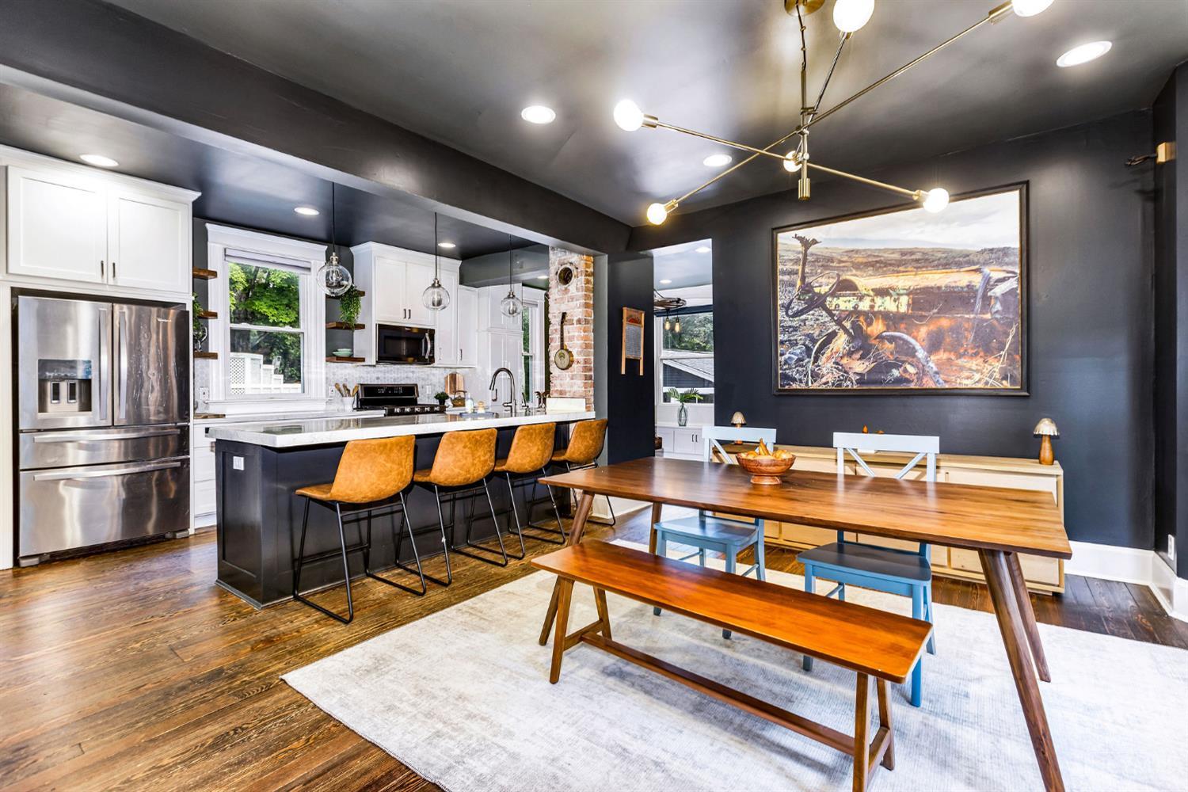
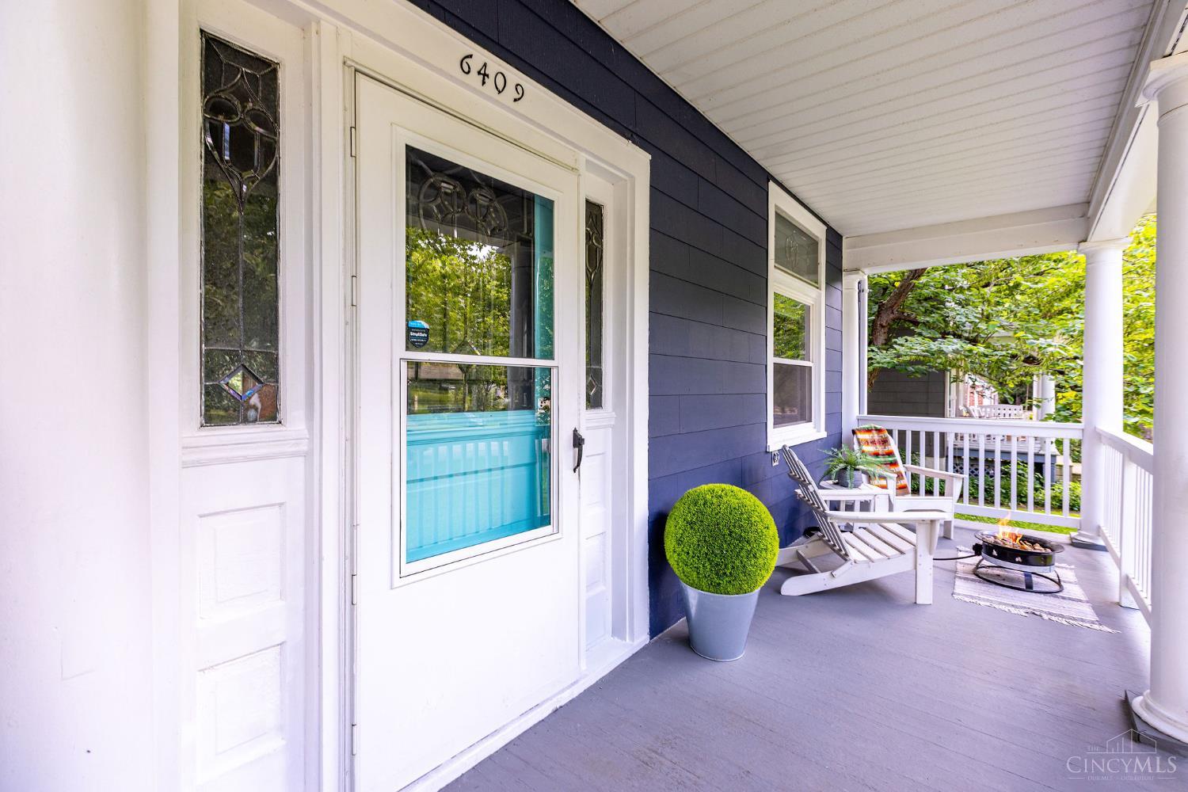
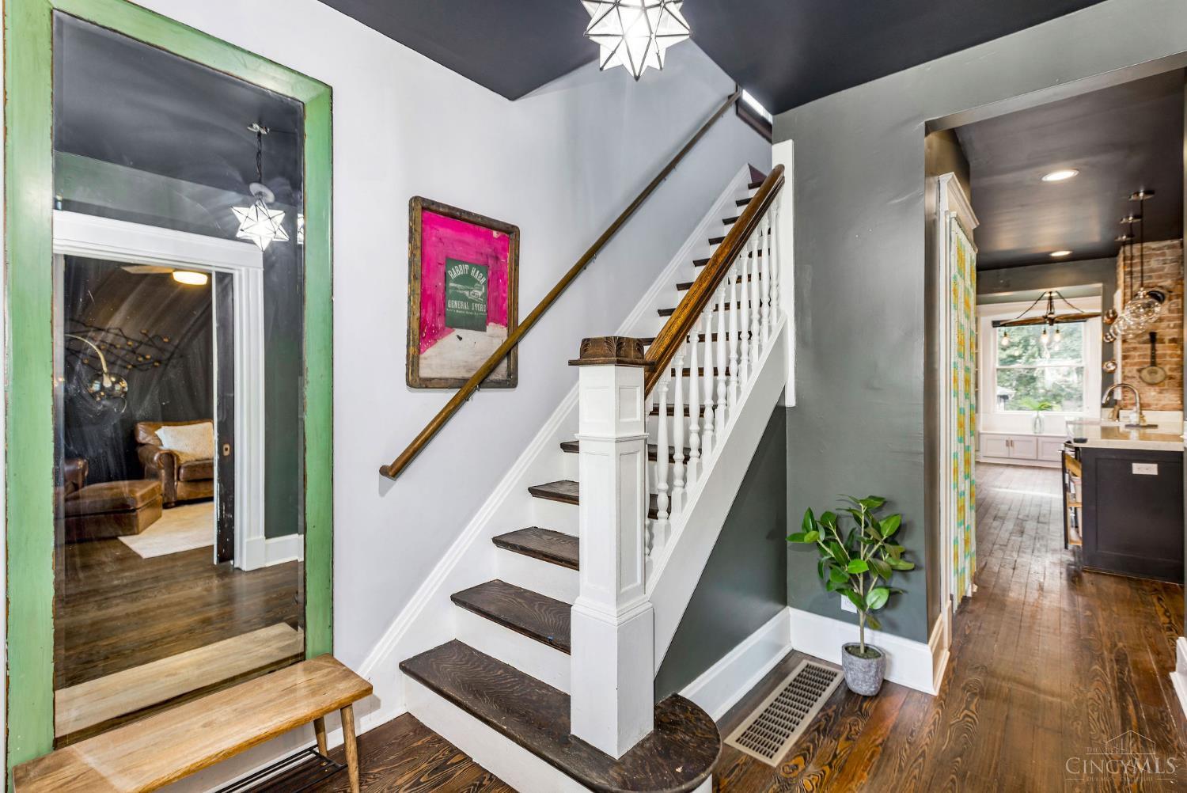
Step into a beautifully reimagined residence where historic character meets elevated custom design. Over the past 10 years, the home has been extensively renovated with updated electrical, plumbing, insulation, kitchen, baths, roof, and custom built-ins and finishes. A tax abatement is in place through 2030. The expansive open-concept living space brings modern comfort to a classic 1900s home, with a finished basement, custom walk-in closet and laundry area, and detached two-car garage. Original details remain throughout, including ornate woodwork, hardwood floors, exposed brick, pocket door and leaded-glass doors and windows. Located just steps from Mariemont and conveniently nestled between Medpace, Madeira, and Indian Hill. See the attached documents for more information. Coming Soon- No showings until 07/12/26

Save
Ask
Tour
Hide
Share
Listing Snapshot
Price 
$499,900
Days On Site 
2 Days
Bedrooms 
4
Inside Area (SqFt) 
2,213 sqft
Total Baths 
3
Full Baths 
2
Partial Baths 
1
Lot Size 
0.178 Acres
Year Built 
1910
MLS® Number 
1886019
Status 
Active
Property Tax 
N/A
HOA/Condo/Coop Fees 
N/A
Sq Ft Source 
N/A
Friends & Family
Recent Activity
14 hours agoListing updated with changes from the MLS®
14 hours agoStatus changed to Active
3 days agoListing first seen on site
General Features
Acres 
0.178
Foundation 
Stone
Garage 
Yes
Garage Spaces 
2
Levels 
Three Or More
Parking 
Off StreetDriveway
Property Sub Type 
Single Family Residence
Security 
Smoke Detector(s)
Sewer 
Public Sewer
Style 
Traditional
Utilities 
Cable Available
Zoning 
Residential
Interior Features
Appliances 
Gas Water HeaterDishwasherDouble OvenDryerGas CooktopMicrowaveRefrigeratorWasher
Basement 
Partially FinishedFull
Cooling 
Ceiling Fan(s)Central Air
Flooring 
Wood
Heating 
Natural GasForced Air
Interior 
Eat-in KitchenKitchen IslandPantryWalk-In Closet(s)Bookcases
Window Features 
Insulated Windows
Bathroom 1 
Level - Second
Bathroom 2 
Level - Second
Bathroom 3 
Level - First
Bathroom 4 
Level - Basement
Bedroom 2 
Dimensions - 15 x 12Level - SecondArea - 180
Bedroom 3 
Dimensions - 11 x 9Level - SecondArea - 99
Bedroom 4 
Dimensions - 28 x 15Level - ThirdArea - 420
Dining Room 
Dimensions - 14 x 13Level - FirstArea - 182
Entry Room 
Level - FirstArea - 80
Family Room 
Dimensions - 14 x 12Level - FirstArea - 168
Kitchen 
Dimensions - 15 x 10Area - 150
LaundryRoom 
Dimensions - 11 x 9Level - SecondArea - 99
Master Bedroom 
Dimensions - 14 x 13Level - SecondArea - 182
StudyLibDen 
Dimensions - 16 x 11Level - FirstArea - 176
Save
Ask
Tour
Hide
Share
Exterior Features
Construction Details 
Fiber Cement
Fencing 
Wood
Patio And Porch 
DeckPorchPatio
Roof 
ShingleComposition
Windows/Doors 
Insulated Windows
Community Features
MLS Area 
Hamilton-E04
School District 
Cincinnati City SD
Township 
Cincinnati City
Schools
School District
Cincinnati City SD
Elementary School
Unknown
Middle School
Unknown
High School
Unknown
Listing courtesy of Lauren Root of eXp Realty


Listing information is provided by Participants of the Cincy MLS. IDX information is provided exclusively for personal, non-commercial use, and may not be used for any purpose other than to identify prospective properties consumers may be interested in purchasing. Information is deemed reliable but not guaranteed. Copyright 2026, Cincy MLS.
Last checked: 2026-07-12 06:04 PM UTC

Neighborhood & Commute
Source: Walkscore
Save
Ask
Tour
Hide
Share