
1119 Dayton StreetCincinnati, OH 45214
Due to the health concerns created by Coronavirus we are offering personal 1-1 online video walkthough tours where possible.
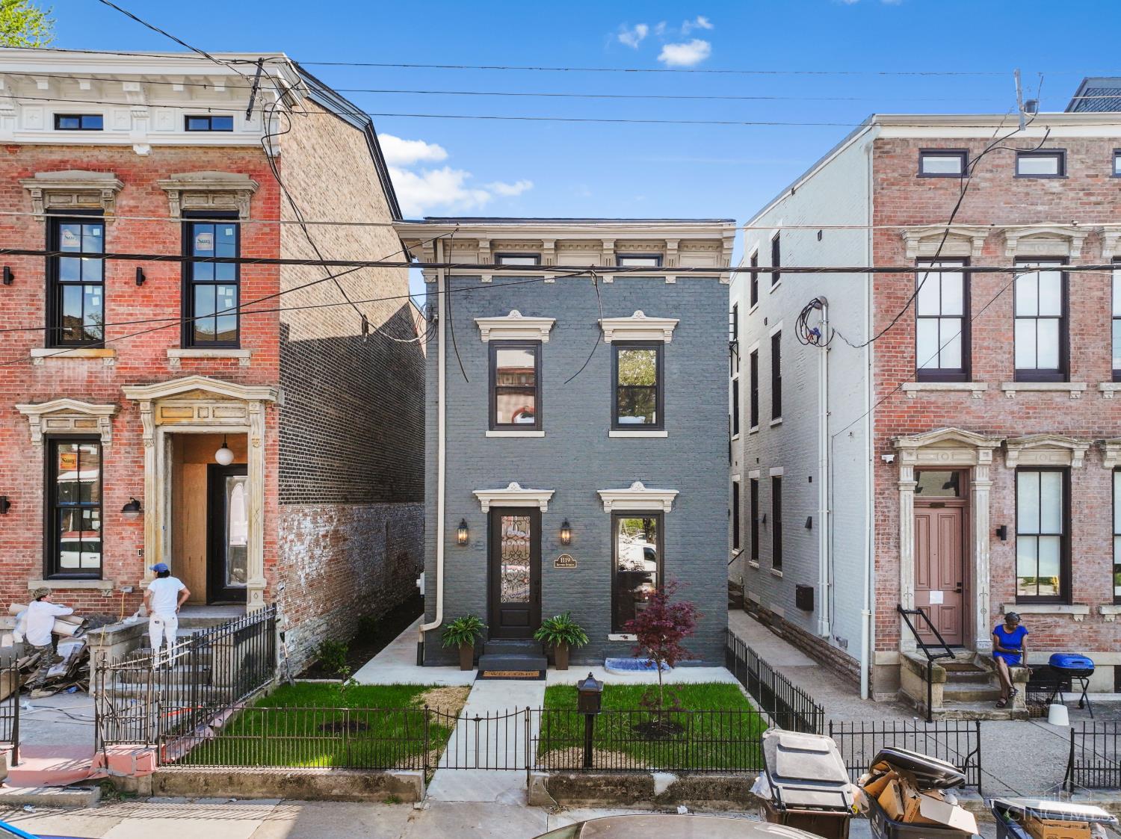
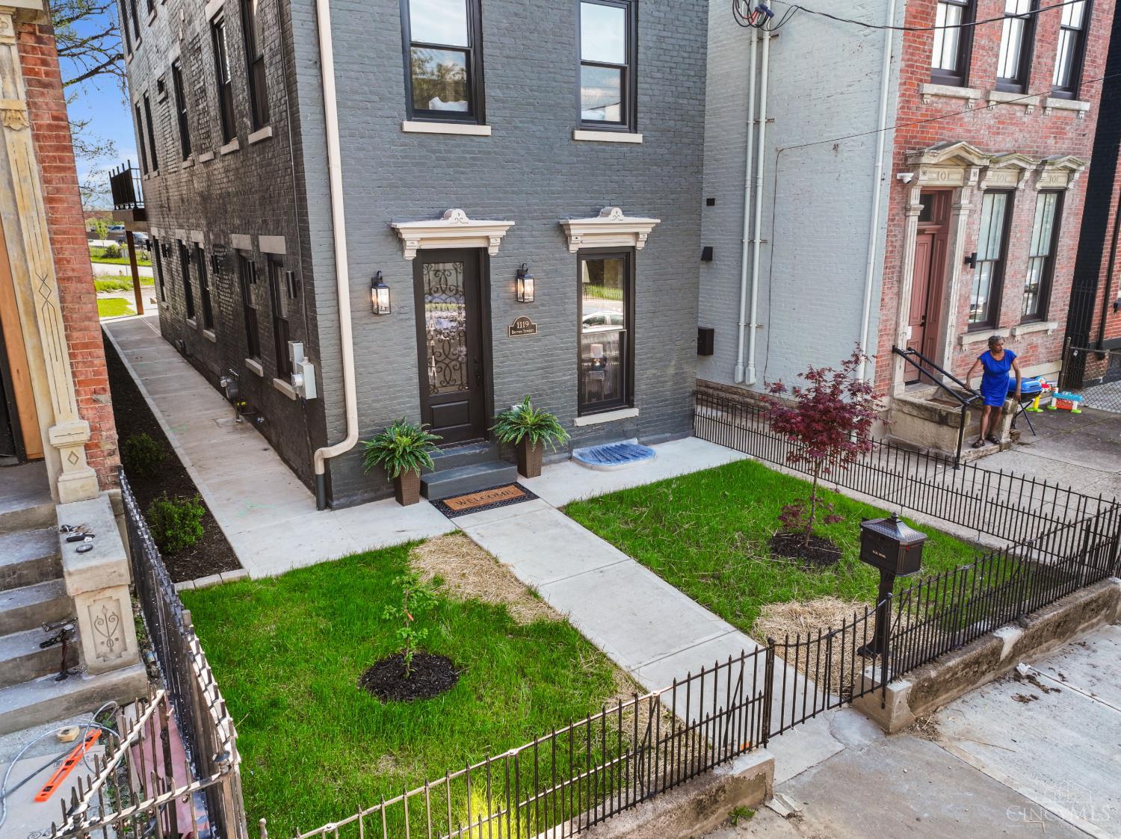
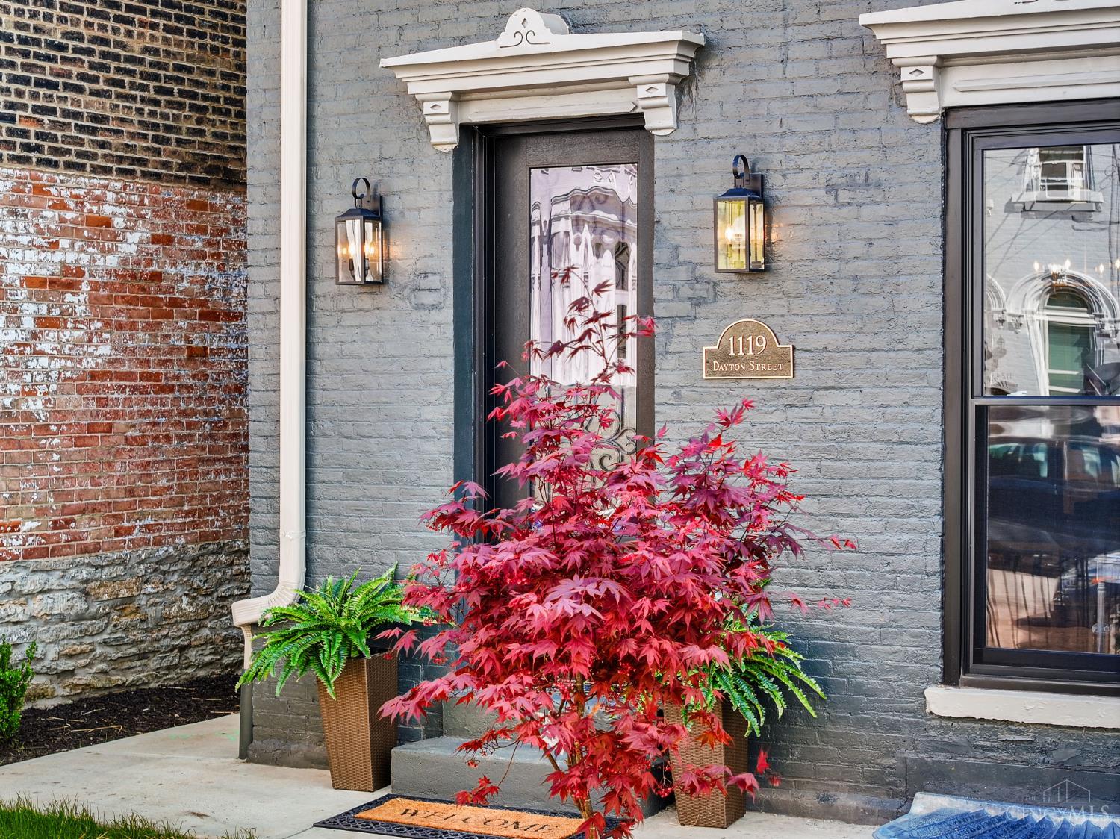
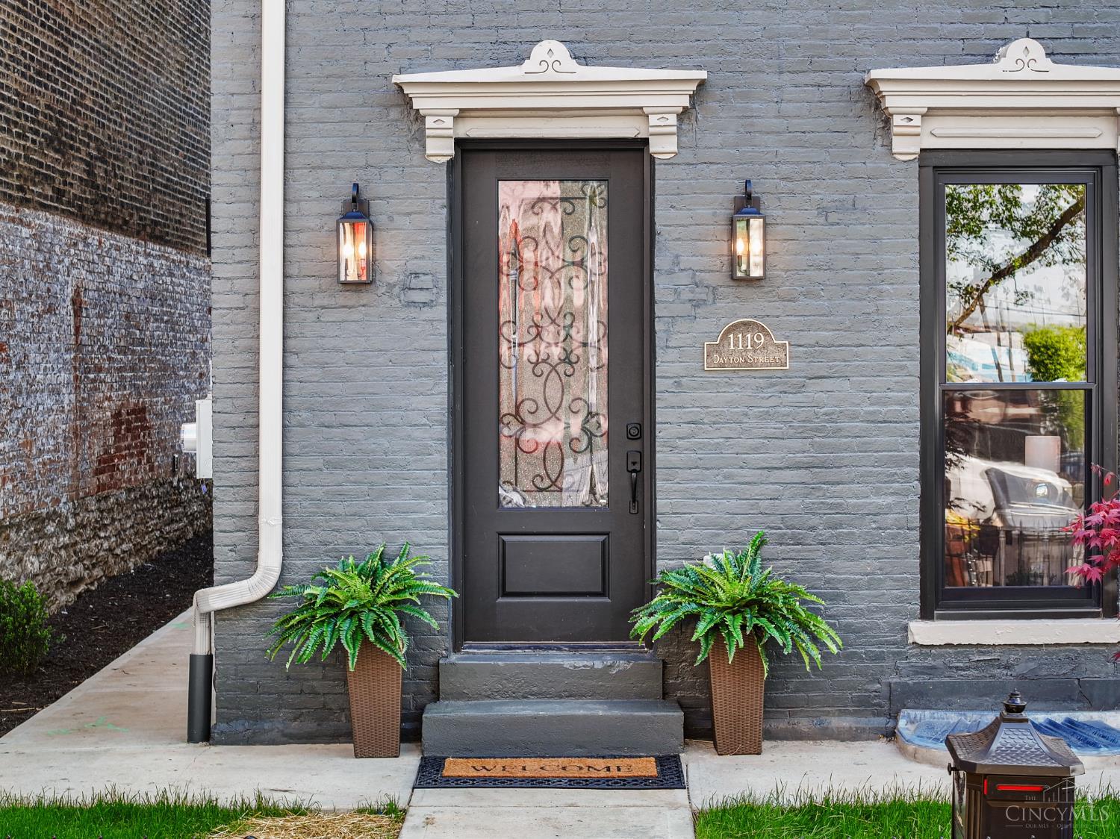
Welcome Home! This showstopper on Millionaire Row is completely renovated while preserving its original charm, this stunning home offers the perfect blend of timeless character and modern living. Exposed brick walls add warmth and personality throughout the open-concept floor plan, creating an inviting space that's ideal for both everyday living and entertaining. The heart of the home is the expansive chef's kitchen, featuring a large center island, abundant cabinetry, and seamless flow into the spacious dining area. Upstairs, the luxurious primary suite is a true retreat with an incredible walk-in closet and a spa-inspired ensuite bath complete with a separate glass-enclosed shower and a relaxing soaking tub. Step outside to the spectacular rooftop deckperfect for morning coffee, evening cocktails, or entertaining with friends while enjoying the views. Every detail has been thoughtfully updated, delivering modern comfort without sacrificing the home's unique character. Must see!
| 21 hours ago | Listing updated with changes from the MLS® | |
| 21 hours ago | Listing first seen on site |

Listing information is provided by Participants of the Cincy MLS. IDX information is provided exclusively for personal, non-commercial use, and may not be used for any purpose other than to identify prospective properties consumers may be interested in purchasing. Information is deemed reliable but not guaranteed. Copyright 2026, Cincy MLS.
Last checked: 2026-07-09 06:11 PM UTC
Did you know? You can invite friends and family to your search. They can join your search, rate and discuss listings with you.