Save
Ask
Tour
Hide
Share
$499,900
New Listing

1860 Kinney Avenue
Cincinnati, OH 45207

For Sale|Single Family Residence|Active
5
Beds
3
Total Baths
2
Full Baths
1
Partial Bath
2,086
SqFt
$240
/SqFt
1910
Built
County:
Hamilton
Listing courtesy of Austin Long of Keller Williams Advisors

Due to the health concerns created by Coronavirus we are offering personal 1-1 online video walkthough tours where possible.
Upcoming Open Houses
Due to COVID-19, we recommend you verify Open Houses before attending.
Sat, Jul 11, 11:00 AM - 1:00 PM
1860 Kinney Avenue1860 Kinney Avenue1860 Kinney Avenue1860 Kinney Avenue
Save
Ask
Tour
Hide
Share

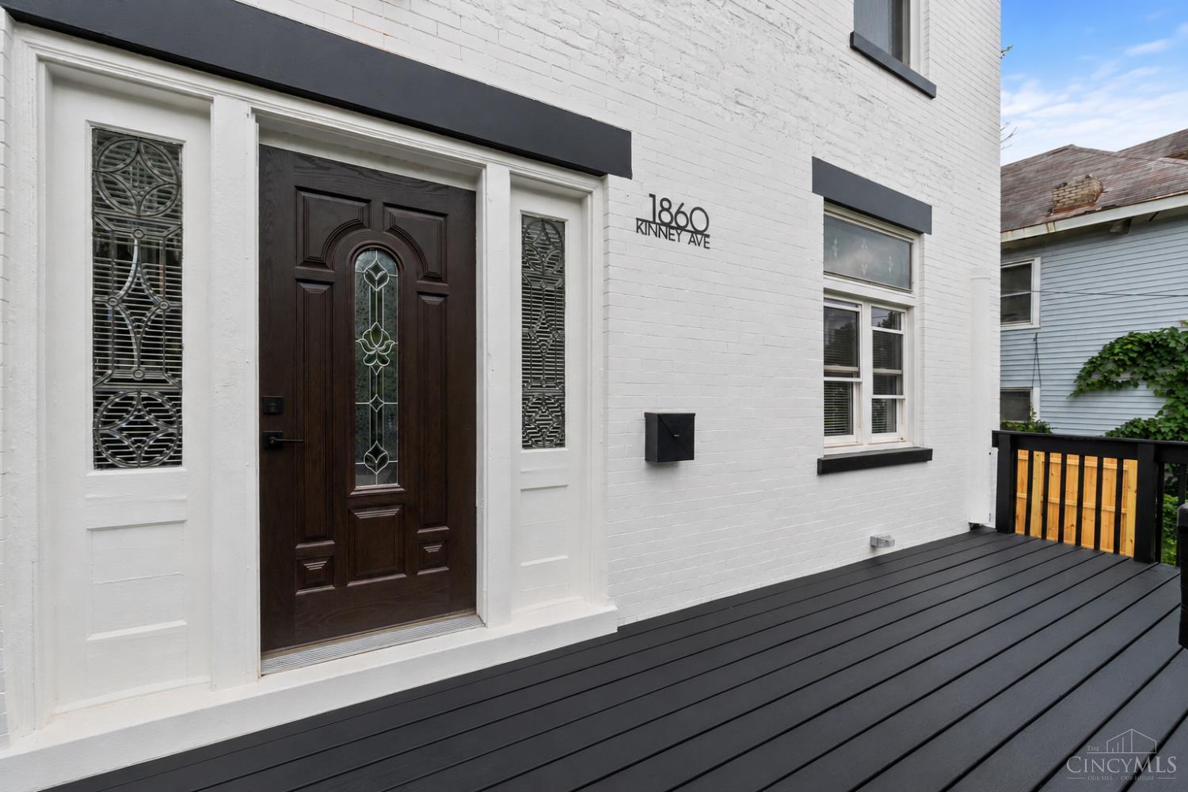
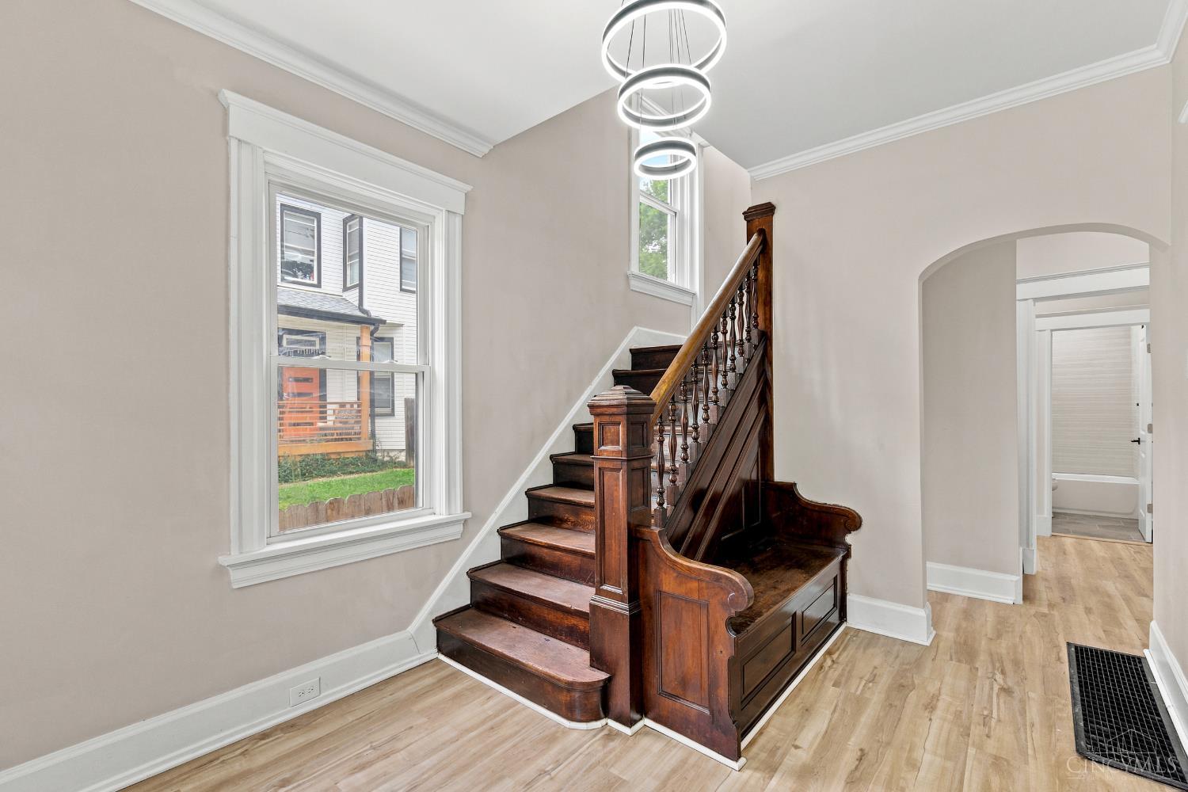
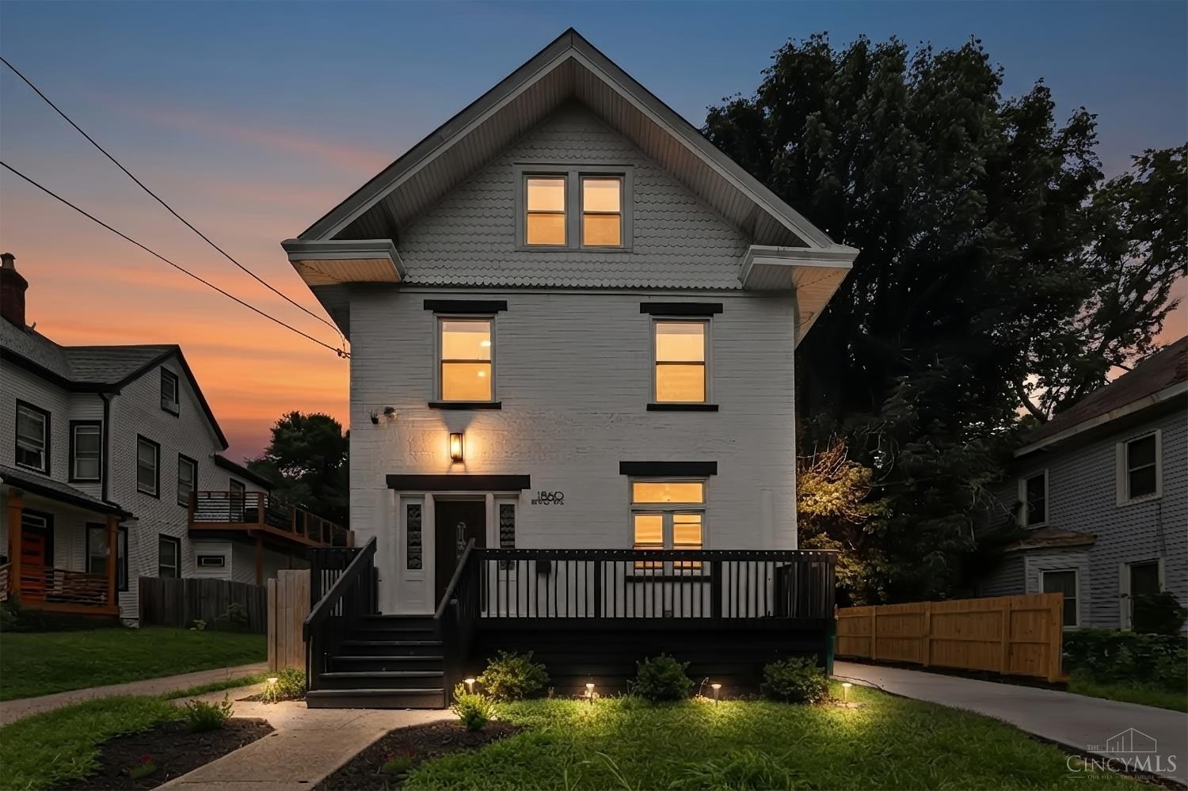
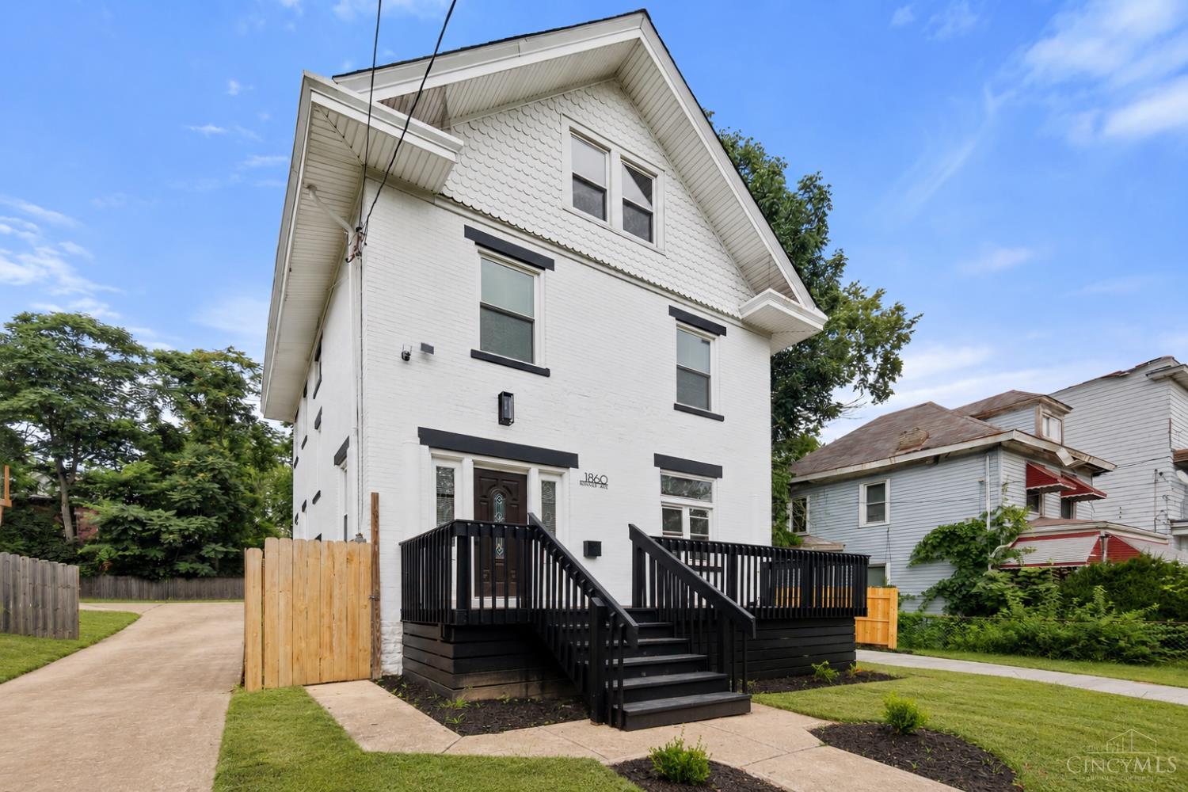
Turnkey historic home just steps from the dining, shopping, and entertainment of East Walnut Hills! Situated on prestigious Kinney Avenue, one of Evanston's premier streets, this beautifully renovated home blends timeless character with today's most desirable finishes. Original historic details have been carefully preserved while featuring white oak luxury vinyl plank flooring, quartz countertops with a waterfall edge, custom cabinetry, and designer-tiled bathrooms. This floor plan offers abundant space for entertaining, while the fully fenced backyard is perfect for cookouts, gatherings, or even a future pool! A brand-new driveway adds convenience, and the tax abatement application offers the potential to save hundreds of dollars each month! This is a rare opportunity to own a fully renovated historic home in one of Cincinnati's most sought-after locations!

Save
Ask
Tour
Hide
Share
Listing Snapshot
Price 
$499,900
Days On Site 
0 Days
Bedrooms 
5
Inside Area (SqFt) 
2,086 sqft
Total Baths 
3
Full Baths 
2
Partial Baths 
1
Lot Size 
0.174 Acres
Year Built 
1910
MLS® Number 
1886063
Status 
Active
Property Tax 
N/A
HOA/Condo/Coop Fees 
N/A
Sq Ft Source 
N/A
Friends & Family
Recent Activity
5 hours agoListing updated with changes from the MLS®
23 hours agoListing first seen on site
General Features
Acres 
0.174
Cross Street 
Dana
Foundation 
Stone
Levels 
Three Or More
Parking 
On StreetDriveway
Property Sub Type 
Single Family Residence
Sewer 
Public Sewer
Style 
Craftsman/BungalowVictorian
Utilities 
Natural Gas Available
Water Source 
Public
Zoning 
Residential
Interior Features
Appliances 
RangeOvenGas Water HeaterDishwasherRefrigerator
Basement 
UnfinishedFull
Cooling 
Central Air
Fireplace 
Yes
Fireplaces 
1
Heating 
Natural GasForced Air
Bathroom 1 
Level - Second
Bathroom 2 
Level - First
Bathroom 3 
Level - Second
Bedroom 2 
Dimensions - 12 x 12Level - SecondArea - 144
Bedroom 3 
Dimensions - 12 x 12Level - SecondArea - 144
Bedroom 4 
Level - Third
Bedroom 5 
Level - Third
Dining Room 
Dimensions - 14 x 12Level - FirstArea - 168
Entry Room 
Level - FirstArea - 72
Kitchen 
Dimensions - 10 x 10Area - 100
LaundryRoom 
Level - First
Master Bedroom 
Dimensions - 12 x 12Level - SecondArea - 144
Save
Ask
Tour
Hide
Share
Exterior Features
Construction Details 
BrickStoneWood Siding
Fencing 
Wood
Patio And Porch 
Deck
Roof 
Shingle
Community Features
MLS Area 
Hamilton-E01
School District 
Cincinnati City SD
Township 
Cincinnati City
Schools
School District
Cincinnati City SD
Elementary School
Unknown
Middle School
Unknown
High School
Unknown
Listing courtesy of Austin Long of Keller Williams Advisors


Listing information is provided by Participants of the Cincy MLS. IDX information is provided exclusively for personal, non-commercial use, and may not be used for any purpose other than to identify prospective properties consumers may be interested in purchasing. Information is deemed reliable but not guaranteed. Copyright 2026, Cincy MLS.
Last checked: 2026-07-10 06:02 PM UTC

Neighborhood & Commute
Source: Walkscore
Save
Ask
Tour
Hide
Share