Save
Ask
Tour
Hide
Share
$299,900
New Listing

276 Kearney Street
Cincinnati, OH 45216

For Sale|Single Family Residence|Active
5
Beds
3
Total Baths
1
Full Bath
2
Partial Baths
2,812
SqFt
$107
/SqFt
1915
Built
County:
Hamilton
Listing courtesy of Rachel Nieman of Century 21 Thacker & Assoc.

Due to the health concerns created by Coronavirus we are offering personal 1-1 online video walkthough tours where possible.
276 Kearney Street276 Kearney Street276 Kearney Street276 Kearney Street
Save
Ask
Tour
Hide
Share

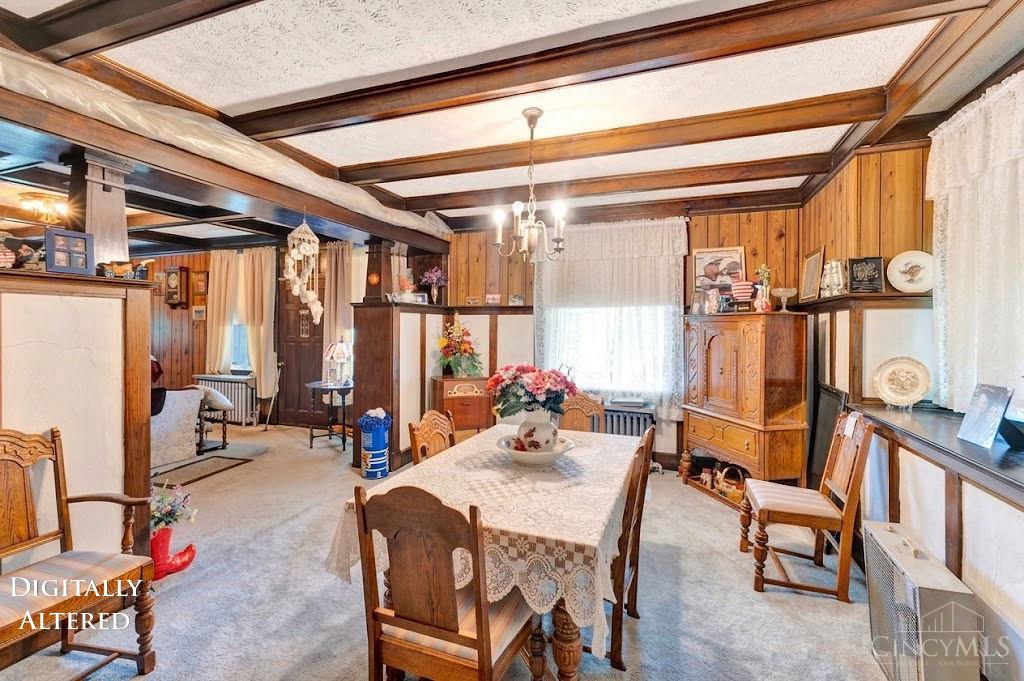
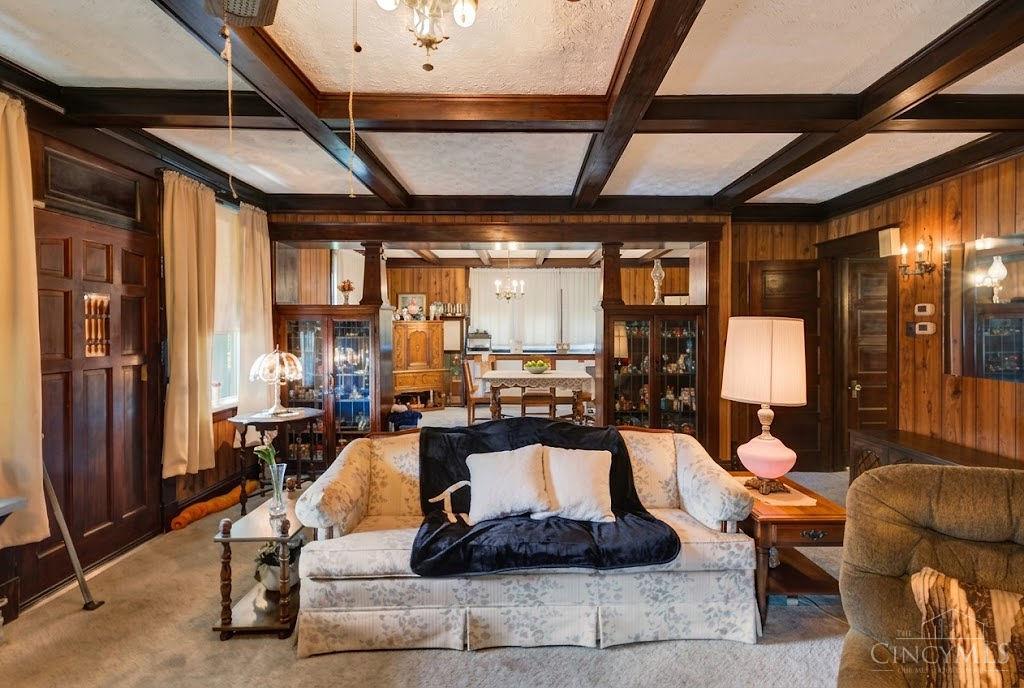
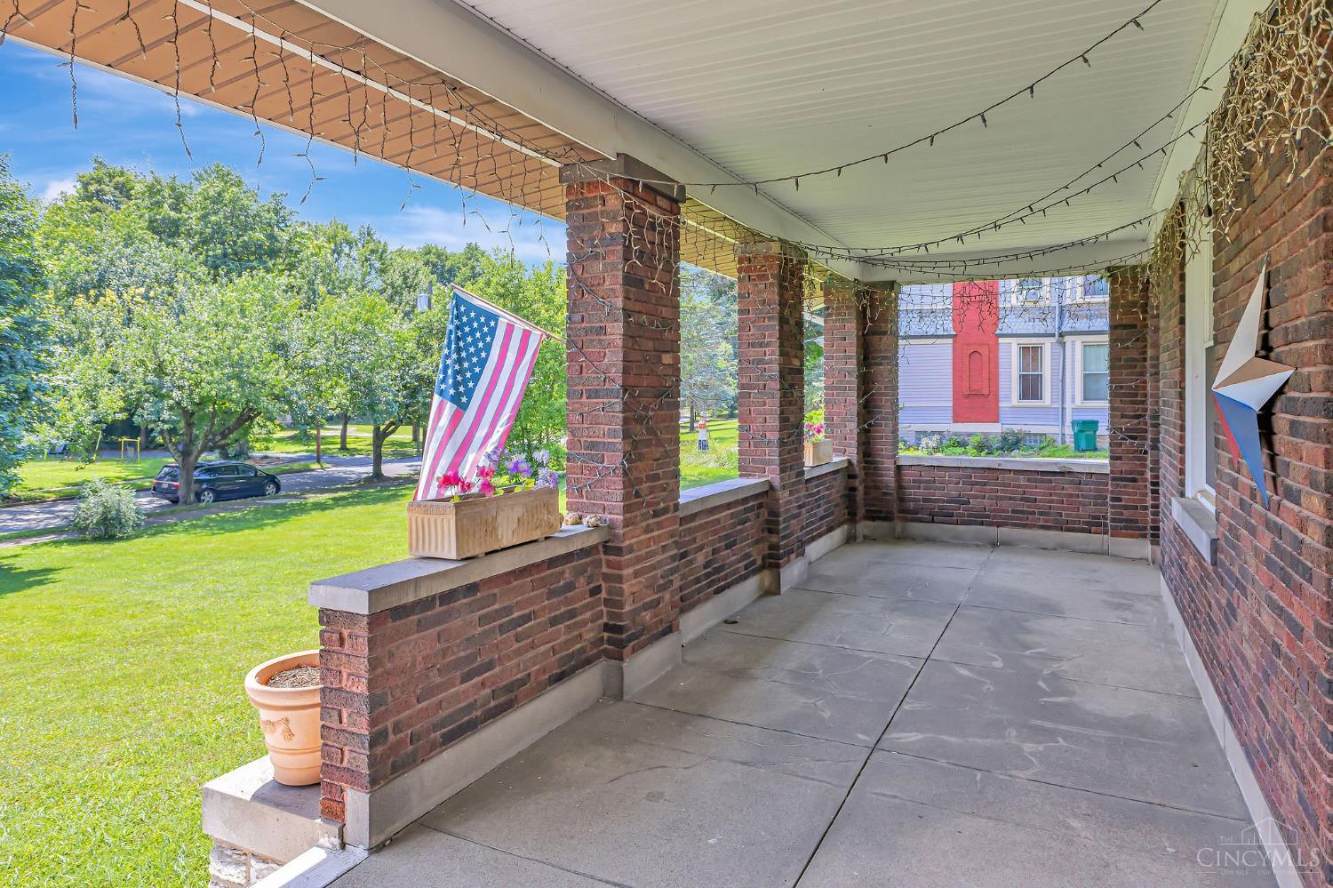
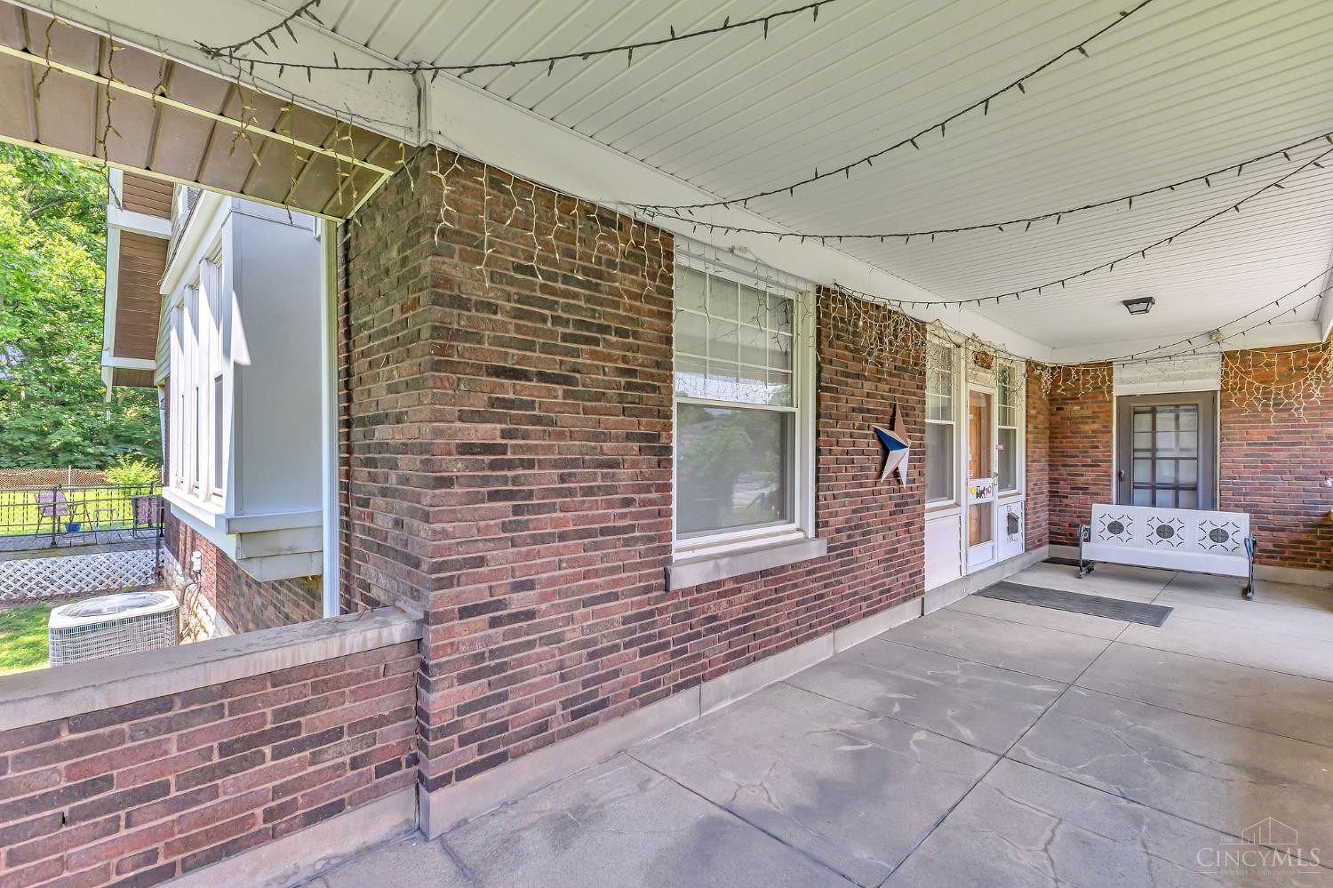
First time on market in over 50 years! This gorgeous sprawling 2800 sq ft home has been beautifully cared for by the family. This 5-bedroom home sits on a large .7 acre lot w/ detached garage. Features original woodworking, built ins, fireplaces (even in the kitchen) and character galore. The main floor has 2 bedrooms and a full bath and does have central air. The upstairs features another 3 bedrooms, bath & large closets, newer carpet. The upstairs is cooled by window units. The Roof is 5 years old, AC is roughly 3 years old and Water heater is only 2 years old. 2 sources of heat, both gas which owners use as there primary and a boiler. You can choose your method of heating! Hardwood floors are located under the carpet, Windows are vinyl! Walkout basement features glass block windows, bath & storage rooms and a gas stove still operational! Sit on your composite deck and overlook your beautifully landscaped backyard! Sellers are selling to close out a trust and are selling AS IS.

Save
Ask
Tour
Hide
Share
Listing Snapshot
Price 
$299,900
Days On Site 
0 Days
Bedrooms 
5
Inside Area (SqFt) 
2,812 sqft
Total Baths 
3
Full Baths 
1
Partial Baths 
2
Lot Size 
0.704 Acres
Year Built 
1915
MLS® Number 
1886065
Status 
Active
Property Tax 
N/A
HOA/Condo/Coop Fees 
N/A
Sq Ft Source 
N/A
Friends & Family
Recent Activity
6 hours agoListing updated with changes from the MLS®
6 hours agoListing first seen on site
General Features
Acres 
0.704
Foundation 
Stone
Garage 
Yes
Garage Spaces 
1
Levels 
Two
Parking 
Garage Door OpenerDriveway
Property Sub Type 
Single Family Residence
Sewer 
Public Sewer
Style 
Traditional
Utilities 
Natural Gas Available
Water Source 
Public
Interior Features
Appliances 
RangeOvenElectric Water HeaterElectric CooktopRefrigerator
Basement 
UnfinishedWalk-Out AccessFull
Cooling 
Central Air
Fireplace 
Yes
Fireplace Features 
Living RoomGas
Fireplaces 
1
Heating 
Natural Gas
Interior 
Eat-in KitchenPantry
Bathroom 1 
Level - First
Bathroom 2 
Level - Second
Bathroom 3 
Level - Basement
Bedroom 2 
Dimensions - 14 x 14Level - FirstArea - 196
Bedroom 3 
Dimensions - 14 x 12Level - SecondArea - 168
Bedroom 4 
Dimensions - 16 x 14Level - SecondArea - 224
Bedroom 5 
Dimensions - 16 x 16Level - SecondArea - 256
Dining Room 
Dimensions - 21 x 14Level - FirstArea - 294
Kitchen 
Dimensions - 13 x 15Area - 195
Living Room 
Dimensions - 30 x 30Area - 900
Master Bedroom 
Dimensions - 16 x 14Level - FirstArea - 224
Save
Ask
Tour
Hide
Share
Exterior Features
Construction Details 
Brick
Patio And Porch 
Porch
Roof 
Shingle
View 
Trees/Woods
Waterview 
Trees/Woods
Community Features
MLS Area 
Hamilton-W01
School District 
Cincinnati City SD
Township 
Cincinnati City
Schools
School District
Cincinnati City SD
Elementary School
Unknown
Middle School
Unknown
High School
Unknown
Listing courtesy of Rachel Nieman of Century 21 Thacker & Assoc.


Listing information is provided by Participants of the Cincy MLS. IDX information is provided exclusively for personal, non-commercial use, and may not be used for any purpose other than to identify prospective properties consumers may be interested in purchasing. Information is deemed reliable but not guaranteed. Copyright 2026, Cincy MLS.
Last checked: 2026-07-09 06:11 PM UTC

Neighborhood & Commute
Source: Walkscore
Save
Ask
Tour
Hide
Share