
Save
Ask
Tour
Hide
$419,900
1 Day On Site
2785 Mahoning CourtCincinnati, OH 45233
For Sale|Single Family Residence|Active
5
Beds
4
Total Baths
3
Full Baths
1
Partial Bath
2,414
SqFt
$174
/SqFt
1977
Built
County:
Hamilton
Listing courtesy of Leila Tuck of Lohmiller Real Estate
Due to the health concerns created by Coronavirus we are offering personal 1-1 online video walkthough tours where possible.
Upcoming Open Houses
Due to COVID-19, we recommend you verify Open Houses before attending.
Sun, Jul 12, 2:30 PM - 4:00 PM
Save
Ask
Tour
Hide
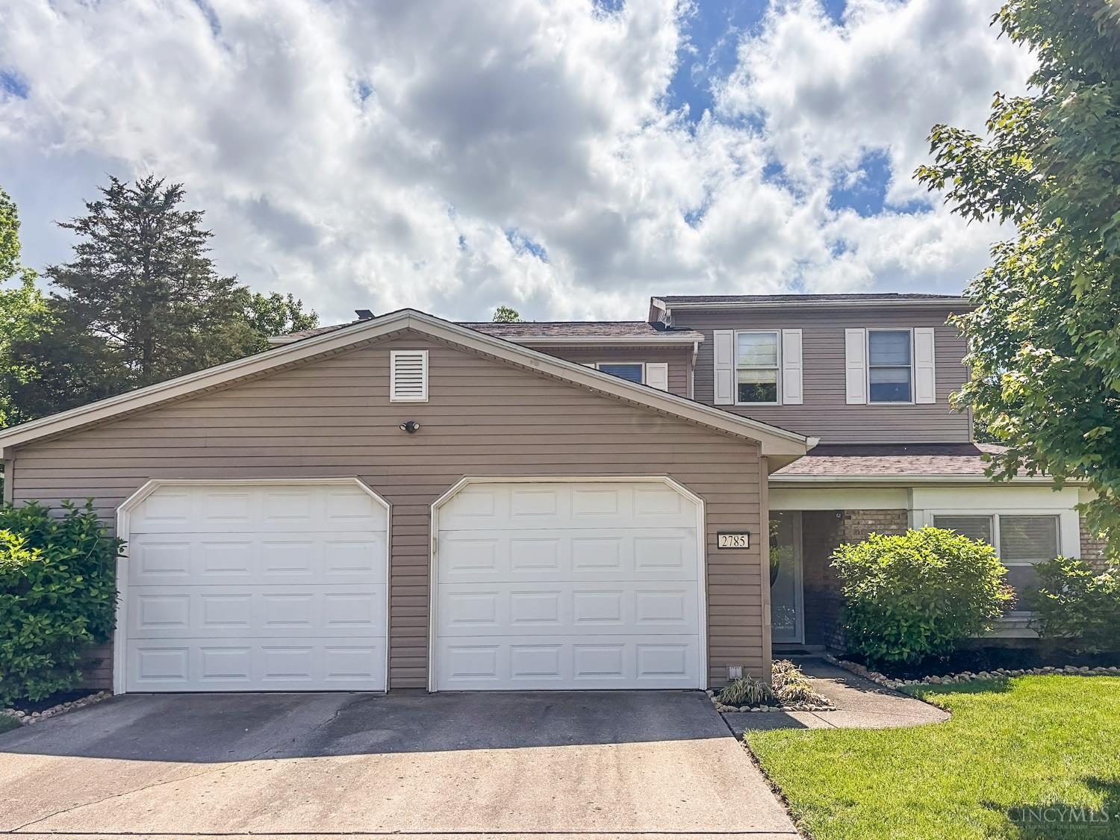
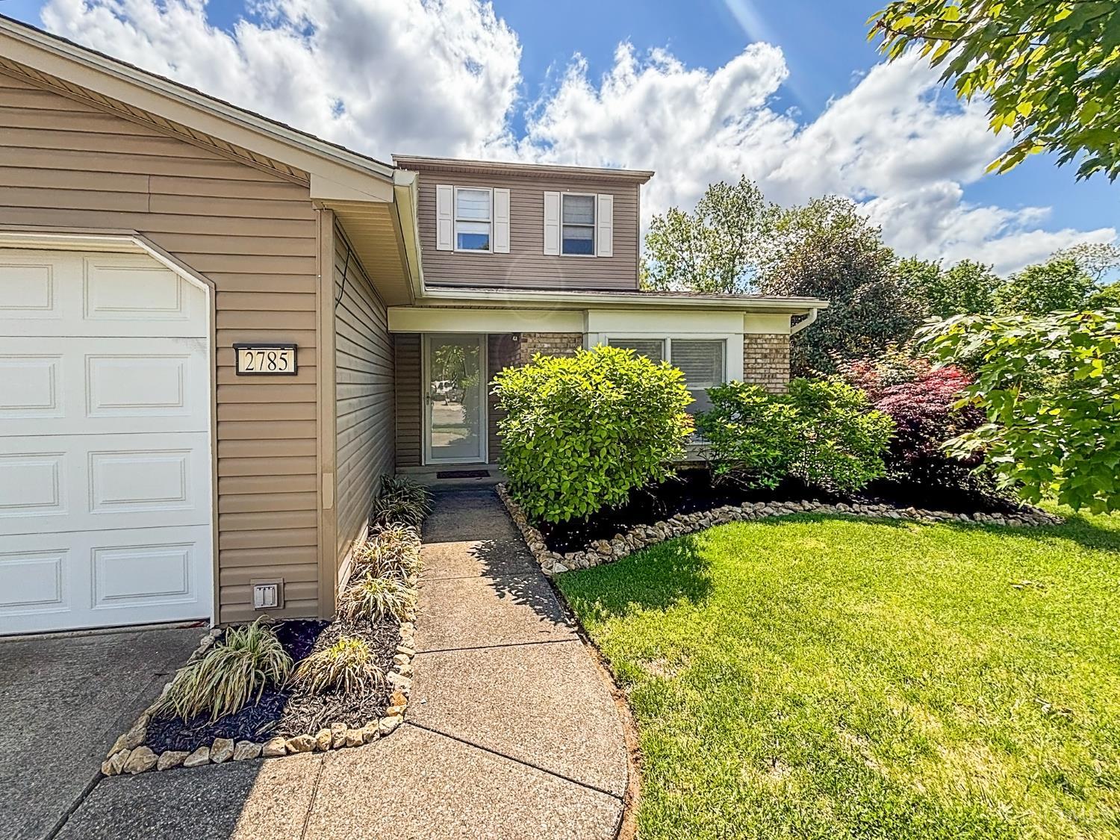
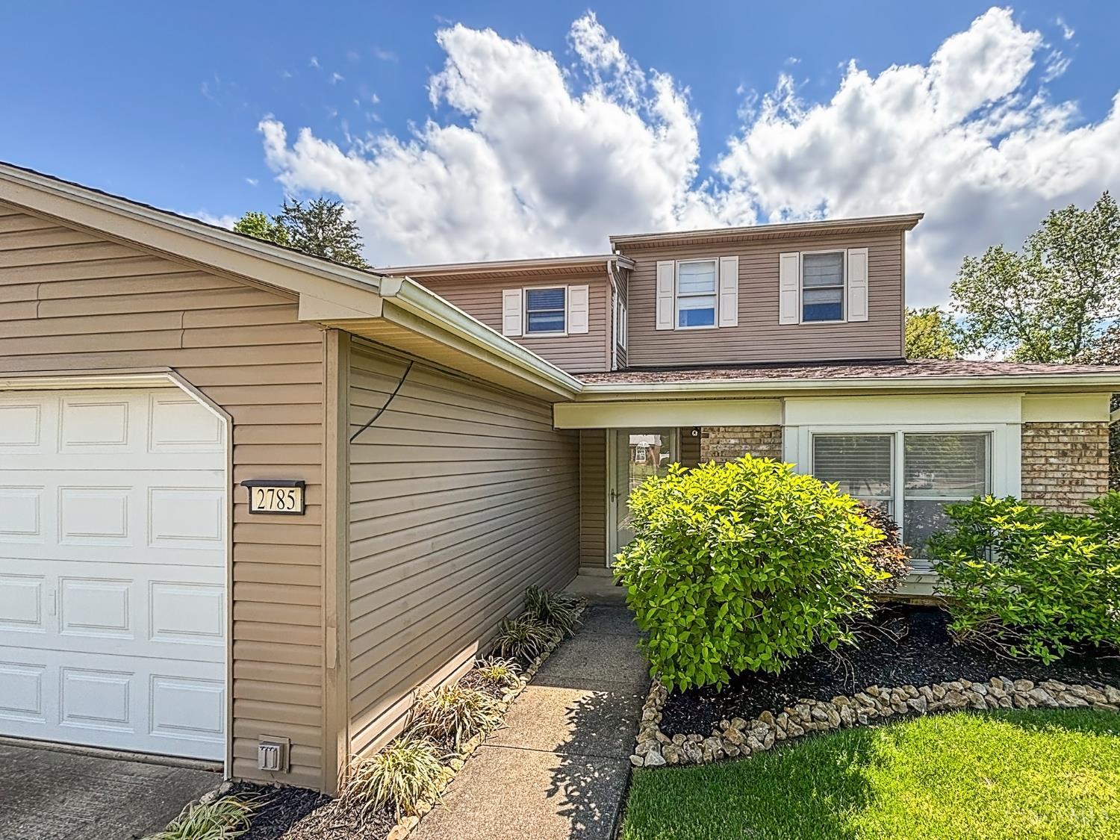
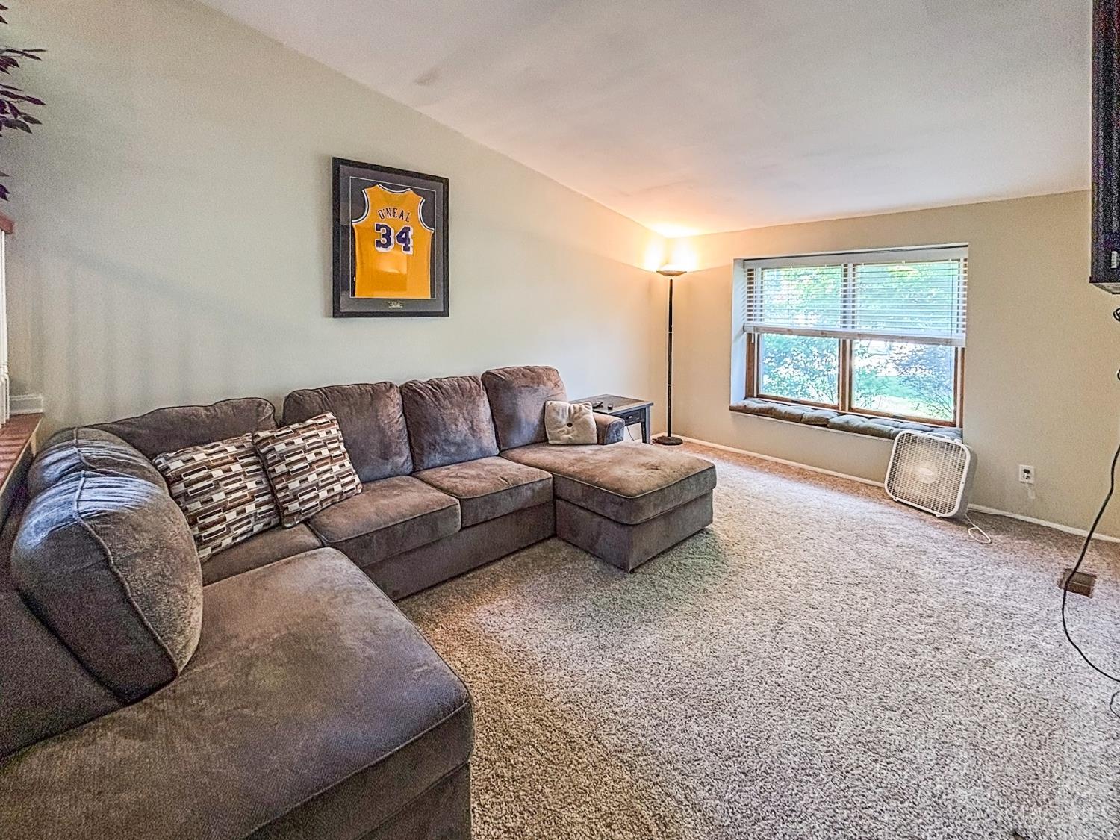
Come see this well maintained 5 bedroom, 4 bathroom home offering a flexible layout. Featuring two primary suites, this home is perfect for guest accommodations. The fenced in backyard provides privacy and space for outdoor enjoyment and entertaining. A home with this much space and versatility doesn't come around often! Don't miss your chance to see it!
Save
Ask
Tour
Hide
Listing Snapshot
Price
$419,900
Days On Site
1 Day
Bedrooms
5
Inside Area (SqFt)
2,414 sqft
Total Baths
4
Full Baths
3
Partial Baths
1
Lot Size
0.373 Acres
Year Built
1977
MLS® Number
1886094
Status
Active
Property Tax
N/A
HOA/Condo/Coop Fees
$1.67 monthly
Sq Ft Source
N/A
Friends & Family
Recent Activity
| yesterday | Listing updated with changes from the MLS® | |
| yesterday | Listing first seen on site |
General Features
Acres
0.373
Attached Garage
Yes
Garage
Yes
Garage Spaces
2
Parking
DrivewayAttached
Property Sub Type
Single Family Residence
Sewer
Public Sewer
Style
Traditional
Utilities
Natural Gas Available
Water Source
Public
Zoning
Residential
Interior Features
Appliances
RangeOvenElectric Water HeaterDishwasherRefrigerator
Basement
Partially FinishedPartial
Cooling
Ceiling Fan(s)Central Air
Fireplace
Yes
Fireplace Features
MasonryFamily Room
Fireplaces
1
Heating
Natural Gas
Interior
Eat-in KitchenPantryWalk-In Closet(s)
Bathroom 1
Level - Second
Bathroom 2
Level - Second
Bathroom 3
Level - Second
Bathroom 4
Level - First
Bedroom 2
Dimensions - 12 x 10Level - FirstArea - 120
Bedroom 3
Dimensions - 12 x 10Level - ThirdArea - 120
Bedroom 4
Dimensions - 11 x 10Level - ThirdArea - 110
Bedroom 5
Dimensions - 12 x 11Level - ThirdArea - 132
Dining Room
Dimensions - 16 x 11Level - SecondArea - 176
Entry Room
Level - FirstArea - 30
Family Room
Dimensions - 23 x 12Level - SecondArea - 276
Kitchen
Dimensions - 18 x 10Area - 180
Living Room
Dimensions - 16 x 13Area - 208
Master Bedroom
Dimensions - 15 x 14Area - 210
Save
Ask
Tour
Hide
Exterior Features
Construction Details
BrickVinyl Siding
Other Structures
Shed(s)
Roof
Shingle
View
Trees/Woods
Waterview
Trees/Woods
Community Features
Association Dues
20
HOA Fee Frequency
Annually
MLS Area
Hamilton-W11
School District
Three Rivers Local S
Township
Miami Twp
Schools
School District
Three Rivers Local S
Elementary School
Unknown
Middle School
Unknown
High School
Unknown
Listing courtesy of Leila Tuck of Lohmiller Real Estate

Listing information is provided by Participants of the Cincy MLS. IDX information is provided exclusively for personal, non-commercial use, and may not be used for any purpose other than to identify prospective properties consumers may be interested in purchasing. Information is deemed reliable but not guaranteed. Copyright 2026, Cincy MLS.
Last checked: 2026-07-10 06:02 PM UTC
Listing information is provided by Participants of the Cincy MLS. IDX information is provided exclusively for personal, non-commercial use, and may not be used for any purpose other than to identify prospective properties consumers may be interested in purchasing. Information is deemed reliable but not guaranteed. Copyright 2026, Cincy MLS.
Last checked: 2026-07-10 06:02 PM UTC
Neighborhood & Commute
Source: Walkscore
Save
Ask
Tour
Hide
Did you know? You can invite friends and family to your search. They can join your search, rate and discuss listings with you.