Save
Ask
Tour
Hide
Share
$300,000
1 Day On Site

3941 Cornell Road
Sharonville, OH 45241

For Sale|Single Family Residence|Active
3
Beds
2
Total Baths
2
Full Baths
1,604
SqFt
$187
/SqFt
1959
Built
County:
Hamilton
Listing courtesy of Sean Lohbeck of Redfin Corporation

Due to the health concerns created by Coronavirus we are offering personal 1-1 online video walkthough tours where possible.
Upcoming Open Houses
Due to COVID-19, we recommend you verify Open Houses before attending.
Sat, Jul 11, 2:00 PM - 4:00 PM
3941 Cornell Road3941 Cornell Road3941 Cornell Road3941 Cornell Road
Save
Ask
Tour
Hide
Share

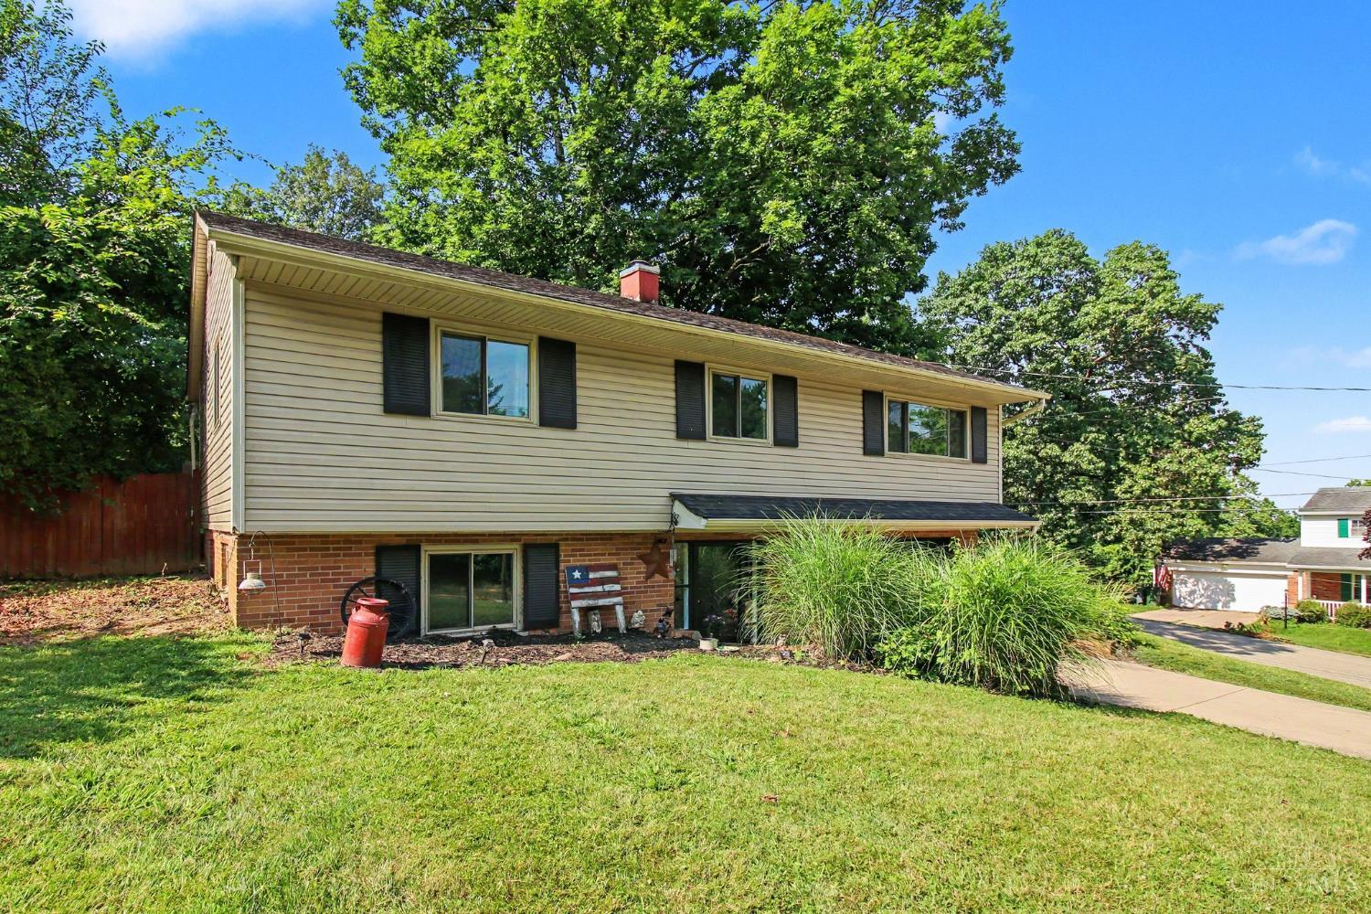
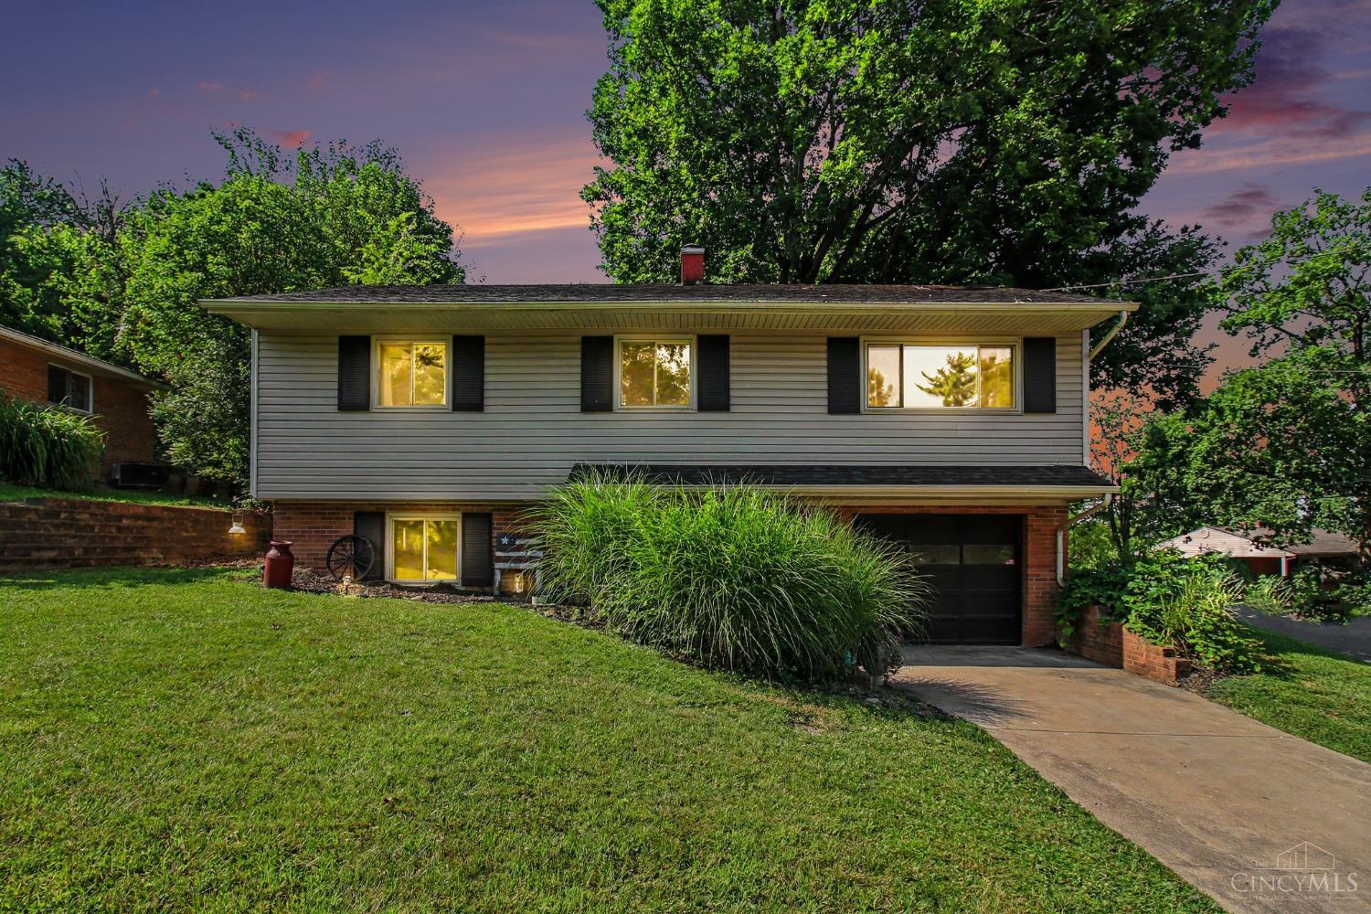
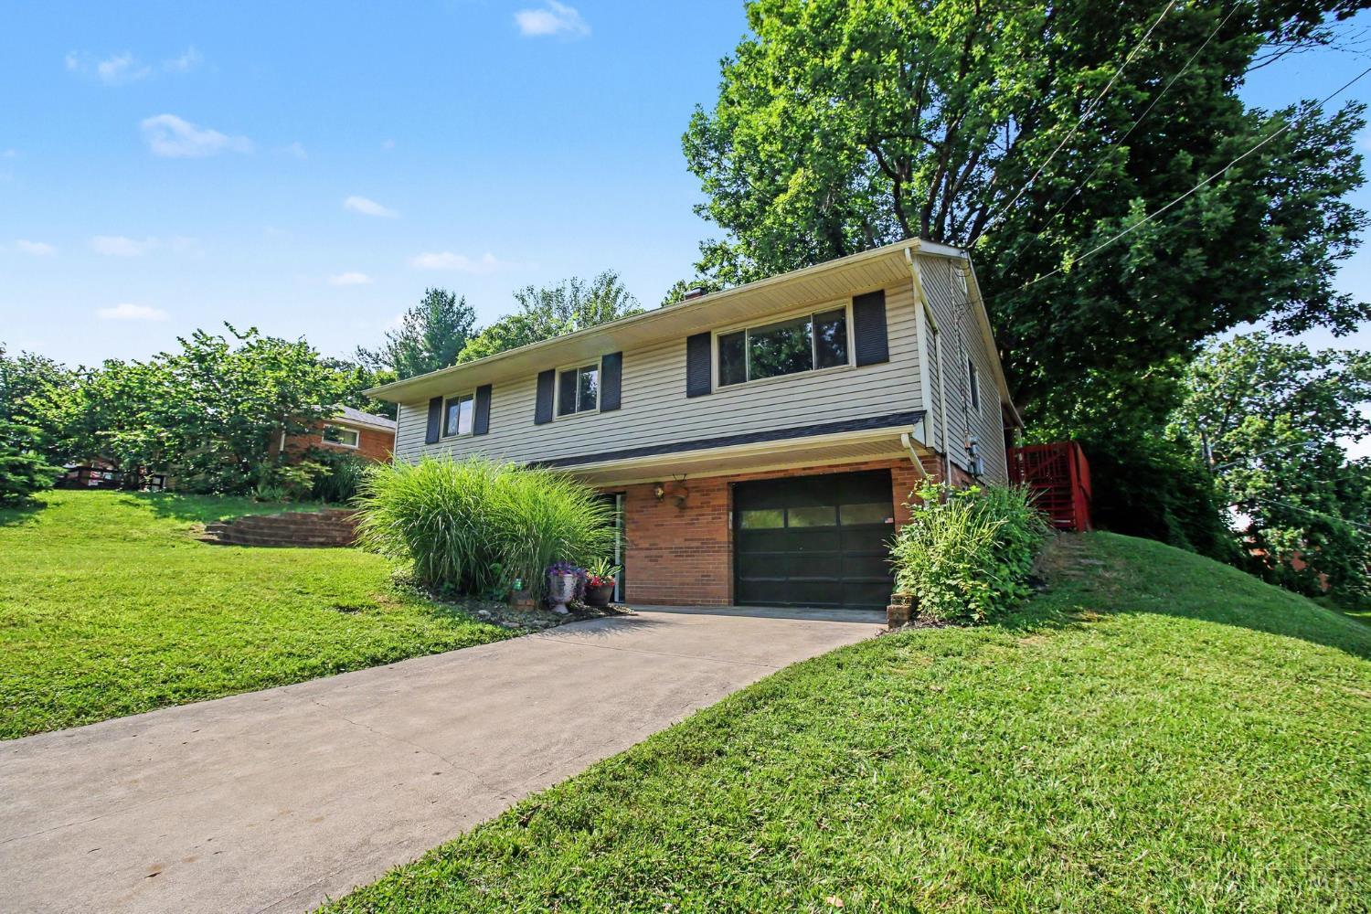
Welcome to this beautifully updated, move-in ready bi-level home situated on an expansive 0.46-acre lot in Sharonville! Featuring 3 bedrooms and 1.5 bathrooms, this property offers 1,604 square feet of meticulously maintained living space. The upper level boasts a bright, inviting layout painted in tasteful neutral tones throughout. The stunning kitchen is equipped with elegant granite countertops and modern stainless steel appliances. Transition easily to the outdoors via the covered back deck is an exceptional hub for outdoor entertainment and relaxation. Downstairs, the spacious, finished lower-level family room provides excellent additional space. Complete with a 1-car attached garage and a large backyard, there is nothing left to do but move right in! Close to Golf Course and Sharon Woods Park!

Save
Ask
Tour
Hide
Share
Listing Snapshot
Price 
$300,000
Days On Site 
1 Day
Bedrooms 
3
Inside Area (SqFt) 
1,604 sqft
Total Baths 
2
Full Baths 
2
Partial Baths 
N/A
Lot Size 
0.46 Acres
Year Built 
1959
MLS® Number 
1886097
Status 
Active
Property Tax 
N/A
HOA/Condo/Coop Fees 
N/A
Sq Ft Source 
N/A
Friends & Family
Recent Activity
2 hours agoListing updated with changes from the MLS®
yesterdayListing first seen on site
General Features
Acres 
0.46
Attached Garage 
Yes
Garage 
Yes
Garage Spaces 
1
Parking 
DrivewayAttached
Property Sub Type 
Single Family Residence
Sewer 
Public Sewer
Style 
Other
Utilities 
Natural Gas Available
Water Source 
Public
Interior Features
Appliances 
Electric Water Heater
Basement 
None
Cooling 
Central Air
Heating 
Oil
Bathroom 1 
Level - First
Bathroom 2 
Level - Second
Bedroom 2 
Dimensions - 10 x 11Level - UpperArea - 110
Bedroom 3 
Dimensions - 9 x 12Level - UpperArea - 108
Dining Room 
Dimensions - 9 x 8Level - UpperArea - 72
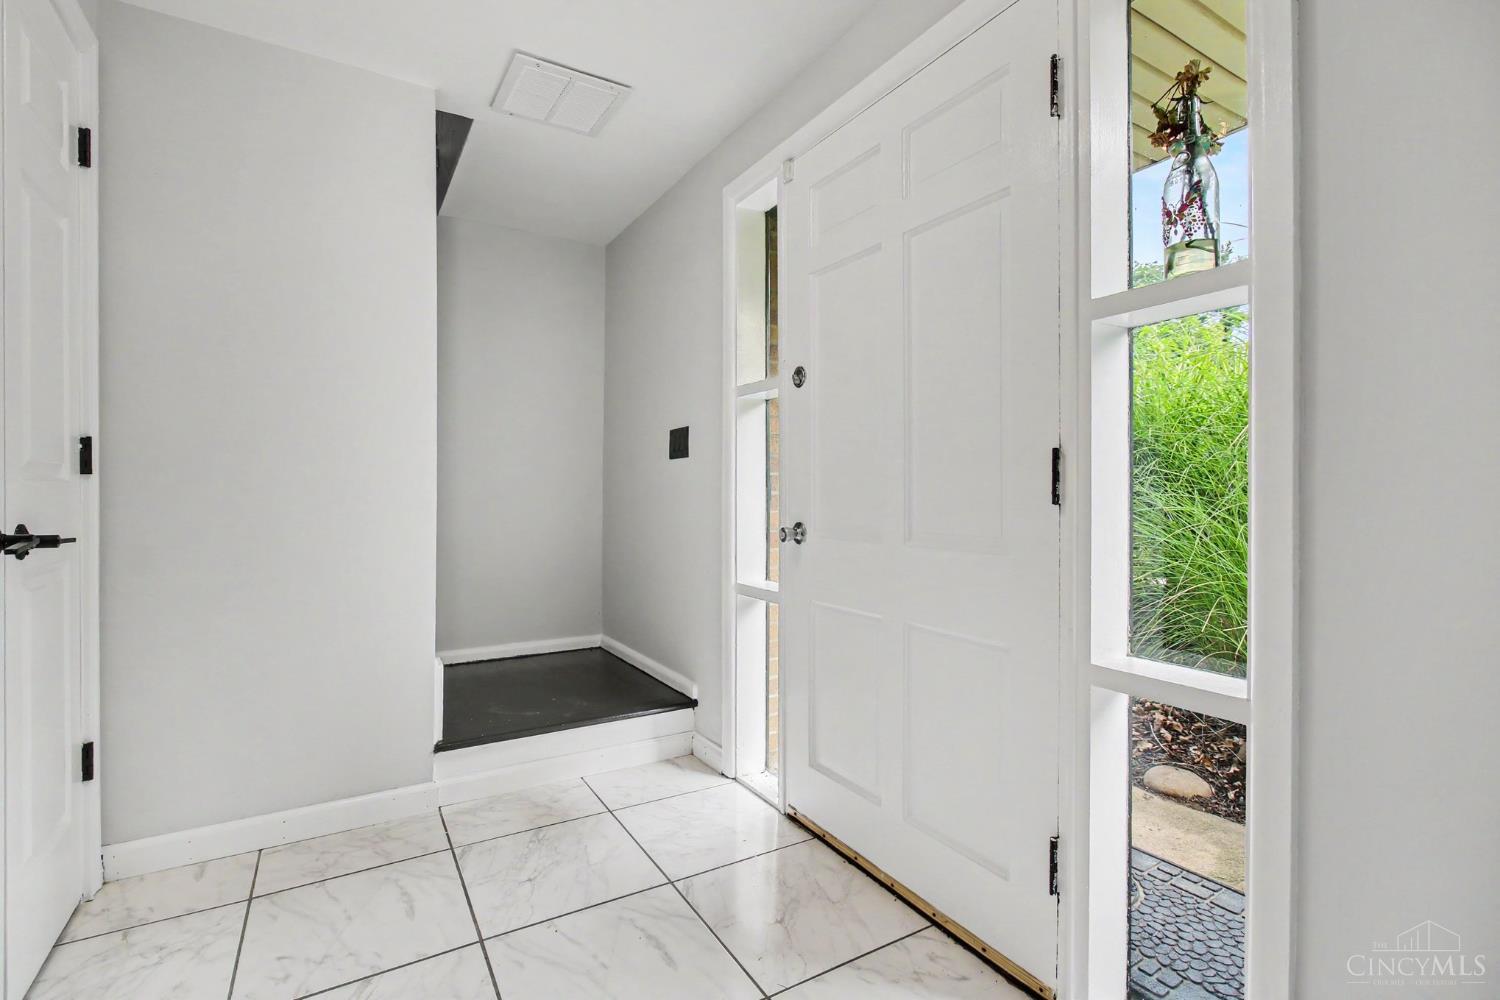
Entry Room 
Level - Lower
Family Room 
Dimensions - 14 x 22Level - LowerArea - 308
Kitchen 
Dimensions - 11 x 8Area - 88
LaundryRoom 
Dimensions - 11 x 15Level - LowerArea - 165
Living Room 
Dimensions - 12 x 15Area - 180
Master Bedroom 
Dimensions - 13 x 12Level - UpperArea - 156
Save
Ask
Tour
Hide
Share
Exterior Features
Construction Details 
BrickVinyl Siding
Roof 
Shingle
Community Features
MLS Area 
Hamilton-E03
School District 
Princeton City SD
Schools
School District
Princeton City SD
Elementary School
Unknown
Middle School
Unknown
High School
Unknown
Listing courtesy of Sean Lohbeck of Redfin Corporation


Listing information is provided by Participants of the Cincy MLS. IDX information is provided exclusively for personal, non-commercial use, and may not be used for any purpose other than to identify prospective properties consumers may be interested in purchasing. Information is deemed reliable but not guaranteed. Copyright 2026, Cincy MLS.
Last checked: 2026-07-10 06:02 PM UTC

Neighborhood & Commute
Source: Walkscore
Save
Ask
Tour
Hide
Share