
Save
Ask
Tour
Hide
Share
$2,800,000
7 Days On Site

5475 Waring Drive
Indian Hill, OH 45243

For Sale|Single Family Residence|Active
6
Beds
7
Total Baths
4
Full Baths
3
Partial Baths
7,351
SqFt
$381
/SqFt
1964
Built
County:
Hamilton
Listing courtesy of Kathryn Cousino of Sibcy Cline, Inc.

Due to the health concerns created by Coronavirus we are offering personal 1-1 online video walkthough tours where possible.
Upcoming Open Houses
Due to COVID-19, we recommend you verify Open Houses before attending.
Sun, Jul 19, 11:00 AM - 1:00 PM
5475 Waring Drive5475 Waring Drive5475 Waring Drive5475 Waring Drive
Save
Ask
Tour
Hide
Share

PREMIERE location, off of Brill Rd, this beautiful setting is unmatched! Sitting on over 3 flat acres of privacy yet still only minutes away from shopping, restaurants, top rated schools, parks & more. This custom built home captivates the moment you walk in the door with its unique architectural details & spacious layout. Perfect for your quiet family moments to entertaining your closest family & friends with multiple walkouts from the kitchen, living room, & family room, allowing all to move seamlessly from inside to the patio, pool, & yard with ease. Water Heater (2026), First floor air conditioning unit & blower assembly (2022), Roof (2021), Kitchen appliances Subzero, Thermador (2021), Pool Heater (2021) & more updates!

Save
Ask
Tour
Hide
Share
Listing Snapshot
Price 
$2,800,000
Days On Site 
7 Days
Bedrooms 
6
Inside Area (SqFt) 
7,351 sqft
Total Baths 
7
Full Baths 
4
Partial Baths 
3
Lot Size 
3.053 Acres
Year Built 
1964
MLS® Number 
1886131
Status 
Active
Property Tax 
N/A
HOA/Condo/Coop Fees 
N/A
Sq Ft Source 
N/A
Friends & Family
Recent Activity
yesterdayListing updated with changes from the MLS®
a week agoListing first seen on site
General Features
Acres 
3.053
Garage 
Yes
Garage Spaces 
3
Levels 
Two
Parking 
Driveway
Property Sub Type 
Single Family Residence
Sewer 
Public Sewer
Style 
Traditional
Utilities 
Propane
Water Source 
Public
Zoning 
Residential
Interior Features
Appliances 
RangeOvenDishwasherDouble OvenMicrowaveRefrigerator
Basement 
FinishedFull
Cooling 
Central Air
Fireplace 
Yes
Fireplace Features 
Living RoomMaster BedroomFamily RoomGas
Fireplaces 
5
Flooring 
Wood
Heating 
Forced Air
Interior 
Kitchen IslandPantryWalk-In Closet(s)Crown MoldingBookcases
Bathroom 1 
Level - Second
Bathroom 2 
Level - Second
Bathroom 3 
Level - Second
Bathroom 4 
Level - Second
Bedroom 2 
Dimensions - 16 x 16Level - SecondArea - 256
Bedroom 3 
Dimensions - 16 x 15Level - SecondArea - 240
Bedroom 4 
Dimensions - 16 x 15Level - SecondArea - 240
Bedroom 5 
Dimensions - 12 x 12Level - SecondArea - 144
Bedroom 6 
Dimensions - 15 x 12Level - FirstArea - 180
Dining Room 
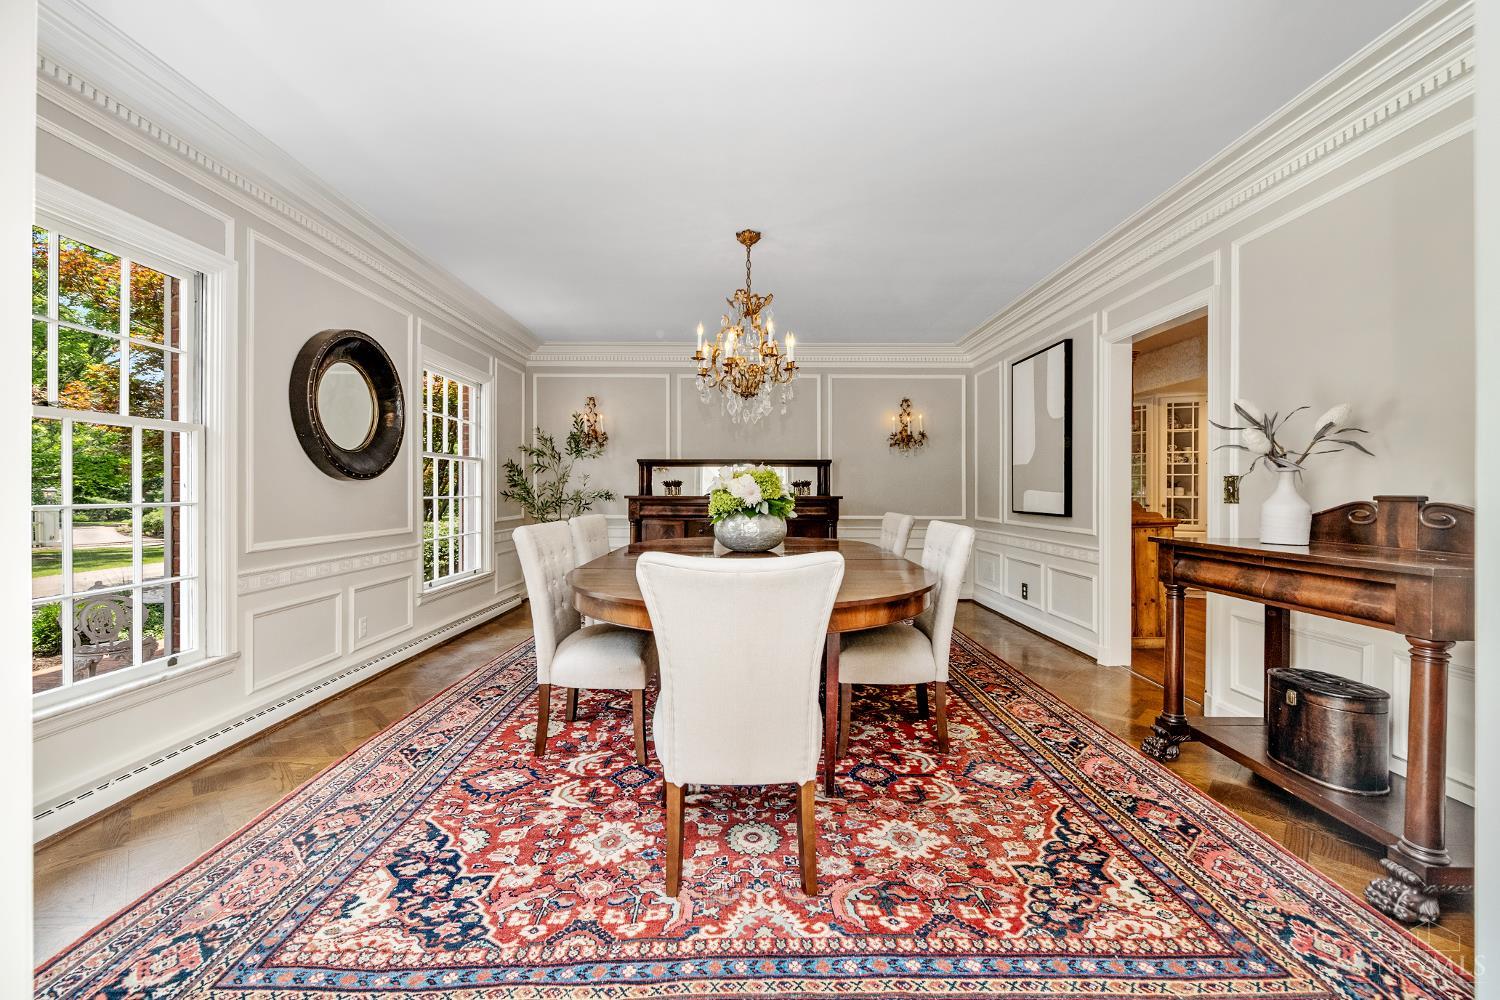
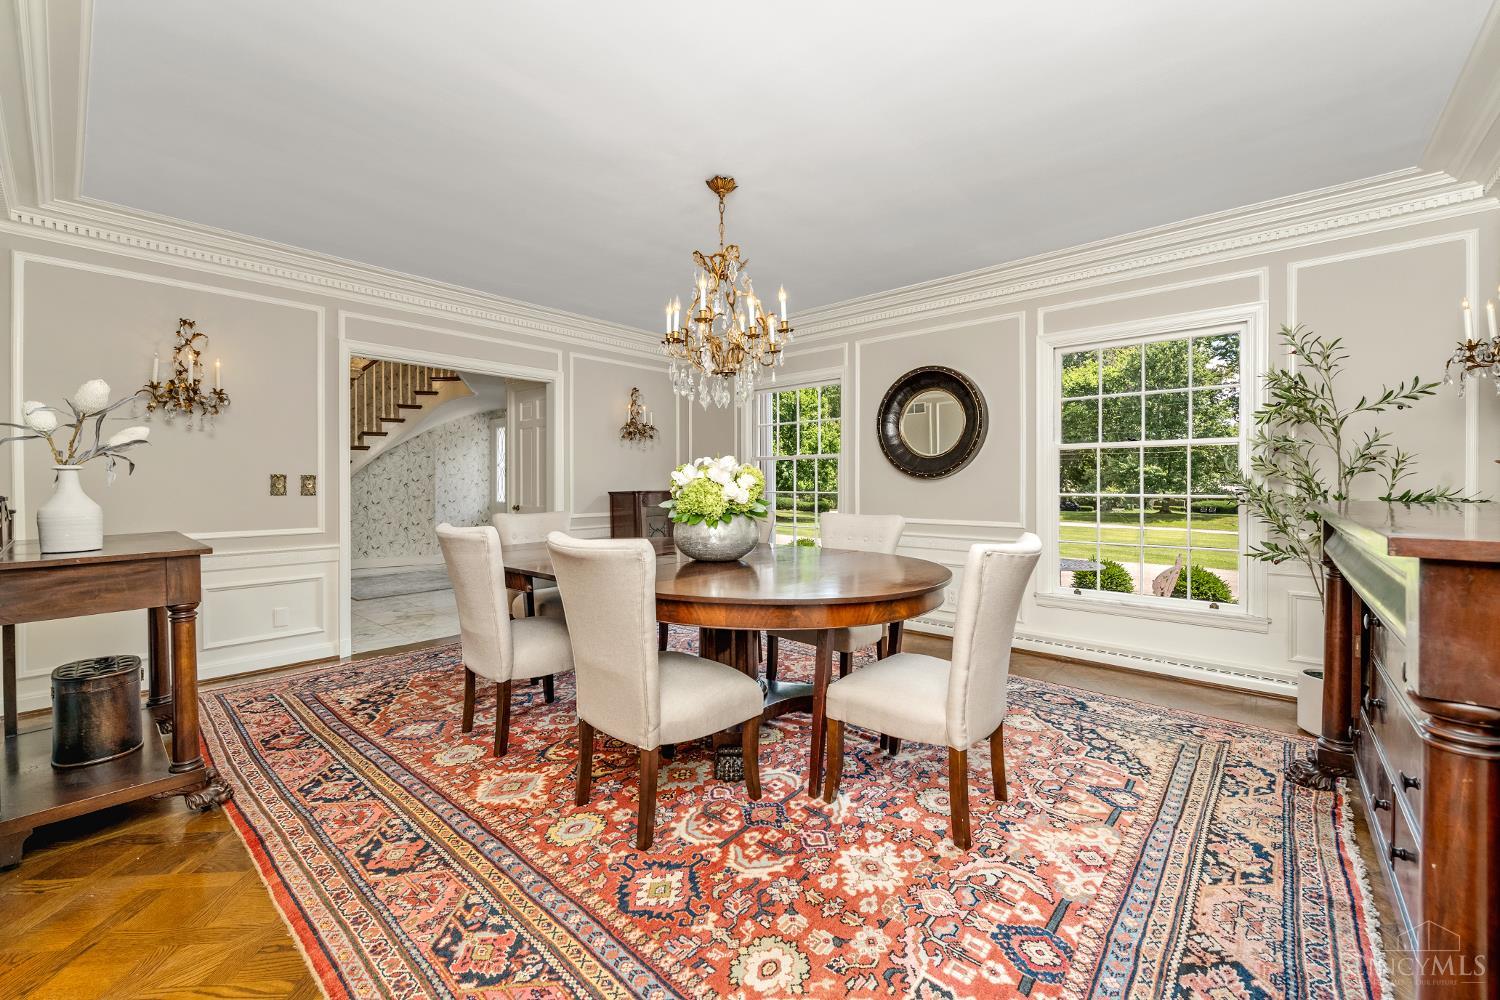
Dimensions - 18 x 15Level - FirstArea - 270
Entry Room 
Level - FirstArea - 240
Family Room 
Dimensions - 27 x 21Level - FirstArea - 567
Kitchen 
Dimensions - 21 x 18Area - 378
Living Room 
Dimensions - 30 x 18Area - 540
Master Bedroom 
Dimensions - 25 x 16Level - SecondArea - 400
RecreationRoom 
Dimensions - 35 x 31Level - LowerArea - 1085
StudyLibDen 
Dimensions - 19 x 15Level - SecondArea - 285
Save
Ask
Tour
Hide
Share
Exterior Features
Construction Details 
Brick
Patio And Porch 
PatioPorch
Pool Features 
GuniteHeatedIn Ground
Private Pool 
Yes
Roof 
Shingle
Windows/Doors 
French Doors
Community Features
MLS Area 
Hamilton-E08
School District 
Indian Hill Ex Vill
Schools
School District
Indian Hill Ex Vill
Elementary School
Unknown
Middle School
Unknown
High School
Unknown
Listing courtesy of Kathryn Cousino of Sibcy Cline, Inc.


Listing information is provided by Participants of the Cincy MLS. IDX information is provided exclusively for personal, non-commercial use, and may not be used for any purpose other than to identify prospective properties consumers may be interested in purchasing. Information is deemed reliable but not guaranteed. Copyright 2026, Cincy MLS.
Last checked: 2026-07-18 12:43 AM UTC

Neighborhood & Commute
Source: Walkscore
Save
Ask
Tour
Hide
Share
