Save
Ask
Tour
Hide
Share
$3,250,000
8 Days On Site

5 Twin Hills Ridge Drive
Cincinnati, OH 45230

For Sale|Single Family Residence|Active
6
Beds
9
Total Baths
6
Full Baths
3
Partial Baths
12,373
SqFt
$263
/SqFt
1962
Built
County:
Hamilton
Listing courtesy of M. Ryan Motz of Ken Perry Realty, Inc.

Due to the health concerns created by Coronavirus we are offering personal 1-1 online video walkthough tours where possible.
5 Twin Hills Ridge Drive5 Twin Hills Ridge Drive5 Twin Hills Ridge Drive5 Twin Hills Ridge Drive
Save
Ask
Tour
Hide
Share

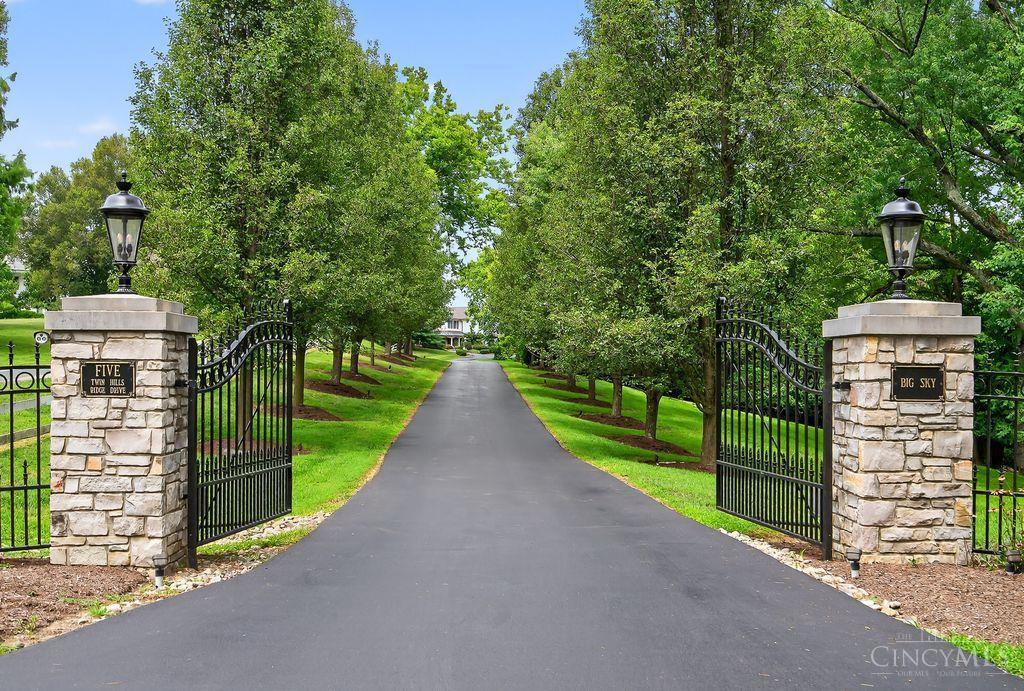
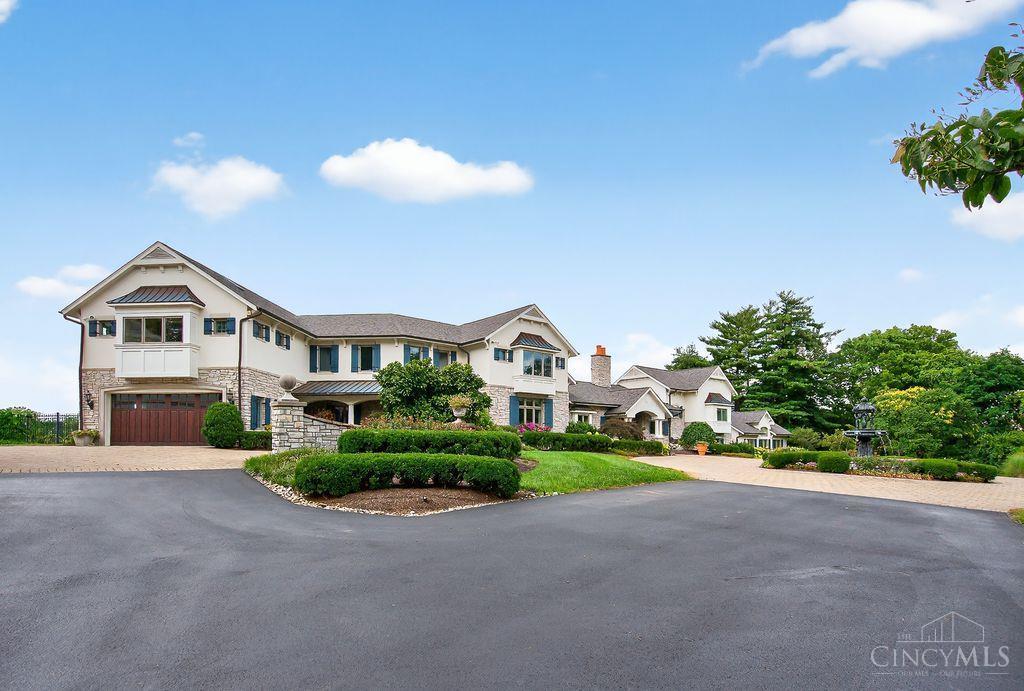
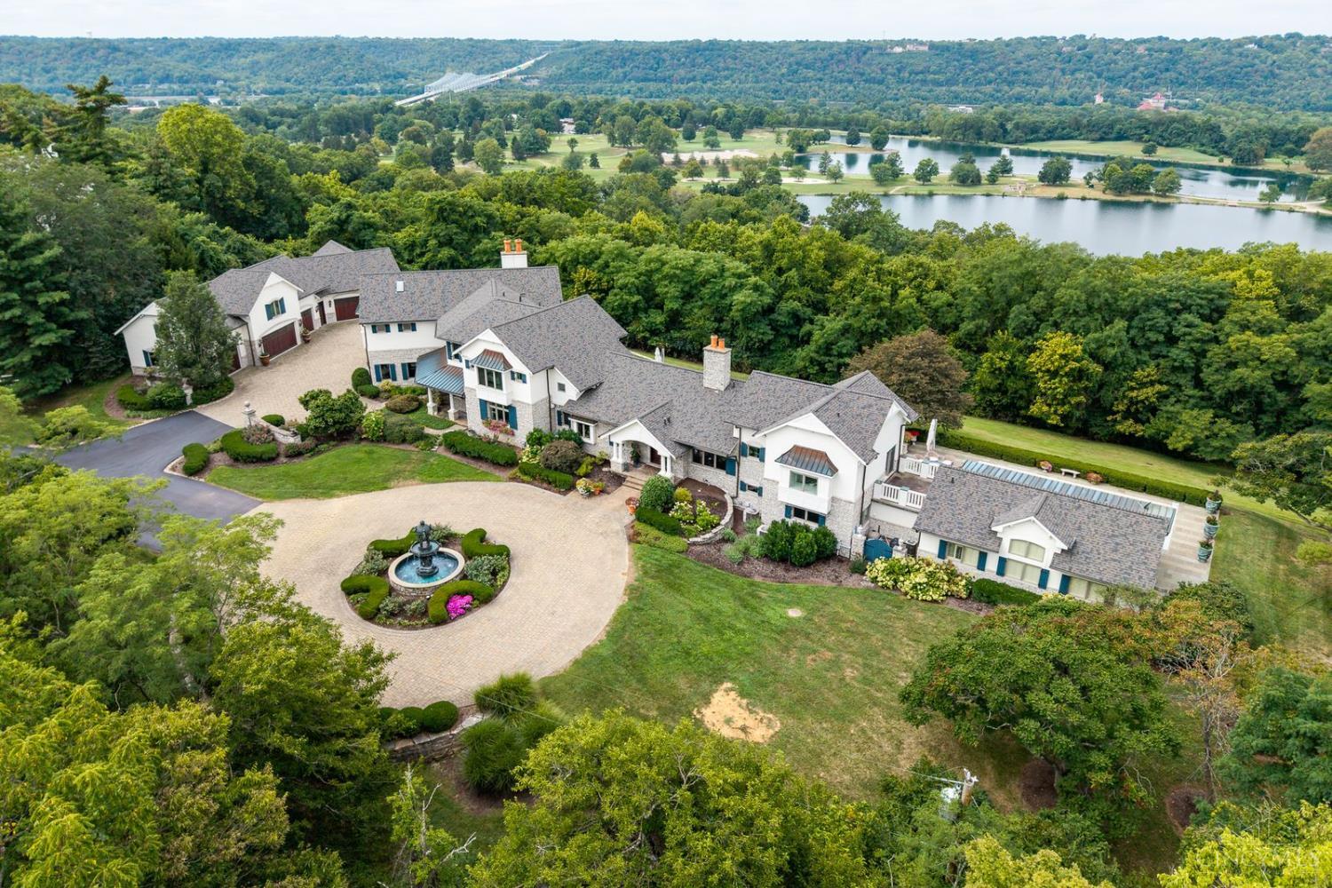
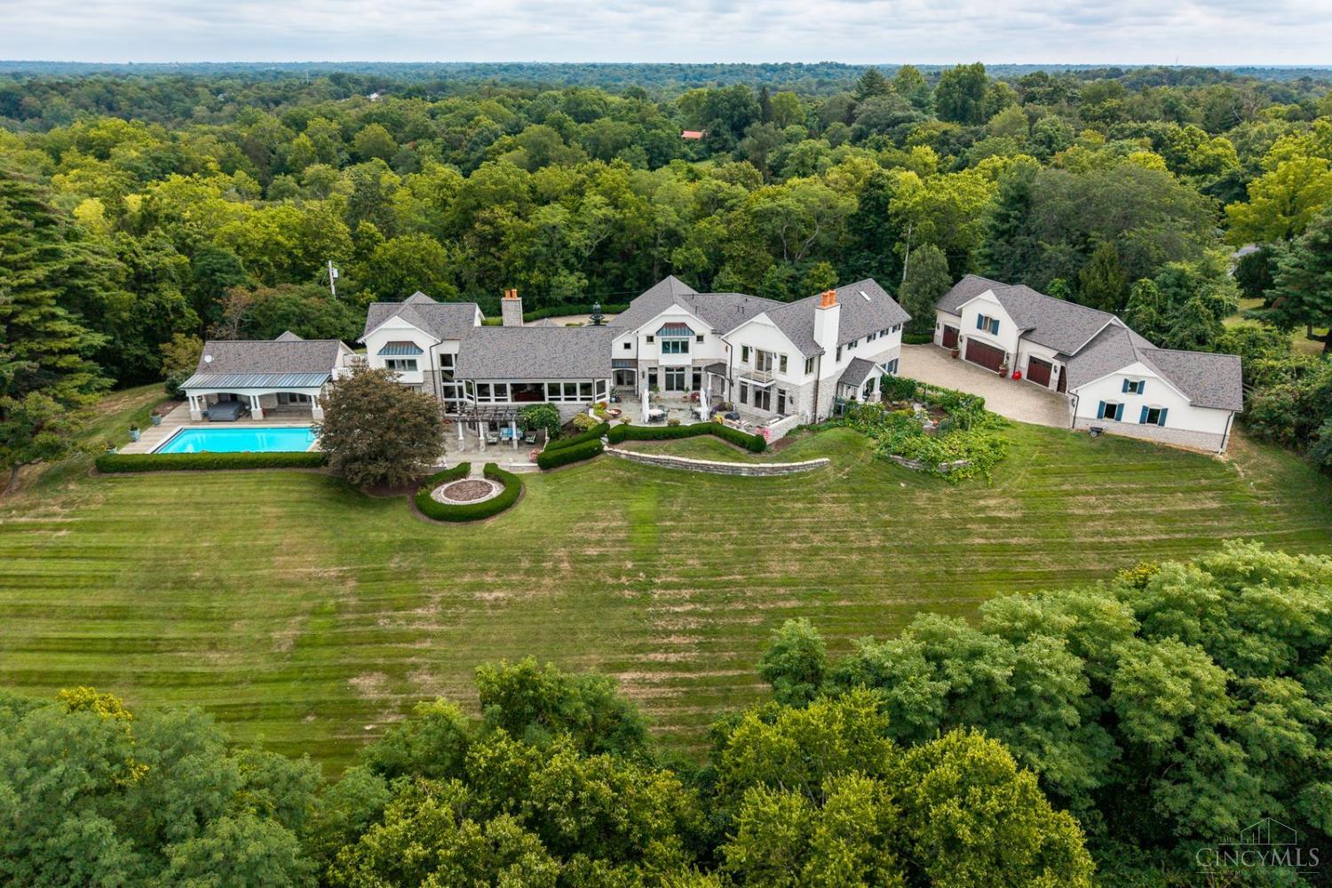
First time on the market since its full renovation and 6,500 SF addition in 2001. Just 10 minutes from downtown Cincinnati, yet a world apart, this 10.6-acre estate in California, Ohio offers ultimate privacy and breathtaking details. Perched high on a hill, it captures sweeping views of the Ohio River Valley and unforgettable sunsets. A stone-column gated entry and tree-lined drive set the tone for the exceptional lifestyle that awaits. Inside, the home's heart is a chef's kitchen designed for both grand entertaining and intimate gatherings. For the auto enthusiast there's garage space for 10 vehicles. The detached garage provides a professional heated detailing bay, heated workshop, and second flood storage. Outdoor living is totally private with a three-level stone terrace, pool and hot tub. Additional luxuries can be found on the feature list. Every detail has been designed to combine comfort, security, and elegance in one extraordinary property.

Save
Ask
Tour
Hide
Share
Listing Snapshot
Price 
$3,250,000
Days On Site 
8 Days
Bedrooms 
6
Inside Area (SqFt) 
12,373 sqft
Total Baths 
9
Full Baths 
6
Partial Baths 
3
Lot Size 
10.64 Acres
Year Built 
1962
MLS® Number 
1886145
Status 
Active
Property Tax 
N/A
HOA/Condo/Coop Fees 
$83.33 monthly
Sq Ft Source 
N/A
Friends & Family
Recent Activity
yesterdayListing updated with changes from the MLS®
yesterdayStatus changed to Active
a week agoListing first seen on site
General Features
Acres 
10.64
Attached Garage 
Yes
Foundation 
Block
Garage 
Yes
Garage Spaces 
10
Levels 
Two
Parking 
Garage Door OpenerAsphaltDrivewayAttached
Property Sub Type 
Single Family Residence
Security 
Security System
Sewer 
Septic Tank
Style 
Transitional
Utilities 
Natural Gas Available
Water Source 
Public
Zoning 
Residential
Interior Features
Appliances 
RangeOvenHumidifierWater SoftenerGas Water HeaterDishwasherDouble OvenDryerGas CooktopMicrowaveRefrigeratorWasherWine Cooler
Basement 
FinishedWalk-Out AccessPartial
Cooling 
Central Air
Fireplace 
Yes
Fireplace Features 
Dining RoomWood BurningMaster BedroomFamily RoomGreat RoomStoneGas
Fireplaces 
4
Flooring 
Wood
Heating 
Natural GasForced Air
Interior 
Eat-in KitchenKitchen IslandPantryWalk-In Closet(s)Crown MoldingNatural WoodworkBookcases
Spa 
Yes
Bathroom 1 
Level - Second
Bathroom 2 
Level - Second
Bathroom 3 
Level - Second
Bathroom 4 
Level - Second
Bedroom 2 
Dimensions - 17 x 24Level - SecondArea - 408
Bedroom 3 
Dimensions - 18 x 18Level - SecondArea - 324
Bedroom 4 
Dimensions - 13 x 15Level - SecondArea - 195
Bedroom 5 
Dimensions - 14 x 16Level - SecondArea - 224
Bedroom 6 
Dimensions - 19 x 10Level - FirstArea - 190
Dining Room 
Dimensions - 15 x 22Level - FirstArea - 330
Entry Room 
Level - FirstArea - 104
Family Room 
Dimensions - 23 x 18Level - FirstArea - 414
Great Room 
Level - Lower
Kitchen 
Dimensions - 19 x 22Area - 418
LaundryRoom 
Dimensions - 18 x 12Level - FirstArea - 216
Living Room 
Dimensions - 25 x 19Area - 475
Master Bedroom 
Dimensions - 23 x 19Level - SecondArea - 437
RecreationRoom 
Dimensions - 36 x 20Level - FirstArea - 720
StudyLibDen 
Dimensions - 15 x 13Level - FirstArea - 195
Save
Ask
Tour
Hide
Share
Exterior Features
Construction Details 
BrickStoneStucco
Exterior 
BarbecueBalcony
Lot Features 
WoodedRolling Slope
Patio And Porch 
PatioDeck
Pool Features 
GuniteHeatedIn Ground
Private Pool 
Yes
Roof 
Shingle
Spa 
Yes
View 
Golf CourseRiverValley
Waterview 
Golf CourseRiverValley
Windows/Doors 
French Doors
Community Features
Association Dues 
1000
HOA Fee Frequency 
Annually
MLS Area 
Hamilton-E07
School District 
Cincinnati City SD
Schools
School District
Cincinnati City SD
Elementary School
Unknown
Middle School
Unknown
High School
Unknown
Listing courtesy of M. Ryan Motz of Ken Perry Realty, Inc.


Listing information is provided by Participants of the Cincy MLS. IDX information is provided exclusively for personal, non-commercial use, and may not be used for any purpose other than to identify prospective properties consumers may be interested in purchasing. Information is deemed reliable but not guaranteed. Copyright 2026, Cincy MLS.
Last checked: 2026-07-18 12:32 AM UTC

Neighborhood & Commute
Source: Walkscore
Save
Ask
Tour
Hide
Share