Save
Ask
Tour
Hide
Share
$589,000
1 Day On Site

1326 Herlin Place
Cincinnati, OH 45208

For Sale|Single Family Residence|Active
3
Beds
2
Total Baths
1
Full Bath
1
Partial Bath
1,300
SqFt
$453
/SqFt
1932
Built
County:
Hamilton
Listing courtesy of Katie Coughlin of Coldwell Banker Realty

Due to the health concerns created by Coronavirus we are offering personal 1-1 online video walkthough tours where possible.
Upcoming Open Houses
Due to COVID-19, we recommend you verify Open Houses before attending.
Sat, Jul 11, 12:00 PM - 1:00 PM
Sun, Jul 12, 12:00 PM - 1:00 PM
1326 Herlin Place1326 Herlin Place1326 Herlin Place1326 Herlin Place
Save
Ask
Tour
Hide
Share

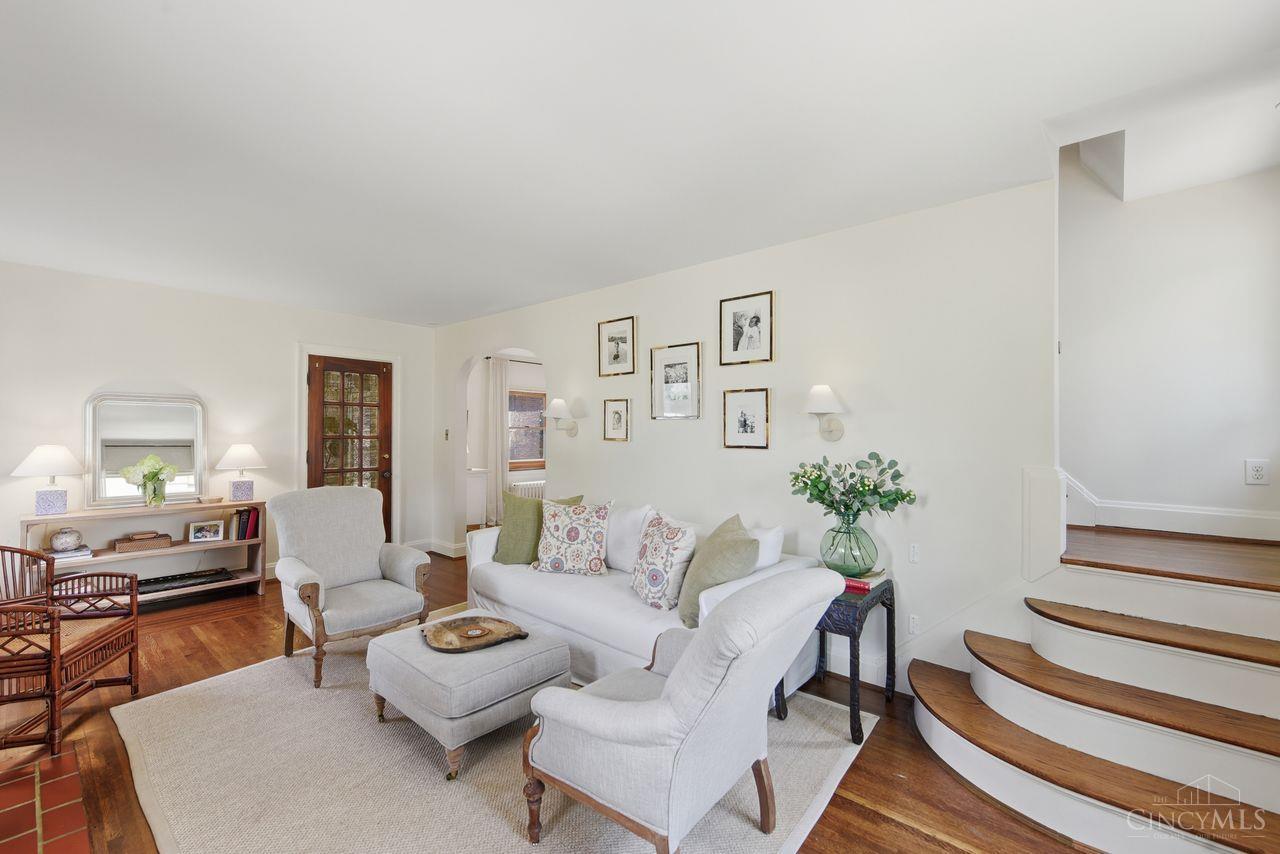
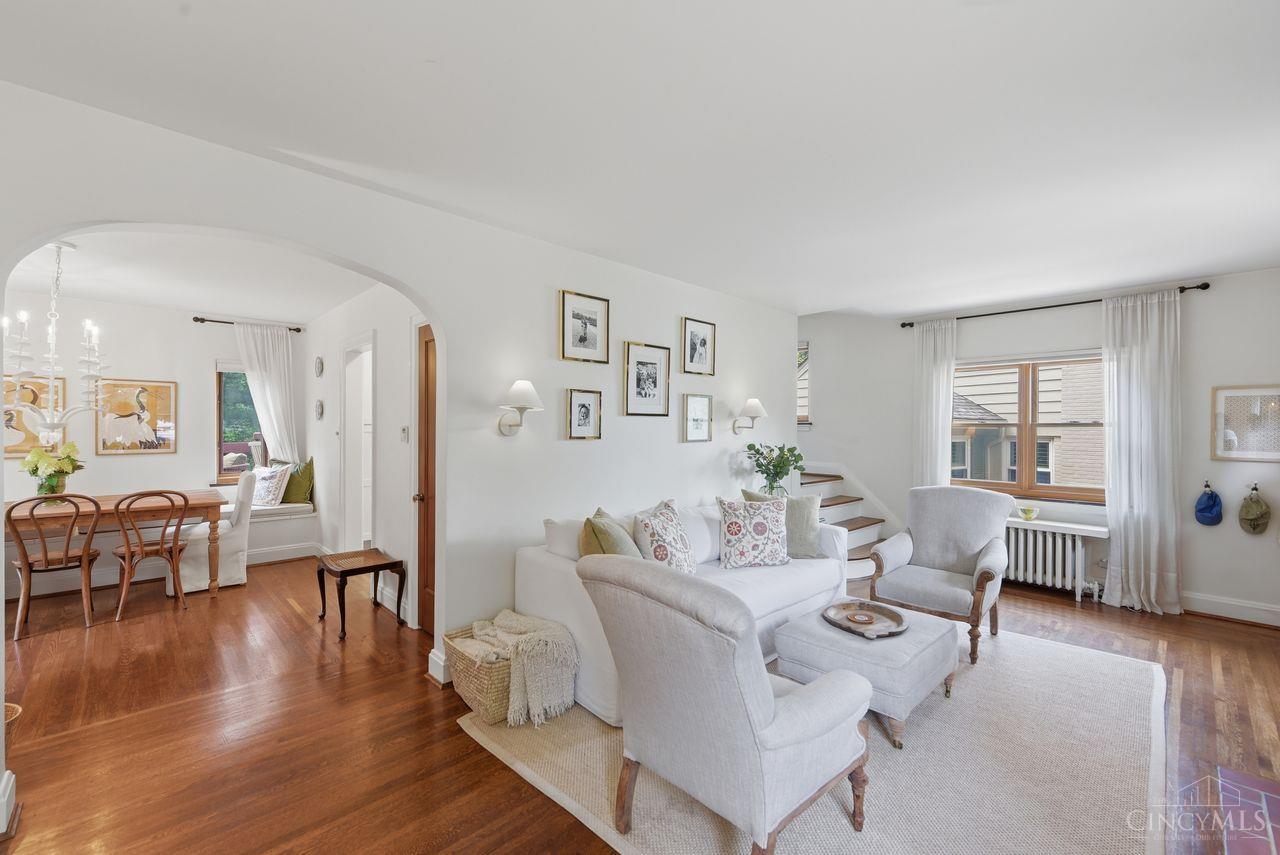
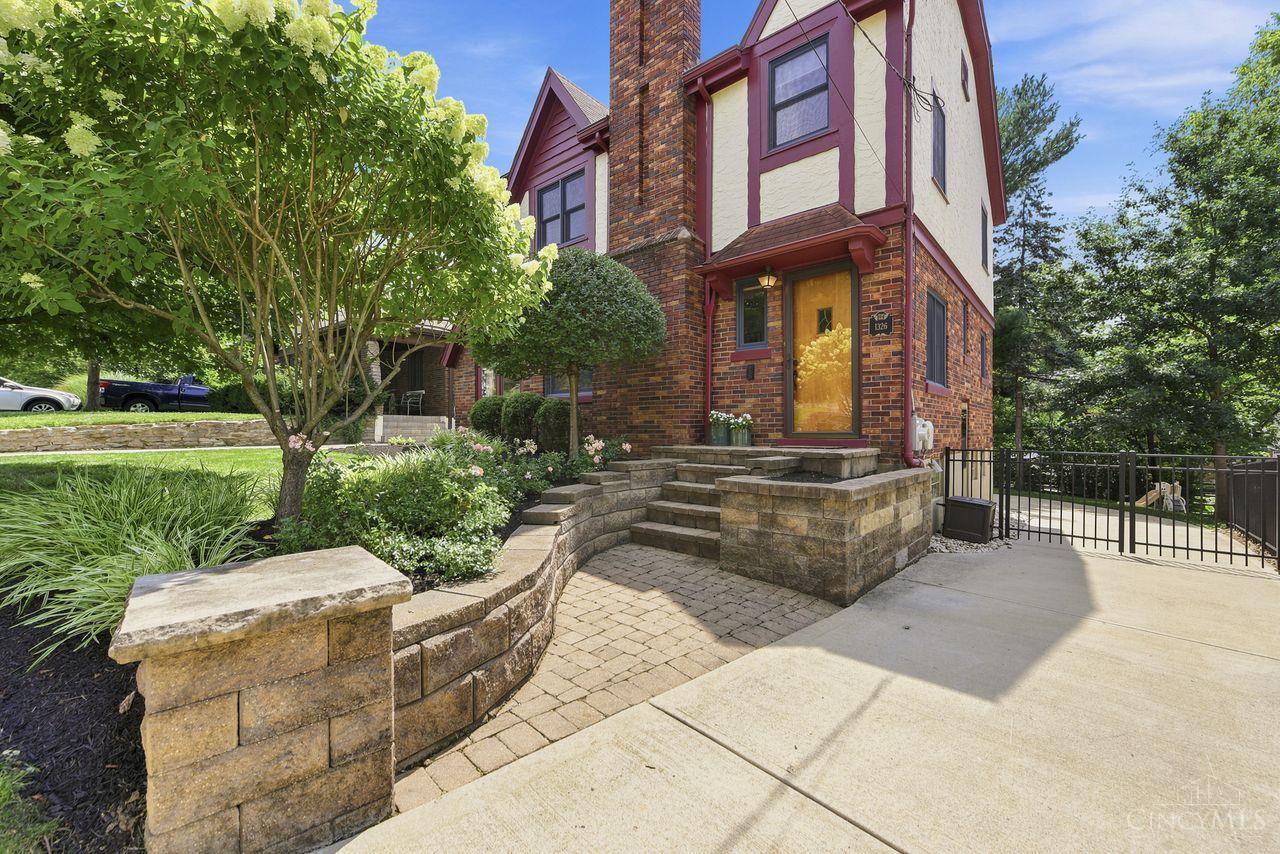
Storybook Tudor on a quiet cul-de-sac in Mt. Lookout! Built in 1932, this renovated home is just a short distance to Kilgour School, Ault Park, and the Herlin Steps to Mt. Lookout Square. Original character shines with arched openings, refinished hardwood floors, and a gas fireplace. The expanded custom kitchen features quartz countertops, pantry storage, pull-out cabinetry, stainless steel appliances, and walks out to an expansive deck overlooking the fully fenced backyard with gated entry. A dedicated home office with French doors and its own split HVAC system provides flexible space. Upstairs are three bedrooms and an updated bath with heated floors, walk-in shower, soaking tub, and pedestal sink. The lower level offers additional flex space, laundry, walkout access, and an oversized attached garage.

Save
Ask
Tour
Hide
Share
Listing Snapshot
Price 
$589,000
Days On Site 
1 Day
Bedrooms 
3
Inside Area (SqFt) 
1,300 sqft
Total Baths 
2
Full Baths 
1
Partial Baths 
1
Lot Size 
0.127 Acres
Year Built 
1932
MLS® Number 
1886159
Status 
Active
Property Tax 
N/A
HOA/Condo/Coop Fees 
N/A
Sq Ft Source 
N/A
Friends & Family
Recent Activity
8 hours agoListing updated with changes from the MLS®
14 hours agoStatus changed to Active
yesterdayListing first seen on site
General Features
Acres 
0.127
Attached Garage 
Yes
Garage 
Yes
Garage Spaces 
1
Levels 
Two
Parking 
OversizedGarage Door OpenerOn StreetDrivewayAttached
Property Sub Type 
Single Family Residence
Sewer 
Public Sewer
Style 
TraditionalTudor
Utilities 
Natural Gas AvailableCable Available
Water Source 
Public
Zoning 
Residential
Interior Features
Appliances 
DisposalRangeOvenGas Water HeaterDishwasherDryerGas CooktopMicrowaveRefrigeratorWasher
Basement 
Walk-Out AccessFull
Cooling 
Ceiling Fan(s)Central Air
Fireplace 
Yes
Fireplace Features 
MasonryLiving RoomGas
Fireplaces 
1
Heating 
Heat PumpHot Water
Interior 
PantryNatural Woodwork
Window Features 
Insulated WindowsWindow Treatments
Bathroom 1 
Level - Second
Bathroom 2 
Level - Second
Bedroom 2 
Dimensions - 13 x 12Level - SecondArea - 156
Bedroom 3 
Dimensions - 12 x 10Level - SecondArea - 120
Dining Room 
Dimensions - 13 x 10Level - FirstArea - 130
Kitchen 
Dimensions - 14 x 10Area - 140
Living Room 
Dimensions - 21 x 11Area - 231
Master Bedroom 
Dimensions - 15 x 12Level - SecondArea - 180
StudyLibDen 
Dimensions - 13 x 10Level - FirstArea - 130
Save
Ask
Tour
Hide
Share
Exterior Features
Construction Details 
BrickStucco
Lot Features 
Cul-De-Sac
Patio And Porch 
Deck
Roof 
ShingleComposition
View 
City
Waterview 
City
Windows/Doors 
Insulated WindowsWindow Treatments
Community Features
MLS Area 
Hamilton-E04
School District 
Cincinnati City SD
Township 
Cincinnati City
Schools
School District
Cincinnati City SD
Elementary School
Unknown
Middle School
Unknown
High School
Unknown
Listing courtesy of Katie Coughlin of Coldwell Banker Realty


Listing information is provided by Participants of the Cincy MLS. IDX information is provided exclusively for personal, non-commercial use, and may not be used for any purpose other than to identify prospective properties consumers may be interested in purchasing. Information is deemed reliable but not guaranteed. Copyright 2026, Cincy MLS.
Last checked: 2026-07-10 06:02 PM UTC

Neighborhood & Commute
Source: Walkscore
Save
Ask
Tour
Hide
Share