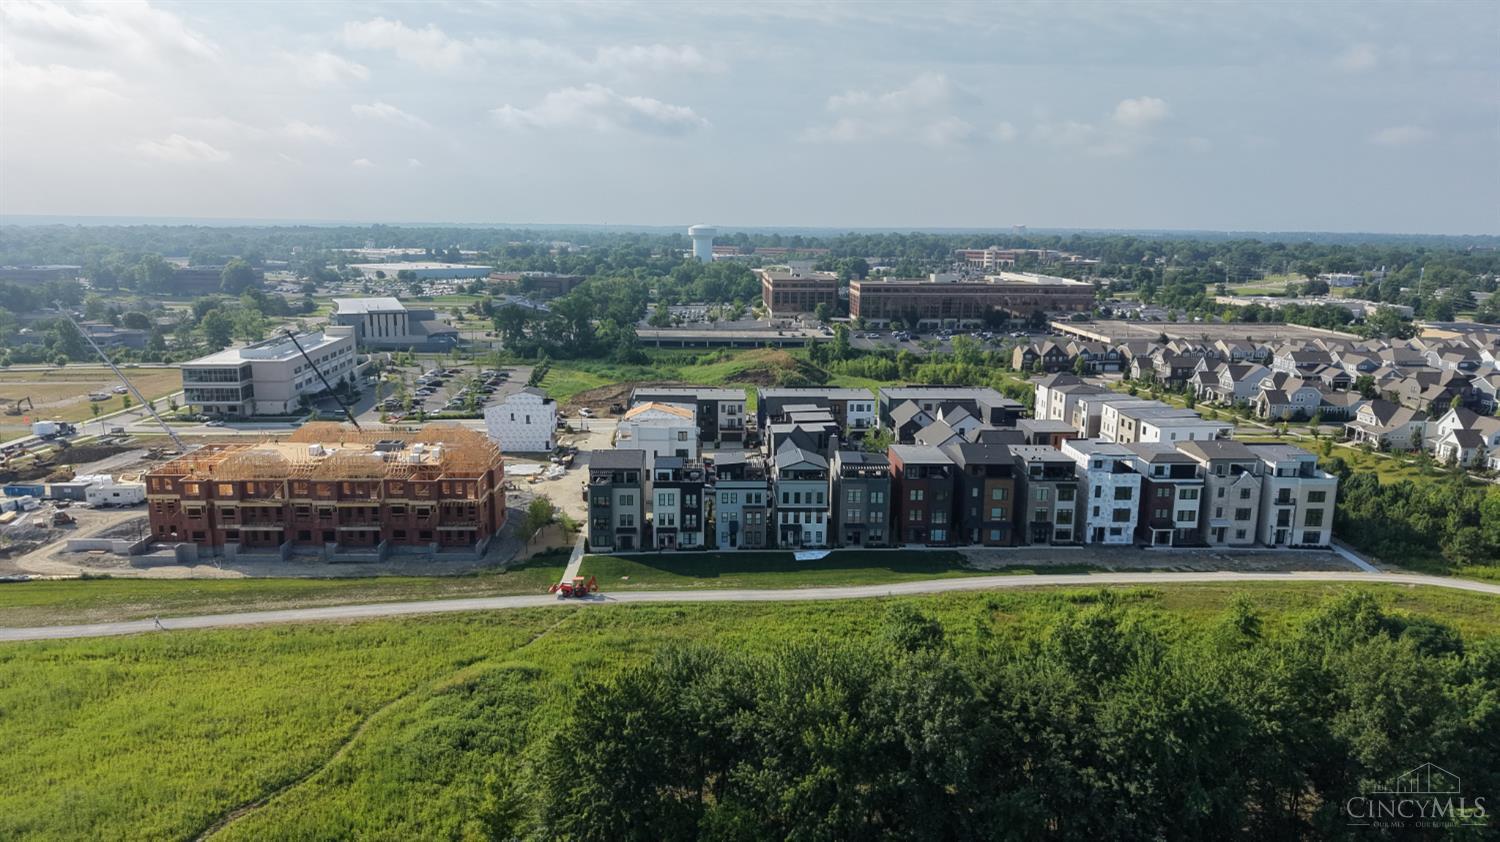
Save
Ask
Tour
Hide
Share
$1,251,900
New Listing

4216 Magnolia Alley
Cincinnati, OH 49242

Single Family Residence|Pending
3
Beds
5
Total Baths
2
Full Baths
3
Partial Baths
Subdivision:
Arabella at Summit Park
County:
Hamilton
Listing courtesy of Timothy Mahoney of Sibcy Cline, Inc.

Due to the health concerns created by Coronavirus we are offering personal 1-1 online video walkthough tours where possible.
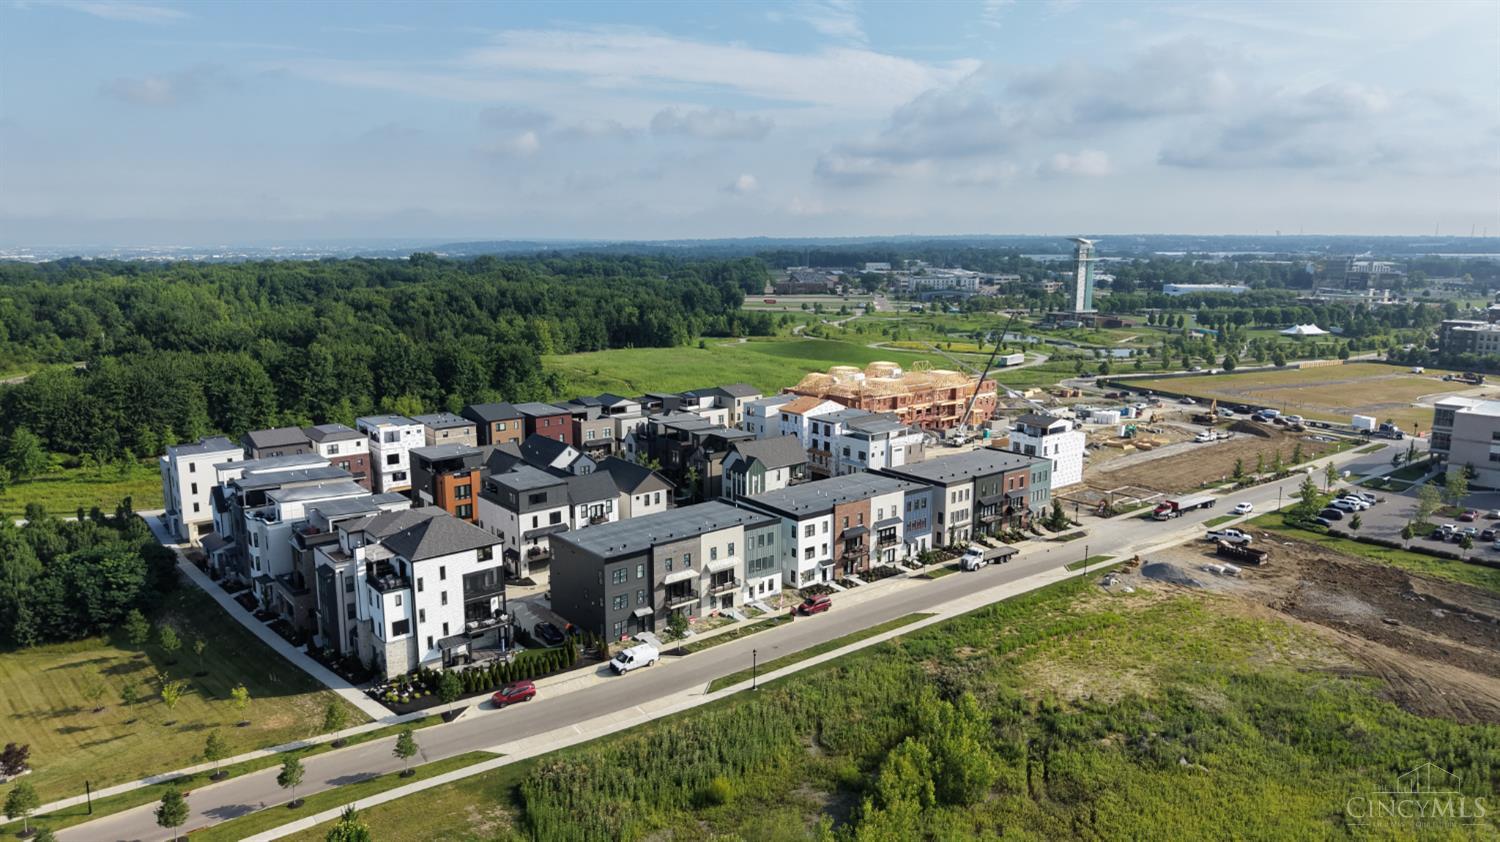
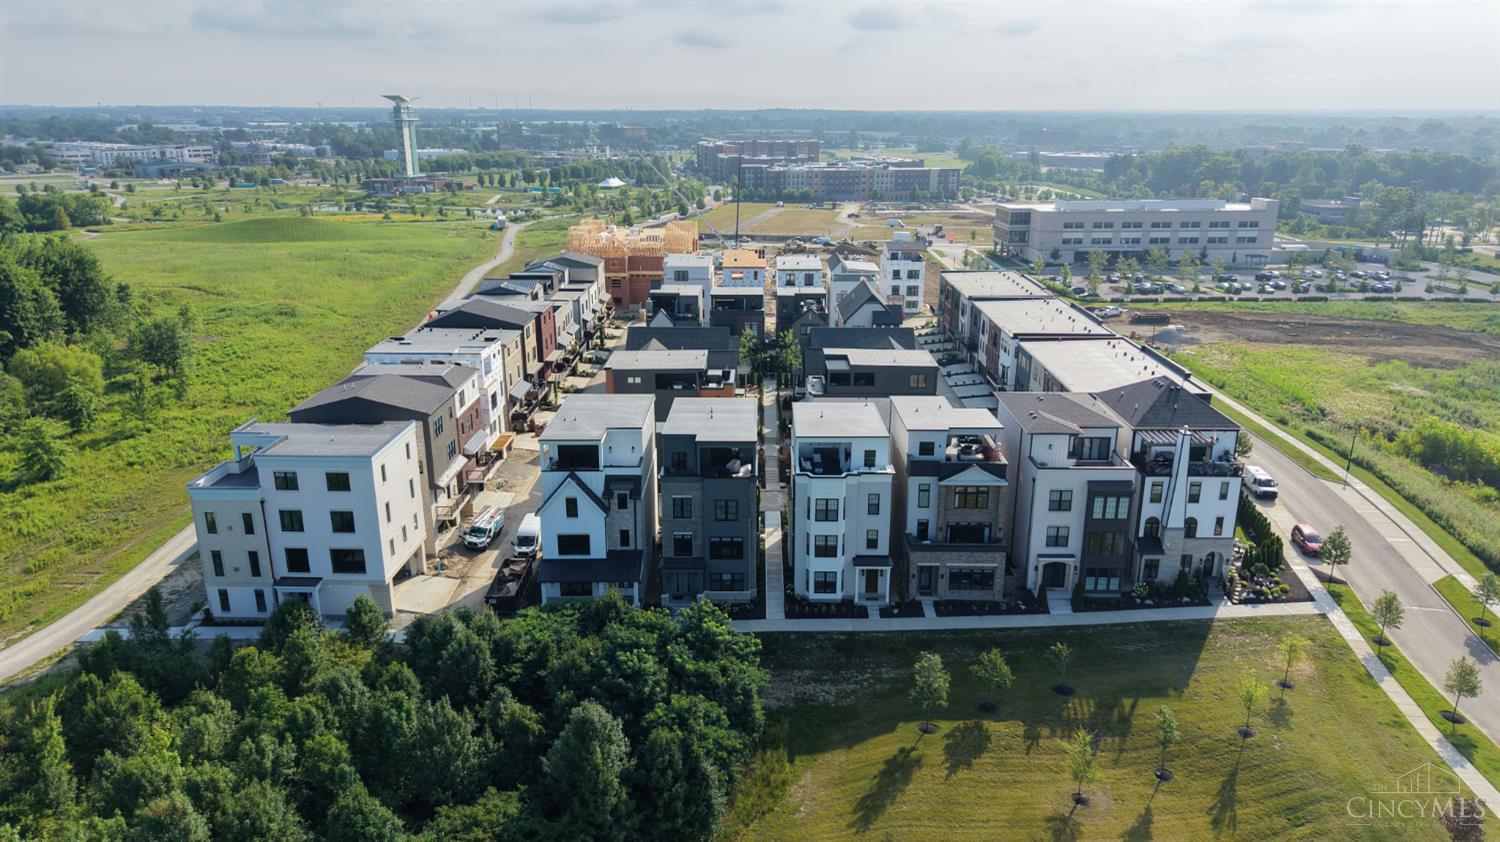
4216 Magnolia Alley4216 Magnolia Alley4216 Magnolia Alley4216 Magnolia Alley
Save
Ask
Tour
Hide
Share

An extraordinary four-story rooftop home designed for elevated luxury living in Arabella at Summit Park. Custom designed by WP Land Company, this stunning residence showcases thoughtful design and exceptional craftsmanship throughout. Featuring three bedrooms, an open-concept floor plan, a designer kitchen with an oversized walk-in pantry, a first-floor media room, and a private top-floor study, the home is highlighted by an incredible rooftop entertaining retreat complete with an oversized outdoor kitchen and expansive rooftop patio. A one-of-a-kind custom home designed for both everyday living and unforgettable entertaining.

Save
Ask
Tour
Hide
Share
Listing Snapshot
Price 
$1,251,900
Days On Site 
0 Days
Bedrooms 
3
Inside Area (SqFt) 
N/A
Total Baths 
5
Full Baths 
2
Partial Baths 
3
Lot Size 
N/A
Year Built 
N/A
MLS® Number 
1886193
Status 
Pending
Property Tax 
N/A
HOA/Condo/Coop Fees 
$275 monthly
Sq Ft Source 
N/A
Friends & Family
Recent Activity
3 hours agoListing updated with changes from the MLS®
4 hours agoListing first seen on site
General Features
Foundation 
Block
Garage 
Yes
Garage Spaces 
2
Home Warranty 
Yes
Levels 
Three Or More
Parking 
Garage Door OpenerDriveway
Property Condition 
New Construction
Property Sub Type 
Single Family Residence
Sewer 
Public Sewer
Style 
TraditionalTransitional
Utilities 
Natural Gas AvailableCable Available
Water Source 
Public
Zoning 
Residential
Interior Features
Appliances 
DisposalRangeOvenGas Water HeaterDishwasherGas CooktopMicrowaveRefrigerator
Basement 
None
Cooling 
Ceiling Fan(s)Central Air
Fireplace 
Yes
Fireplace Features 
Gas
Fireplaces 
1
Heating 
Natural GasForced Air
Interior 
Eat-in KitchenPantryWalk-In Closet(s)Crown MoldingElevator
Bathroom 1 
Level - Third
Bathroom 2 
Level - Third
Bathroom 3 
Level - First
Bathroom 4 
Level - Second
Bedroom 2 
Dimensions - 13 x 12Level - ThirdArea - 156
Bedroom 3 
Dimensions - 12 x 11Level - ThirdArea - 132
Dining Room 
Dimensions - 20 x 10Level - FirstArea - 200
Entry Room 
Level - FirstArea - 36
Kitchen 
Dimensions - 18 x 17Area - 306
LaundryRoom 
Dimensions - 8 x 6Level - ThirdArea - 48
Living Room 
Dimensions - 21 x 10Area - 210
Master Bedroom 
Dimensions - 16 x 16Level - ThirdArea - 256
RecreationRoom 
Dimensions - 21 x 17Level - FirstArea - 357
Save
Ask
Tour
Hide
Share
Exterior Features
Construction Details 
BrickFiber Cement
Exterior 
Balcony
Lot Features 
Corner Lot
Patio And Porch 
DeckPatio
Roof 
Membrane
Community Features
Association Dues 
275
HOA Fee Frequency 
Monthly
MLS Area 
Hamilton-E06
School District 
Sycamore Community C
Schools
School District
Sycamore Community C
Elementary School
Unknown
Middle School
Unknown
High School
Unknown
Listing courtesy of Timothy Mahoney of Sibcy Cline, Inc.


Listing information is provided by Participants of the Cincy MLS. IDX information is provided exclusively for personal, non-commercial use, and may not be used for any purpose other than to identify prospective properties consumers may be interested in purchasing. Information is deemed reliable but not guaranteed. Copyright 2026, Cincy MLS.
Last checked: 2026-07-17 08:45 PM UTC

Neighborhood & Commute
Source: Walkscore
Save
Ask
Tour
Hide
Share