
Save
Ask
Tour
Hide
$435,000
1 Day On Site
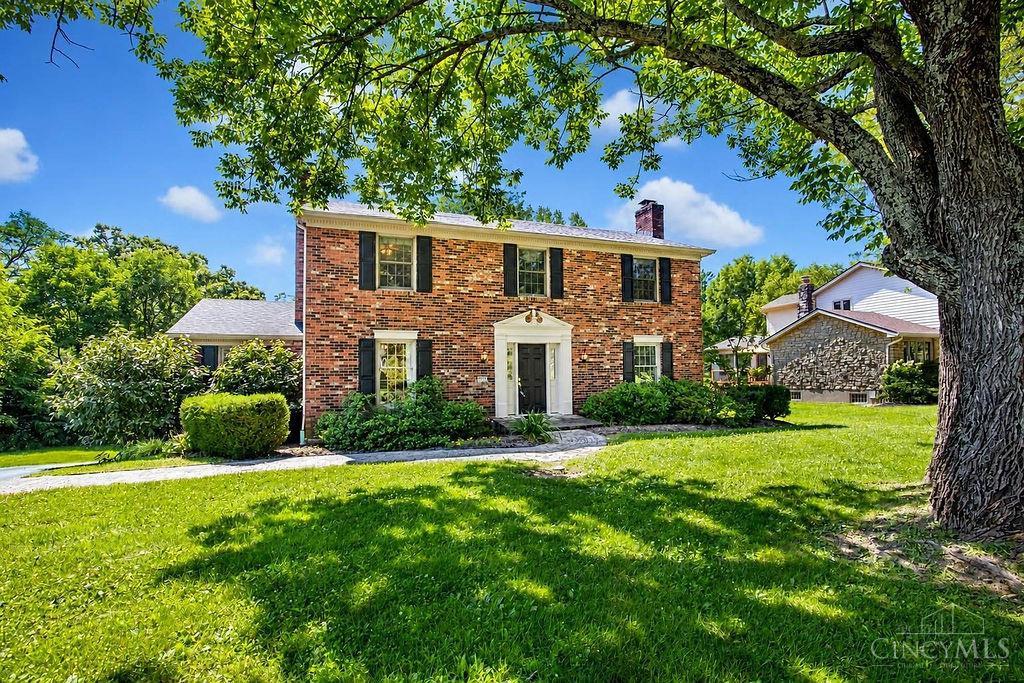
5923 Quailhill DriveCincinnati, OH 45233
For Sale|Single Family Residence|Active
4
Beds
3
Total Baths
2
Full Baths
1
Partial Bath
3,079
SqFt
$141
/SqFt
1971
Built
County:
Hamilton
Listing courtesy of Vicki Schlechtinger of Hoeting, REALTORS
Due to the health concerns created by Coronavirus we are offering personal 1-1 online video walkthough tours where possible.
Save
Ask
Tour
Hide
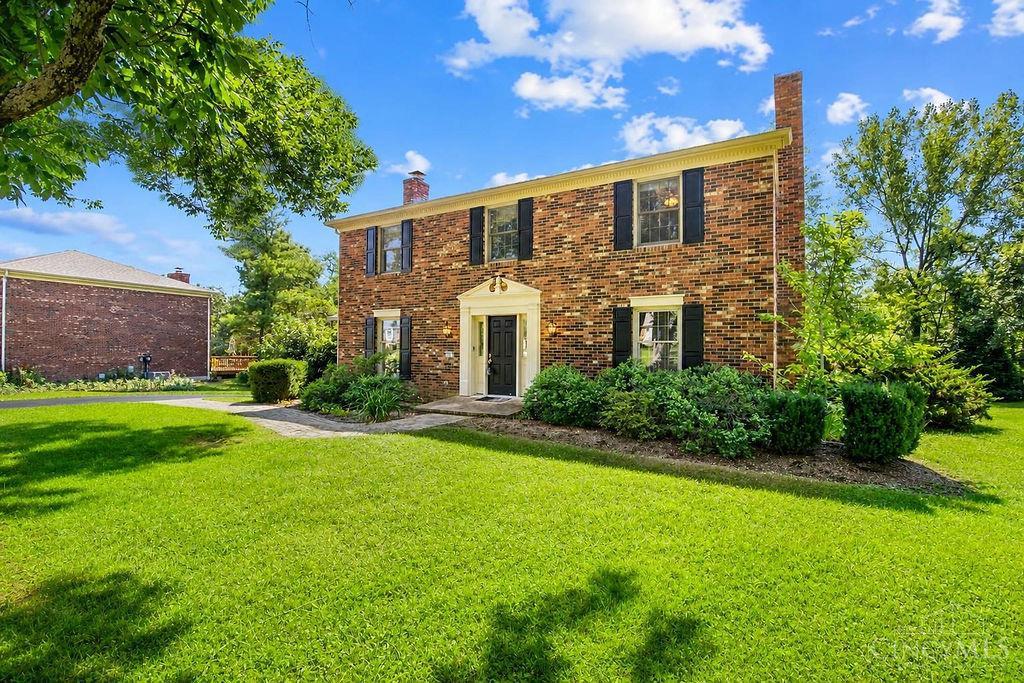
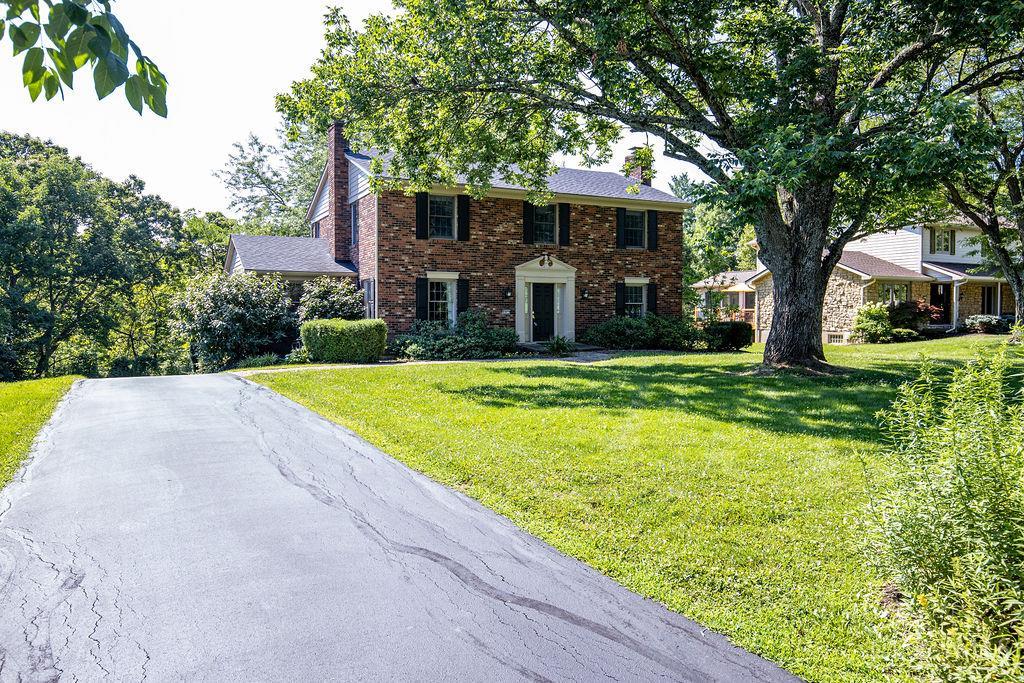
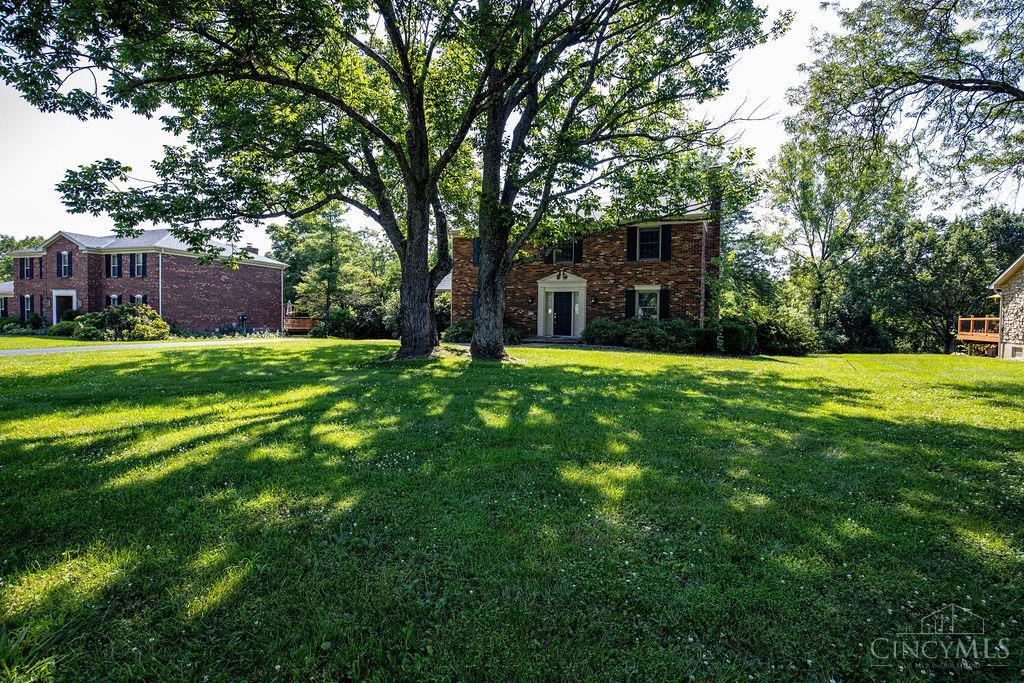
Beautiful custom-built home offering 2,700 sq ft of living space. Beautiful HDWD floors throughout. Features include formal living room with WBFP. Spacious dining room with chair rail and built in cabinetry. 1st floor FR with WBFP and built in bookshelves. Gourmet kitchen with granite counter tops, mini bar and oakwood floors and 2 oversized pantries. Relax in the 4 seasons room with a wooded view. Mini split for heating and air. 4 spacious bedrooms, 2 full completely updated baths. New carpet on staircase, hall & primary bedroom. Finished lower level with office. Oversized 2 car garage. New furnace. Move in ready!
Save
Ask
Tour
Hide
Listing Snapshot
Price
$435,000
Days On Site
1 Day
Bedrooms
4
Inside Area (SqFt)
3,079 sqft
Total Baths
3
Full Baths
2
Partial Baths
1
Lot Size
0.48 Acres
Year Built
1971
MLS® Number
1886200
Status
Active
Property Tax
N/A
HOA/Condo/Coop Fees
N/A
Sq Ft Source
N/A
Friends & Family
Recent Activity
| yesterday | Listing updated with changes from the MLS® | |
| yesterday | Listing first seen on site |
General Features
Acres
0.48
Cross Street
Werk Road
Garage
Yes
Garage Spaces
2
Levels
Two
Parking
OversizedGarage Door OpenerOn Street
Property Sub Type
Single Family Residence
Security
Smoke Detector(s)
Sewer
Public Sewer
Style
Traditional
Utilities
Natural Gas AvailableCable Available
Water Source
Public
Zoning
Residential
Interior Features
Appliances
DisposalRangeOvenGas Water HeaterDishwasherDryerMicrowaveRefrigeratorWasher
Basement
FinishedFull
Cooling
Ceiling Fan(s)Central Air
Fireplace
Yes
Fireplace Features
MasonryWood BurningFamily RoomGas
Fireplaces
2
Heating
Natural GasForced Air
Interior
Eat-in KitchenPantry
Bathroom 1
Level - Second
Bathroom 2
Level - First
Bedroom 2
Dimensions - 14 x 12Level - SecondArea - 168
Bedroom 3
Dimensions - 14 x 11Level - SecondArea - 154
Bedroom 4
Dimensions - 12 x 11Level - SecondArea - 132
Dining Room
Dimensions - 20 x 11Level - FirstArea - 220
Entry Room
Level - FirstArea - 99
Family Room
Dimensions - 28 x 14Level - FirstArea - 392
Kitchen
Dimensions - 13 x 11Area - 143
LaundryRoom
Dimensions - 13 x 13Level - LowerArea - 169
Living Room
Dimensions - 20 x 12Area - 240
Master Bedroom
Dimensions - 16 x 13Level - SecondArea - 208
Save
Ask
Tour
Hide
Exterior Features
Construction Details
Brick
Patio And Porch
Porch
Roof
Shingle
View
Trees/Woods
Waterview
Trees/Woods
Community Features
MLS Area
Hamilton-W08
School District
Oak Hills Local SD
Township
Green Twp
Schools
School District
Oak Hills Local SD
Elementary School
Unknown
Middle School
Unknown
High School
Unknown
Listing courtesy of Vicki Schlechtinger of Hoeting, REALTORS

Listing information is provided by Participants of the Cincy MLS. IDX information is provided exclusively for personal, non-commercial use, and may not be used for any purpose other than to identify prospective properties consumers may be interested in purchasing. Information is deemed reliable but not guaranteed. Copyright 2026, Cincy MLS.
Last checked: 2026-07-15 08:46 PM UTC
Listing information is provided by Participants of the Cincy MLS. IDX information is provided exclusively for personal, non-commercial use, and may not be used for any purpose other than to identify prospective properties consumers may be interested in purchasing. Information is deemed reliable but not guaranteed. Copyright 2026, Cincy MLS.
Last checked: 2026-07-15 08:46 PM UTC
Neighborhood & Commute
Source: Walkscore
Save
Ask
Tour
Hide