Save
Ask
Tour
Hide
Share
$1,149,000
8 Days On Site

502 Baum Street
Cincinnati, OH 45202

Single Family Residence|Pending
3
Beds
5
Total Baths
2
Full Baths
3
Partial Baths
3,561
SqFt
$323
/SqFt
2013
Built
County:
Hamilton
Listing courtesy of Julie Back of Sibcy Cline, Inc.

Due to the health concerns created by Coronavirus we are offering personal 1-1 online video walkthough tours where possible.
502 Baum Street502 Baum Street502 Baum Street502 Baum Street
Save
Ask
Tour
Hide
Share

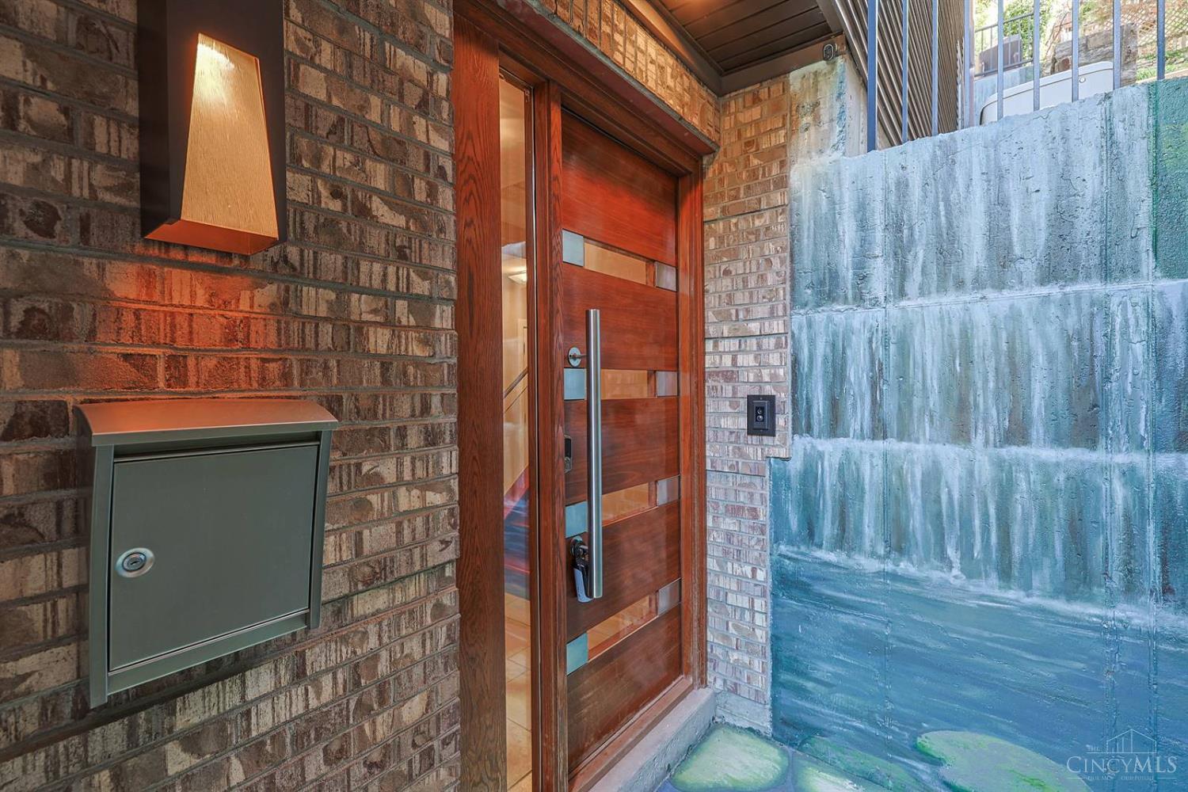
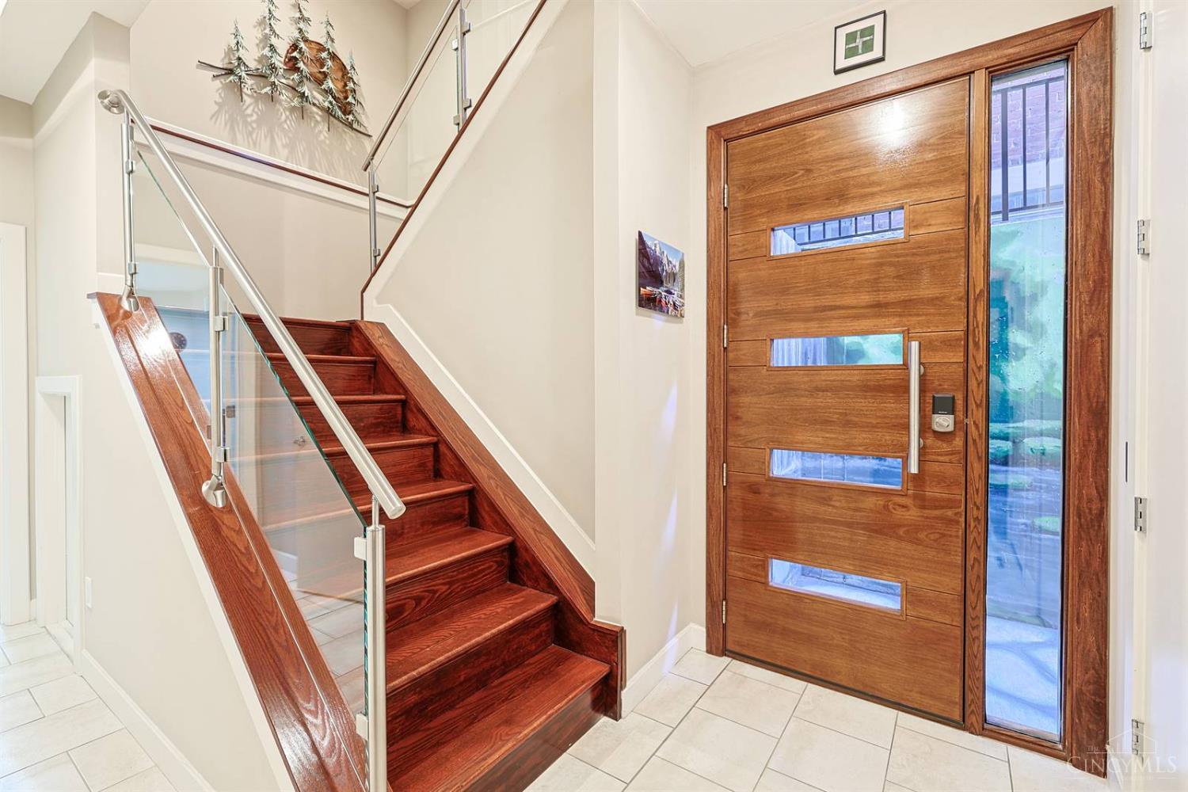
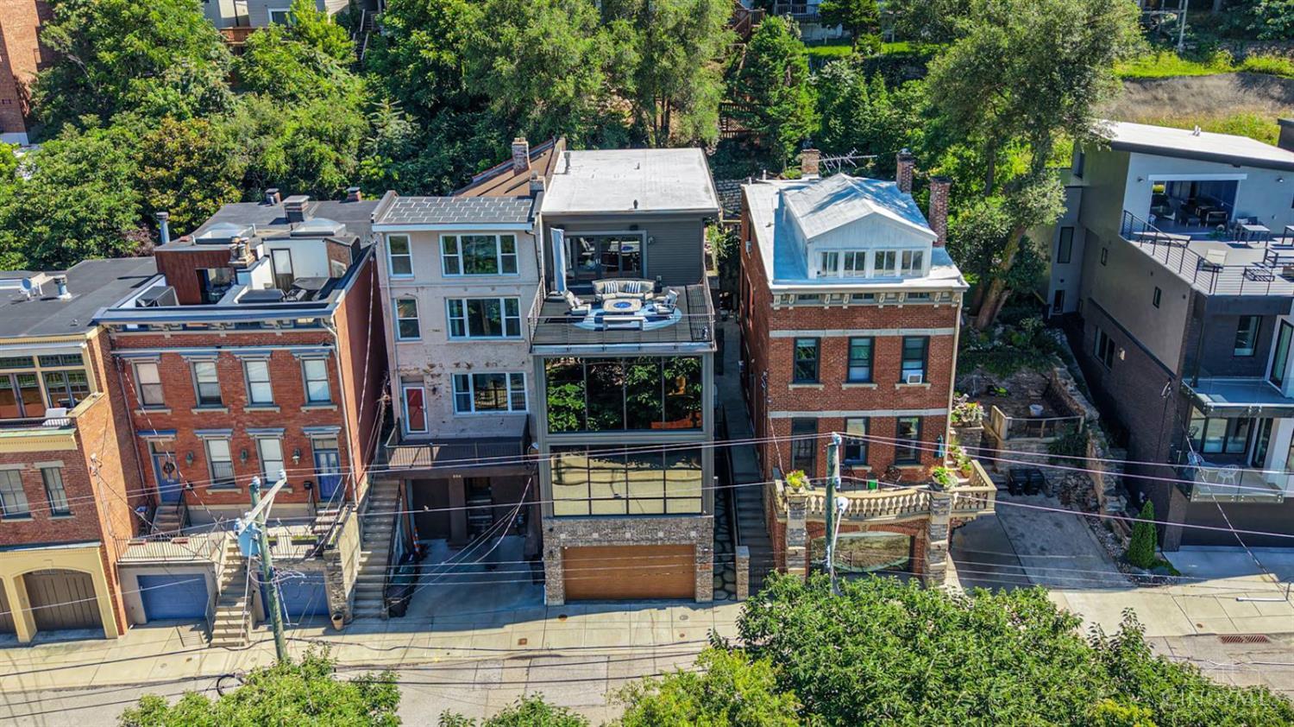
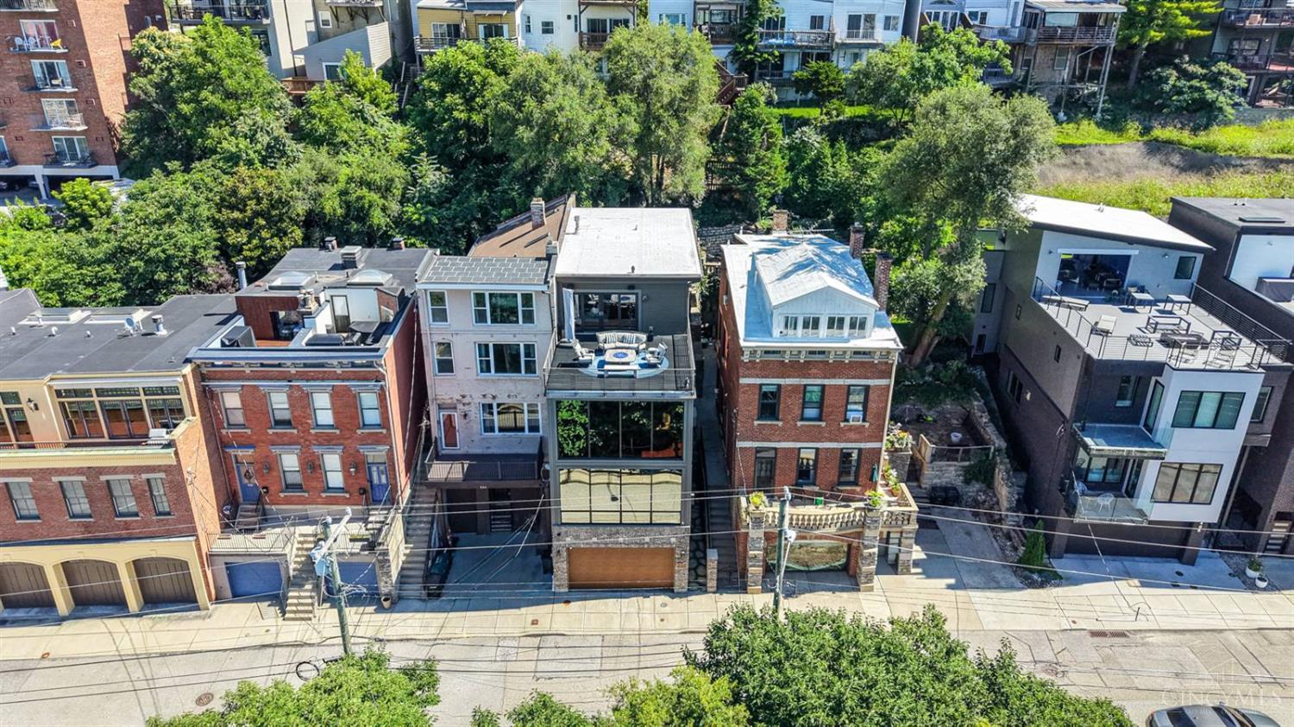
Panoramic views of Downtown Cincinnati & the Ohio River define this exceptional four story residence with elevator access to every level. Walls of windows fill the living spaces with natural light while showcasing breathtaking city & river vistas. Thoughtful architectural details, including hardwood floors, custom built-ins, & inviting sitting areas, add warmth & character throughout. The well-appointed kitchen features a large center island, abundant custom cabinetry, & ample space for gathering & entertaining. Retreat to the luxurious primary suite, where a wall of windows frames stunning views & the spa-inspired bath offers a serene escape. Outdoor living is equally impressive with a rooftop deck designed to capture sweeping skyline views, plus a private patio perfect for grilling & entertaining. Lovingly maintained & enhanced with a whole-house audio/video system, this home offers an unparalleled city-living experience. Offers open for 48 hrs. No escalation clauses.

Save
Ask
Tour
Hide
Share
Listing Snapshot
Price 
$1,149,000
Days On Site 
8 Days
Bedrooms 
3
Inside Area (SqFt) 
3,561 sqft
Total Baths 
5
Full Baths 
2
Partial Baths 
3
Lot Size 
0.054 Acres
Year Built 
2013
MLS® Number 
1886260
Status 
Pending
Property Tax 
N/A
HOA/Condo/Coop Fees 
N/A
Sq Ft Source 
N/A
Friends & Family
Recent Activity
2 days agoListing updated with changes from the MLS®
2 days agoStatus changed to Pending
a week agoListing first seen on site
General Features
Acres 
0.054
Foundation 
Slab
Garage 
Yes
Garage Spaces 
2
Levels 
Three Or More
Parking 
OversizedGarage Door OpenerOn StreetDriveway
Property Sub Type 
Single Family Residence
Security 
Smoke Detector(s)
Sewer 
Public Sewer
Style 
Contemporary/Modern
Utilities 
Cable Available
Water Source 
Public
Zoning 
Residential
Interior Features
Appliances 
DisposalGas Water HeaterConvection OvenDishwasherDryerElectric CooktopMicrowaveRefrigeratorWasherWine Cooler
Basement 
None
Cooling 
Ceiling Fan(s)
Fireplace 
Yes
Fireplace Features 
Master BedroomFamily RoomGas
Fireplaces 
3
Flooring 
Wood
Heating 
Natural GasForced Air
Interior 
Eat-in KitchenKitchen IslandPantryWalk-In Closet(s)Elevator
Window Features 
Insulated Windows
Bathroom 1 
Level - Second
Bathroom 2 
Level - Second
Bathroom 3 
Level - First
Bathroom 4 
Level - Third
Bedroom 2 
Dimensions - 14 x 11Level - SecondArea - 154
Bedroom 3 
Dimensions - 13 x 11Area - 143
Dining Room 
Dimensions - 18 x 12Level - ThirdArea - 216
Entry Room 
Level - FirstArea - 150
Family Room 
Dimensions - 20 x 19Level - SecondArea - 380
Kitchen 
Dimensions - 19 x 18Area - 342
LaundryRoom 
Dimensions - 10 x 5Level - SecondArea - 50
Master Bedroom 
Dimensions - 19 x 15Level - SecondArea - 285
RecreationRoom 
Dimensions - 24 x 12Area - 288
StudyLibDen 
Dimensions - 25 x 19Level - FirstArea - 475
Save
Ask
Tour
Hide
Share
Exterior Features
Construction Details 
Brick
Patio And Porch 
DeckPatio
Roof 
Membrane
View 
Park/GreenbeltCityRiver
Waterview 
Park/GreenbeltCityRiver
Windows/Doors 
Insulated Windows
Community Features
MLS Area 
Hamilton-E01
School District 
Cincinnati City SD
Township 
Cincinnati City
Schools
School District
Cincinnati City SD
Elementary School
Unknown
Middle School
Unknown
High School
Unknown
Listing courtesy of Julie Back of Sibcy Cline, Inc.


Listing information is provided by Participants of the Cincy MLS. IDX information is provided exclusively for personal, non-commercial use, and may not be used for any purpose other than to identify prospective properties consumers may be interested in purchasing. Information is deemed reliable but not guaranteed. Copyright 2026, Cincy MLS.
Last checked: 2026-07-23 01:24 AM UTC

Neighborhood & Commute
Source: Walkscore
Save
Ask
Tour
Hide
Share