Save
Ask
Tour
Hide
Share
$749,000
2 Days On Site

6309 Parkman Place
Cincinnati, OH 45213

For Sale|Single Family Residence|Active
4
Beds
5
Total Baths
3
Full Baths
2
Partial Baths
3,109
SqFt
$241
/SqFt
1934
Built
County:
Hamilton
Listing courtesy of Molly Blenk of Comey & Shepherd

Due to the health concerns created by Coronavirus we are offering personal 1-1 online video walkthough tours where possible.
Upcoming Open Houses
Due to COVID-19, we recommend you verify Open Houses before attending.
Thu, Jul 16, 5:00 PM - 7:00 PM
6309 Parkman Place6309 Parkman Place6309 Parkman Place6309 Parkman Place
Save
Ask
Tour
Hide
Share

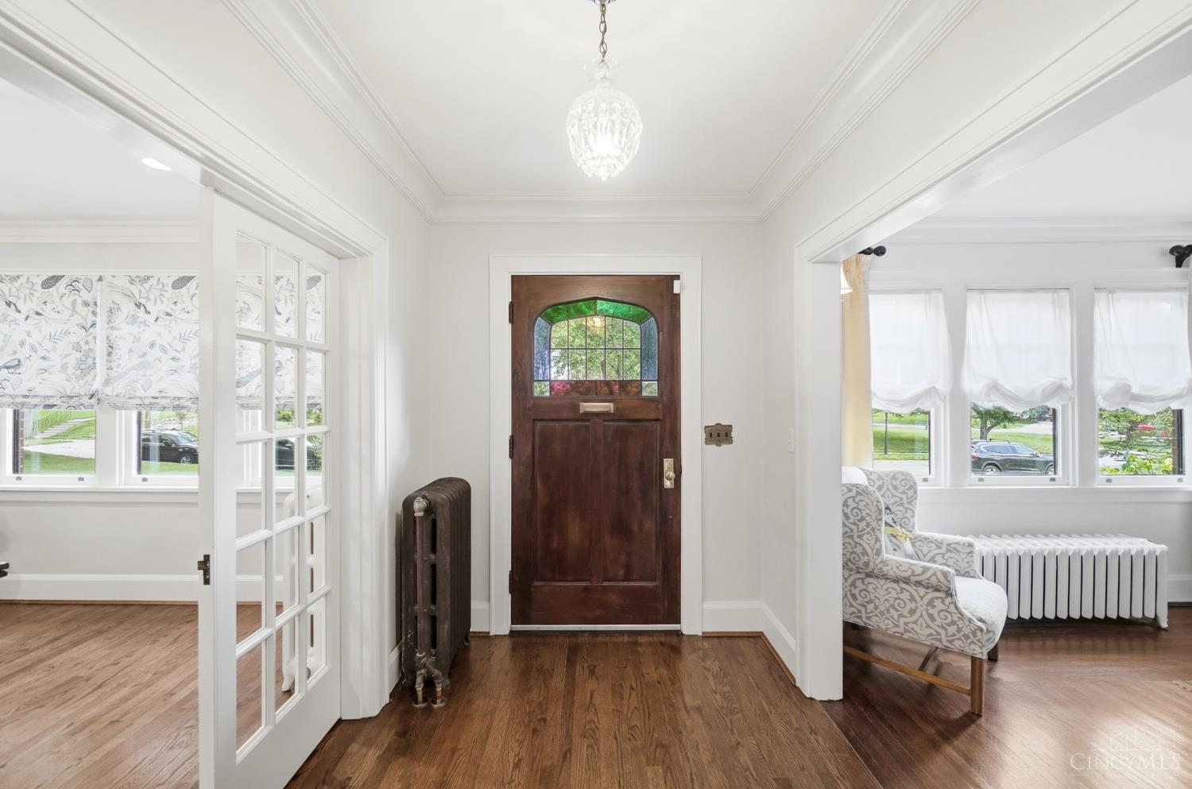
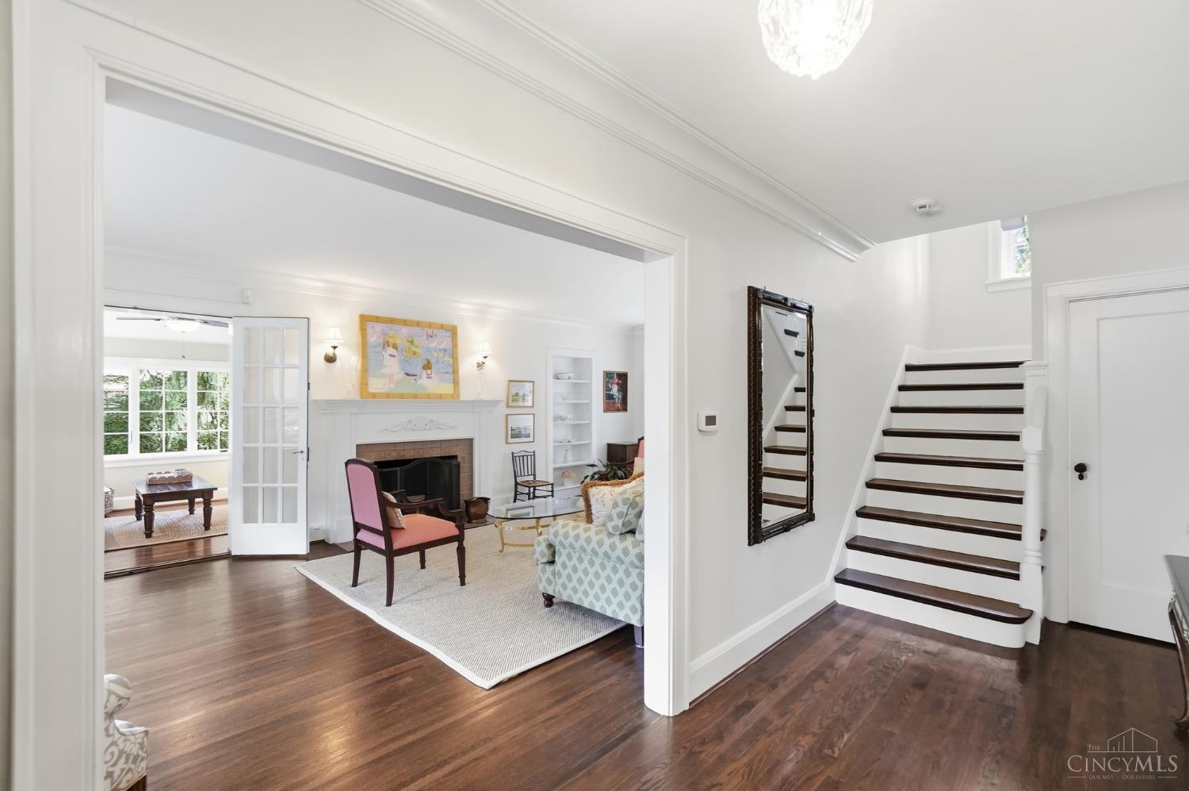
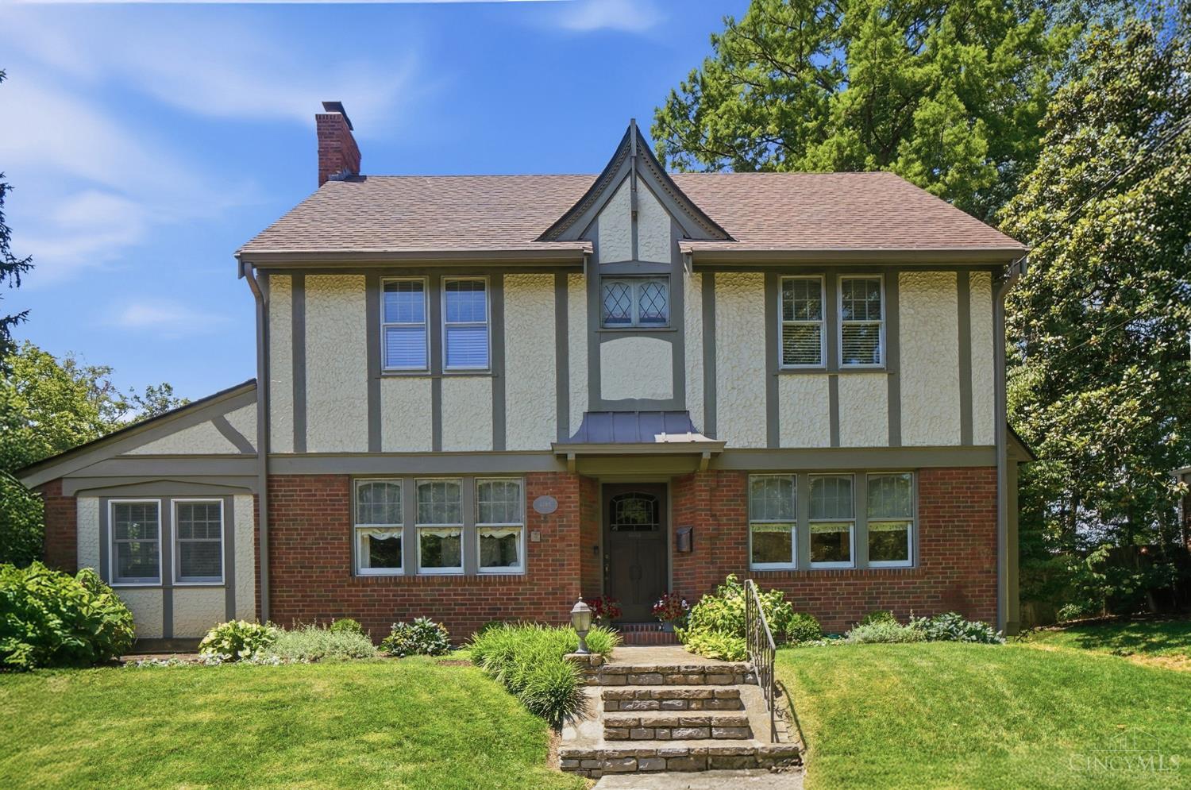
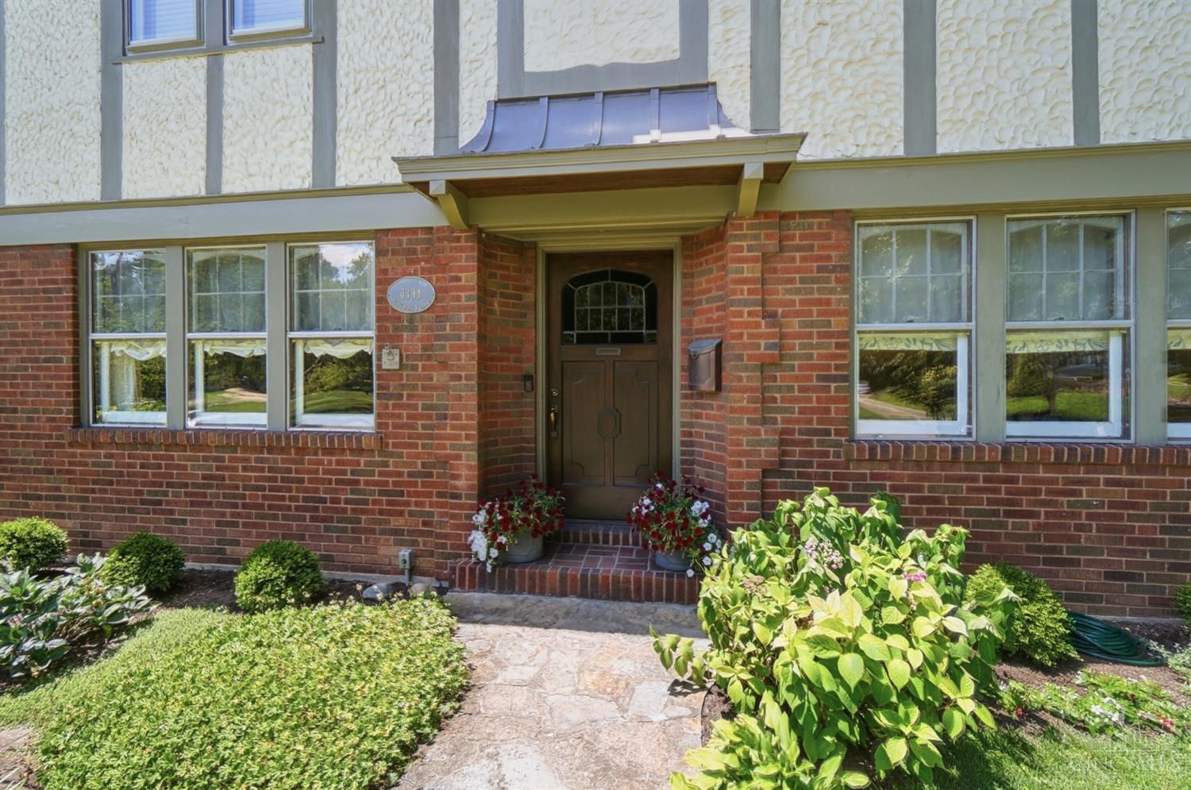
Ideally located in the heart of Pleasant Ridge, this impeccably maintained 1934 Tudor home offers walkability to the library, schools, park, restaurants. Lovingly cared for by the sellers for 19 years, the home has 4 bedrooms, 3 full and 2 half baths, including a spacious third-floor primary with ensuite bath and walk-in closet. Hardwood floors flow throughout the first and second floors, including a living room with wood-burning fireplace, four-season room with built-ins (best powder room ever), & an updated kitchen with high-end appliances, gas range, & exceptional storage. A second-floor laundry room serves three additional bedrooms and two full baths. The finished lower level includes a family room, workshop, mudroom, half bath, & access to the tandem 2-car garage. Outside enjoy pure beauty: lush landscaping (thanks to irrigation system), fenced-in backyard with raised garden beds, brick patio. Fun features: glass doorknobs, communication closet, stained glass in the front door.

Save
Ask
Tour
Hide
Share
Listing Snapshot
Price 
$749,000
Days On Site 
2 Days
Bedrooms 
4
Inside Area (SqFt) 
3,109 sqft
Total Baths 
5
Full Baths 
3
Partial Baths 
2
Lot Size 
0.296 Acres
Year Built 
1934
MLS® Number 
1886289
Status 
Active
Property Tax 
N/A
HOA/Condo/Coop Fees 
N/A
Sq Ft Source 
N/A
Friends & Family
Recent Activity
18 hours agoListing updated with changes from the MLS®
18 hours agoStatus changed to Active
2 days agoListing first seen on site
General Features
Acres 
0.296
Cross Street 
Grand Vista Ave
Garage 
Yes
Garage Spaces 
2
Levels 
Two
Parking 
Garage Door OpenerOn StreetDriveway
Property Sub Type 
Single Family Residence
Sewer 
Public Sewer
Style 
Tudor
Utilities 
Natural Gas Available
Water Source 
Public
Zoning 
Residential
Interior Features
Appliances 
RangeOvenGas Water HeaterDishwasherDryerGas CooktopMicrowaveRefrigeratorWasher
Basement 
FinishedWalk-Out AccessFull
Cooling 
Ceiling Fan(s)Central Air
Fireplace Features 
Living Room
Flooring 
Wood
Heating 
Hot Water
Interior 
Eat-in KitchenKitchen IslandWalk-In Closet(s)Crown MoldingNatural WoodworkBookcases
Bathroom 1 
Level - Third
Bathroom 2 
Level - Second
Bathroom 3 
Level - Second
Bathroom 4 
Level - First
Bedroom 2 
Dimensions - 15 x 14Level - SecondArea - 210
Bedroom 3 
Dimensions - 14 x 13Level - SecondArea - 182
Bedroom 4 
Dimensions - 14 x 11Level - SecondArea - 154
Dining Room 
Dimensions - 16 x 12Level - FirstArea - 192
Entry Room 
Level - FirstArea - 102
Family Room 
Dimensions - 24 x 23Level - LowerArea - 552
Kitchen 
Dimensions - 13 x 13Area - 169
LaundryRoom 
Dimensions - 14 x 11Level - SecondArea - 154
Living Room 
Dimensions - 25 x 13Area - 325
Master Bedroom 
Dimensions - 20 x 11Level - ThirdArea - 220
StudyLibDen 
Dimensions - 25 x 10Level - FirstArea - 250
Save
Ask
Tour
Hide
Share
Exterior Features
Construction Details 
BrickStucco
Exterior 
Other
Lot Features 
Wooded
Patio And Porch 
PatioPorch
Roof 
Shingle
Windows/Doors 
French Doors
Community Features
MLS Area 
Hamilton-E05
School District 
Cincinnati City SD
Township 
Cincinnati City
Schools
School District
Cincinnati City SD
Elementary School
Unknown
Middle School
Unknown
High School
Unknown
Listing courtesy of Molly Blenk of Comey & Shepherd


Listing information is provided by Participants of the Cincy MLS. IDX information is provided exclusively for personal, non-commercial use, and may not be used for any purpose other than to identify prospective properties consumers may be interested in purchasing. Information is deemed reliable but not guaranteed. Copyright 2026, Cincy MLS.
Last checked: 2026-07-16 10:11 PM UTC

Neighborhood & Commute
Source: Walkscore
Save
Ask
Tour
Hide
Share