Save
Ask
Tour
Hide
Share
$449,000
1 Day On Site

813 Broadway Street 101
Cincinnati, OH 45202

For Sale|Condominium|Active
2
Beds
2
Total Baths
2
Full Baths
1,486
SqFt
$302
/SqFt
1880
Built
County:
Hamilton
Listing courtesy of Adam Marit of Real Link

Due to the health concerns created by Coronavirus we are offering personal 1-1 online video walkthough tours where possible.
813 Broadway Street 101813 Broadway Street 101813 Broadway Street 101813 Broadway Street 101
Save
Ask
Tour
Hide
Share

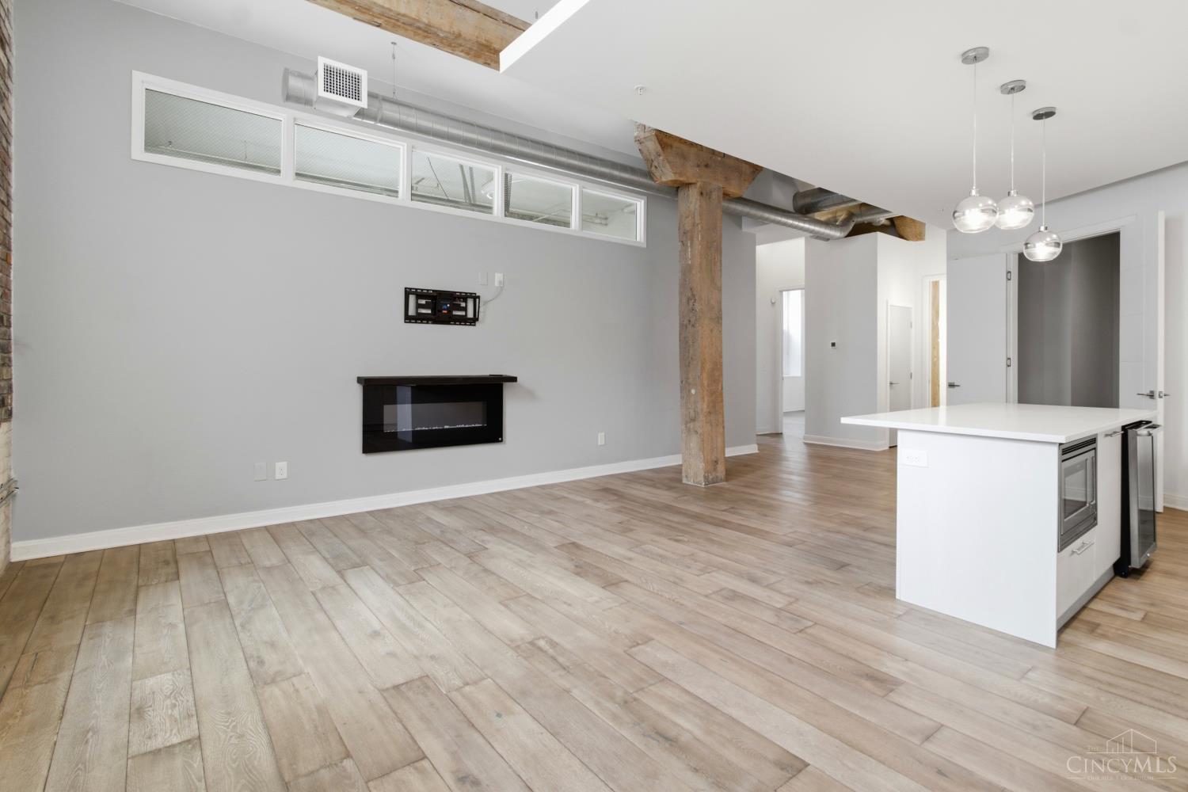
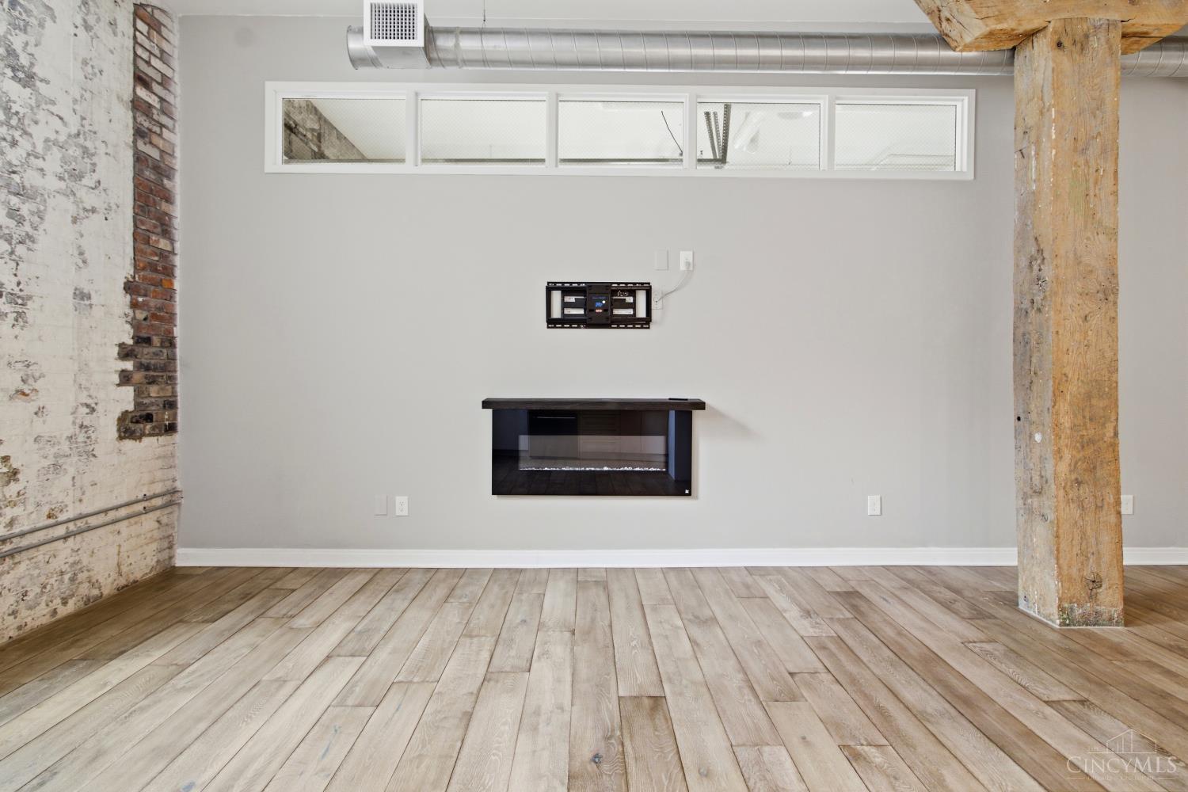
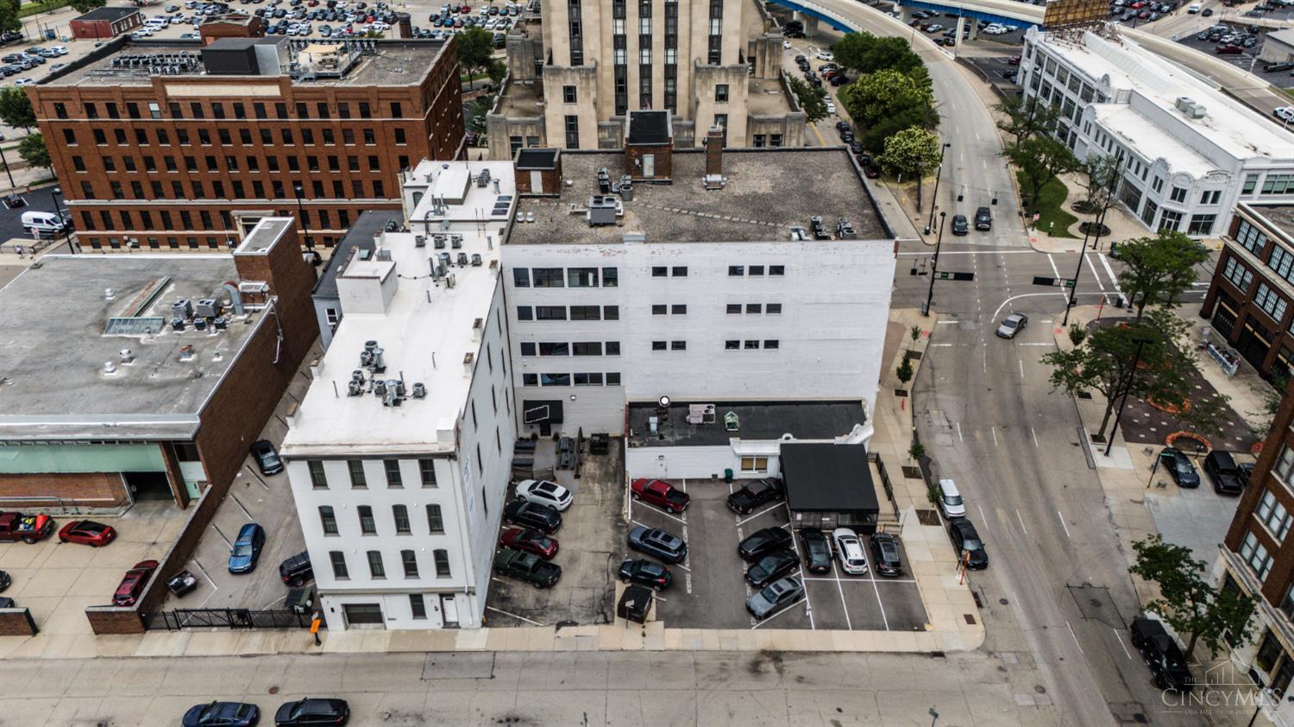
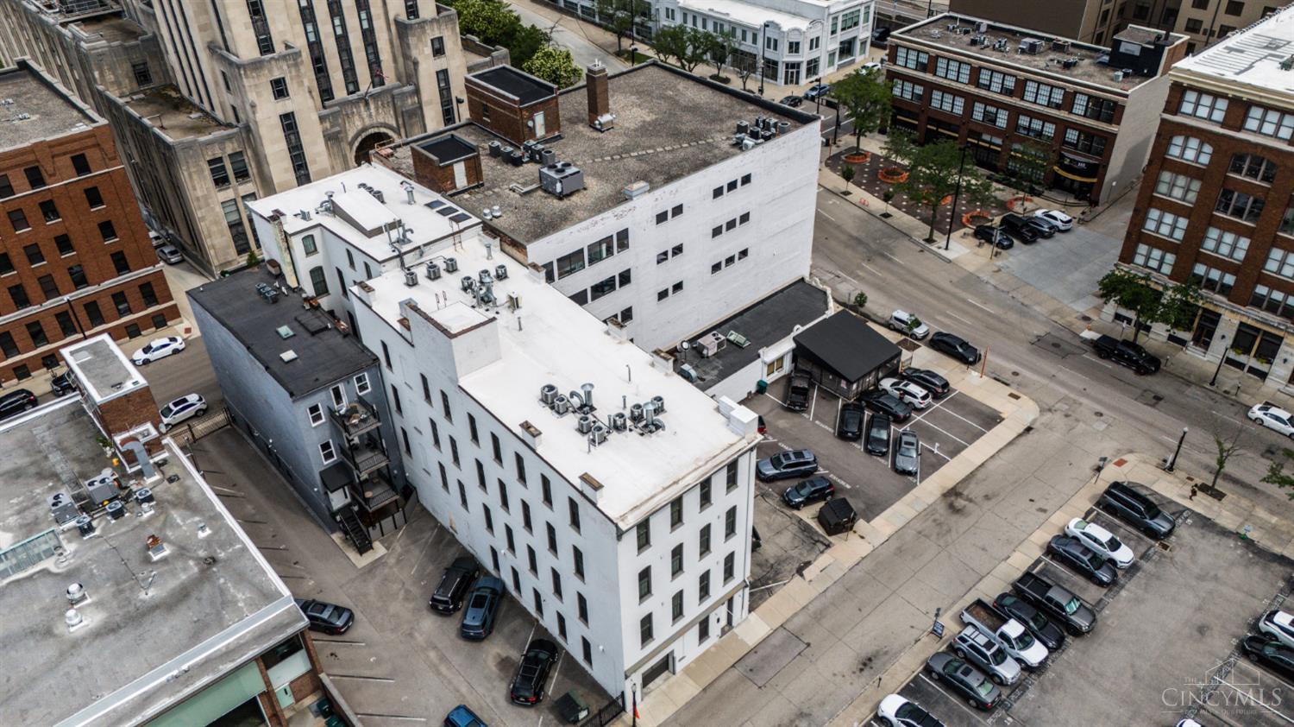
Enjoy luxury city living with a private street-level entrance, attached garage, tax abatement through 2030, and short-term rental eligibility. This beautifully restored 1880 residence blends historic charm with modern design, featuring soaring ceilings, exposed beams, exposed brick walls, and abundant natural light. The gourmet kitchen offers quartz countertops, a large island, gas cooktop, wine cooler, and premium appliances. The spacious primary suite includes a walk-through custom closet and spa-inspired bath. A fully enclosed second bedroom is ideal for guests or a home office. Recent updates include custom laundry cabinetry, a solid steel entry door, and designer feature wall. Building amenities include a resident lounge with wine lockers, secured storage, bike racks, and a pet washing station. Just steps from activities, P&G Headquarters, Ziegler Park, The Banks, and Findlay Market.

Save
Ask
Tour
Hide
Share
Listing Snapshot
Price 
$449,000
Days On Site 
1 Day
Bedrooms 
2
Inside Area (SqFt) 
1,486 sqft
Total Baths 
2
Full Baths 
2
Partial Baths 
N/A
Lot Size 
0.2006 Acres
Year Built 
1880
MLS® Number 
1886307
Status 
Active
Property Tax 
N/A
HOA/Condo/Coop Fees 
$803 monthly
Sq Ft Source 
N/A
Friends & Family
Recent Activity
17 hours agoListing updated with changes from the MLS®
yesterdayListing first seen on site
General Features
Acres 
0.2006
Foundation 
Stone
Garage 
Yes
Garage Spaces 
1
Levels 
One
Parking 
OversizedDriveway
Property Sub Type 
Condominium
Sewer 
Public Sewer
Style 
Traditional
Utilities 
Natural Gas Available
Water Source 
Public
Zoning 
Residential
Interior Features
Appliances 
DisposalRangeOvenGas Water HeaterDishwasherMicrowave
Basement 
None
Cooling 
Central Air
Fireplace 
Yes
Fireplace Features 
Living RoomGas
Fireplaces 
1
Heating 
Natural GasForced Air
Interior 
ElevatorVaulted Ceiling(s)Eat-in KitchenKitchen IslandWalk-In Closet(s)
Window Features 
Insulated Windows
Bathroom 1 
Level - First
Bathroom 2 
Level - First
Bedroom 2 
Dimensions - 14 x 12Level - FirstArea - 168
Kitchen 
Dimensions - 16 x 18Area - 288
Living Room 
Dimensions - 16 x 18Area - 288
Master Bedroom 
Dimensions - 16 x 11Level - FirstArea - 176
Save
Ask
Tour
Hide
Share
Exterior Features
Construction Details 
Brick
Roof 
Membrane
Windows/Doors 
Insulated Windows
Community Features
Association Dues 
803
HOA Fee Frequency 
Monthly
MLS Area 
Hamilton-E01
School District 
Cincinnati City SD
Township 
Cincinnati City
Schools
School District
Cincinnati City SD
Elementary School
Unknown
Middle School
Unknown
High School
Unknown
Listing courtesy of Adam Marit of Real Link


Listing information is provided by Participants of the Cincy MLS. IDX information is provided exclusively for personal, non-commercial use, and may not be used for any purpose other than to identify prospective properties consumers may be interested in purchasing. Information is deemed reliable but not guaranteed. Copyright 2026, Cincy MLS.
Last checked: 2026-07-11 06:05 PM UTC

Neighborhood & Commute
Source: Walkscore
Save
Ask
Tour
Hide
Share