Save
Ask
Tour
Hide
Share
$485,000
New Listing

4875 W Kemper Road
Cincinnati, OH 45251

For Sale|Single Family Residence|Active
3
Beds
3
Total Baths
2
Full Baths
1
Partial Bath
1,869
SqFt
$259
/SqFt
1996
Built
County:
Hamilton
Listing courtesy of Steven Koleno of Beycome Brokerage Realty LLC

Due to the health concerns created by Coronavirus we are offering personal 1-1 online video walkthough tours where possible.
4875 W Kemper Road4875 W Kemper Road4875 W Kemper Road4875 W Kemper Road
Save
Ask
Tour
Hide
Share

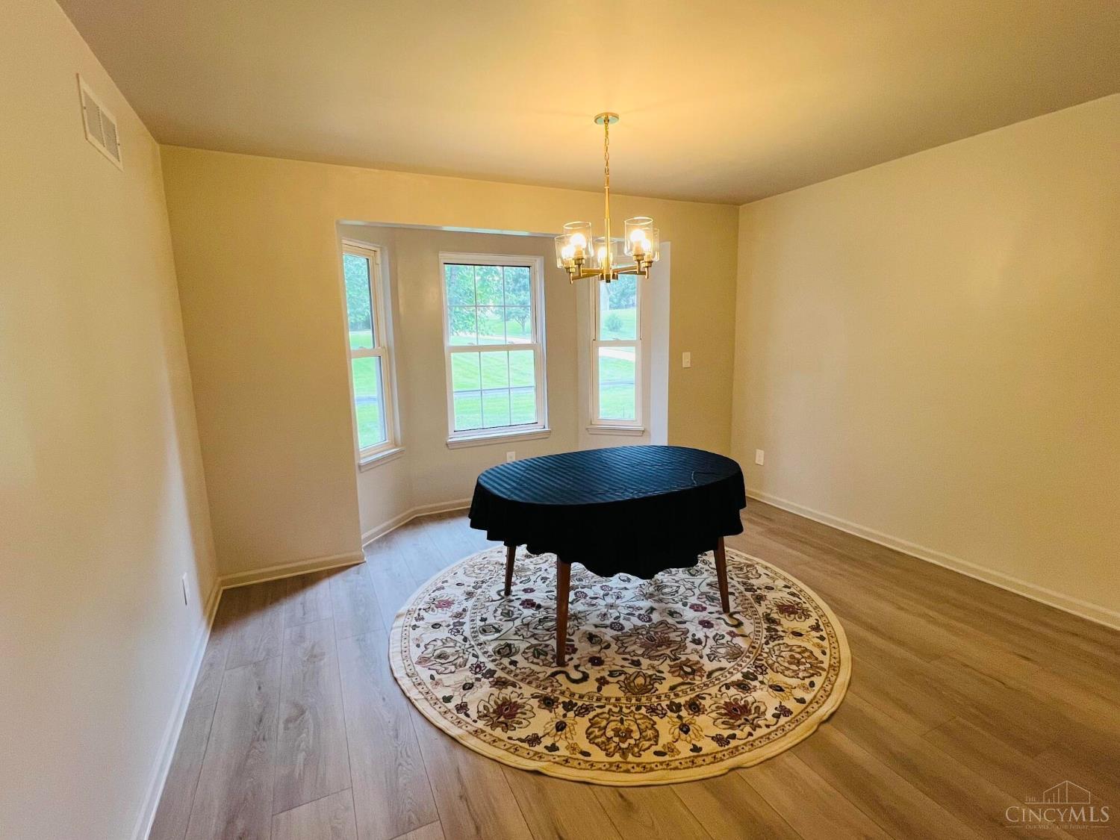
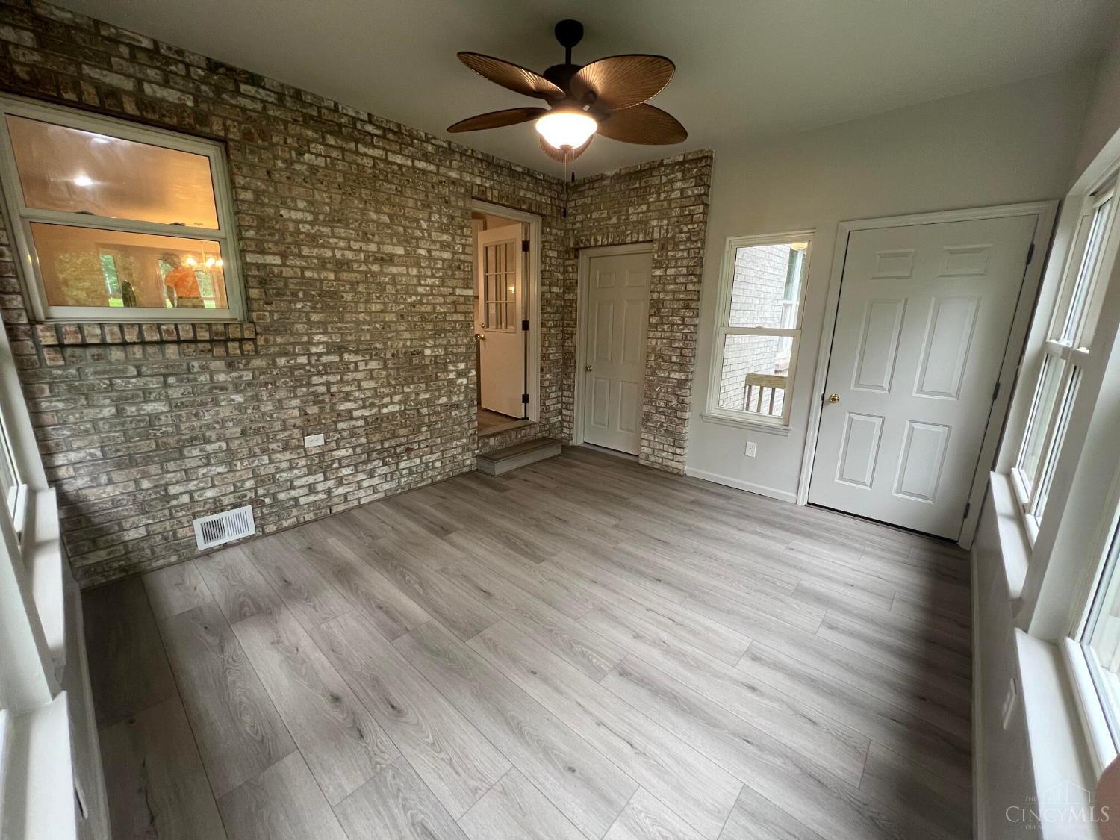
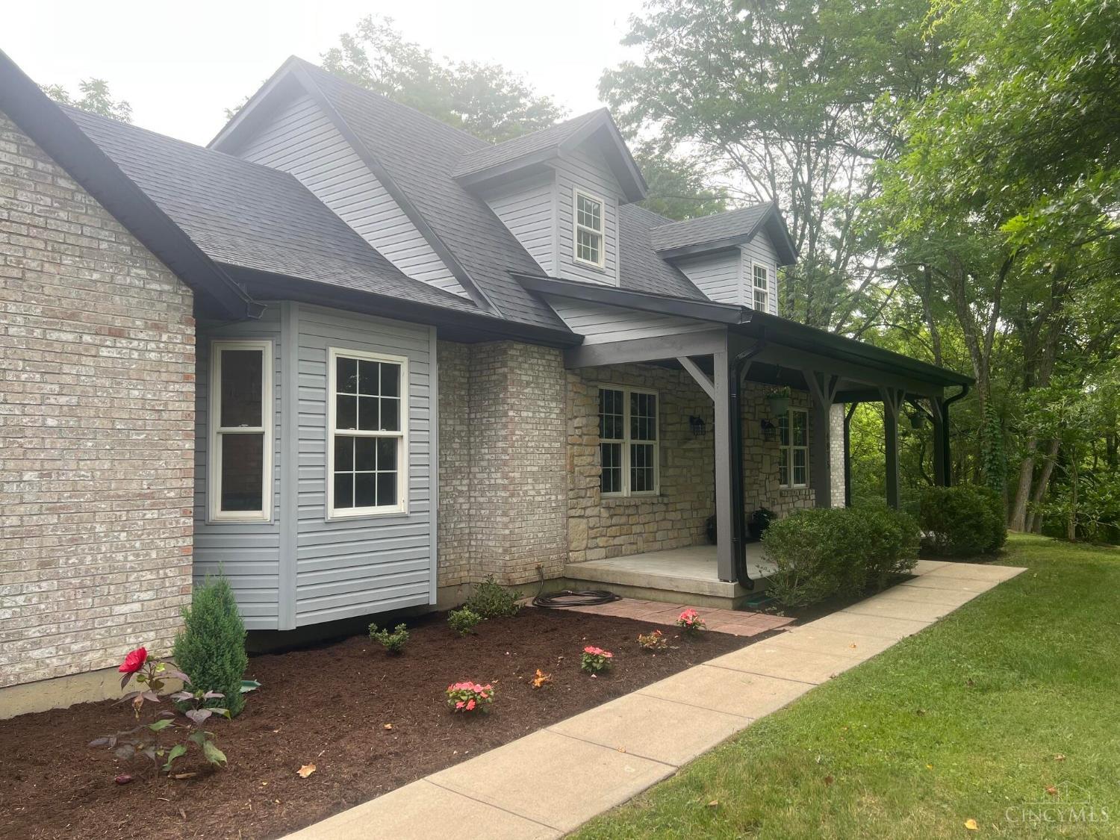
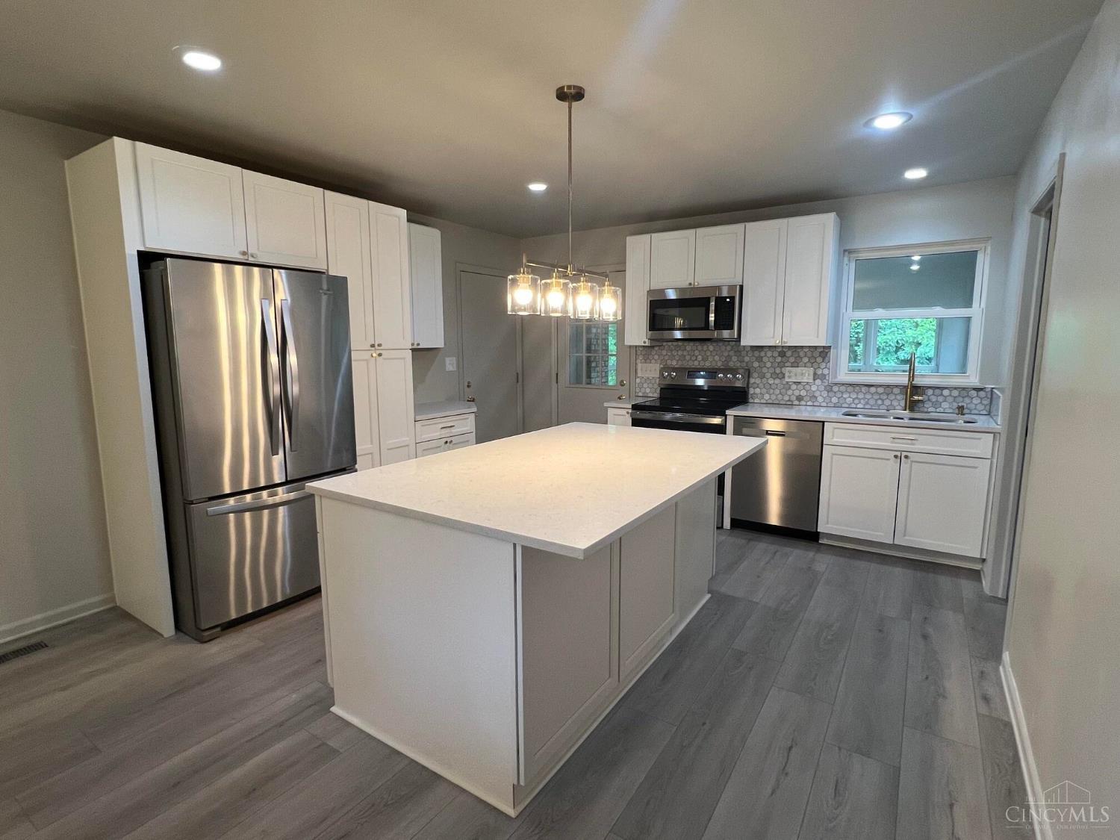
Welcome to this lovely house located at 4875 W Kemper Rd in Cincinnati, OH. This home has been recently renovated and almost everything is new! The nearly 2 acre wooded lot sits on a private drive with only 3 other homes, offering substantial privacy. Recent renovations include all new roof/gutters/soffits, kitchen cabinets, quartz countertops, stove/oven, dishwasher, microwave, flooring (carpet, porcelain tile, and vinyl planking), bathroom vanities, lighting and fans, shower/bathtub, and insulation in all attic spaces. Additional features include a 3 car garage, full basement with walk-out, and a gorgeous Florida room overlooking the backyard.

Save
Ask
Tour
Hide
Share
Listing Snapshot
Price 
$485,000
Days On Site 
0 Days
Bedrooms 
3
Inside Area (SqFt) 
1,869 sqft
Total Baths 
3
Full Baths 
2
Partial Baths 
1
Lot Size 
1.91 Acres
Year Built 
1996
MLS® Number 
1886471
Status 
Active
Property Tax 
N/A
HOA/Condo/Coop Fees 
N/A
Sq Ft Source 
N/A
Friends & Family
Recent Activity
2 hours agoListing updated with changes from the MLS®
10 hours agoListing first seen on site
General Features
Acres 
1.91
Attached Garage 
Yes
Garage 
Yes
Garage Spaces 
3
Levels 
Two
Parking 
Attached
Property Sub Type 
Single Family Residence
Sewer 
Public Sewer
Style 
Traditional
Water Source 
Public
Interior Features
Appliances 
Electric Water Heater
Basement 
Full
Cooling 
Central Air
Heating 
ElectricForced AirHeat Pump
Interior 
Walk-In Closet(s)
Bathroom 1 
Level - First
Bathroom 2 
Level - Second
Bedroom 2 
Dimensions - 15 x 15Level - SecondArea - 225
Bedroom 3 
Dimensions - 15 x 15Level - SecondArea - 225
Dining Room 
Dimensions - 12 x 6Level - FirstArea - 72
Family Room 
Dimensions - 12 x 13Level - FirstArea - 156
Kitchen 
Dimensions - 24 x 13Area - 312
LaundryRoom 
Dimensions - 5 x 7Level - FirstArea - 35
Living Room 
Dimensions - 19 x 15Area - 285
Master Bedroom 
Dimensions - 19 x 14Level - FirstArea - 266
Save
Ask
Tour
Hide
Share
Exterior Features
Construction Details 
BrickStone
Roof 
ShingleComposition
Community Features
MLS Area 
Hamilton-W06
School District 
Northwest Local SD
Township 
Colerain Twp
Schools
School District
Northwest Local SD
Elementary School
Unknown
Middle School
Unknown
High School
Unknown
Listing courtesy of Steven Koleno of Beycome Brokerage Realty LLC


Listing information is provided by Participants of the Cincy MLS. IDX information is provided exclusively for personal, non-commercial use, and may not be used for any purpose other than to identify prospective properties consumers may be interested in purchasing. Information is deemed reliable but not guaranteed. Copyright 2026, Cincy MLS.
Last checked: 2026-07-14 12:15 AM UTC

Neighborhood & Commute
Source: Walkscore
Save
Ask
Tour
Hide
Share