Save
Ask
Tour
Hide
Share
$590,000
2 Days On Site

2518 May Street
Cincinnati, OH 45206

For Sale|Single Family Residence|Active
4
Beds
4
Total Baths
3
Full Baths
1
Partial Bath
3,061
SqFt
$193
/SqFt
1881
Built
County:
Hamilton
Listing courtesy of Adrienne Shipman of Keller Williams Seven Hills Re

Due to the health concerns created by Coronavirus we are offering personal 1-1 online video walkthough tours where possible.
Upcoming Open Houses
Due to COVID-19, we recommend you verify Open Houses before attending.
Sat, Jul 18, 12:00 PM - 2:00 PM
2518 May Street2518 May Street2518 May Street2518 May Street
Save
Ask
Tour
Hide
Share

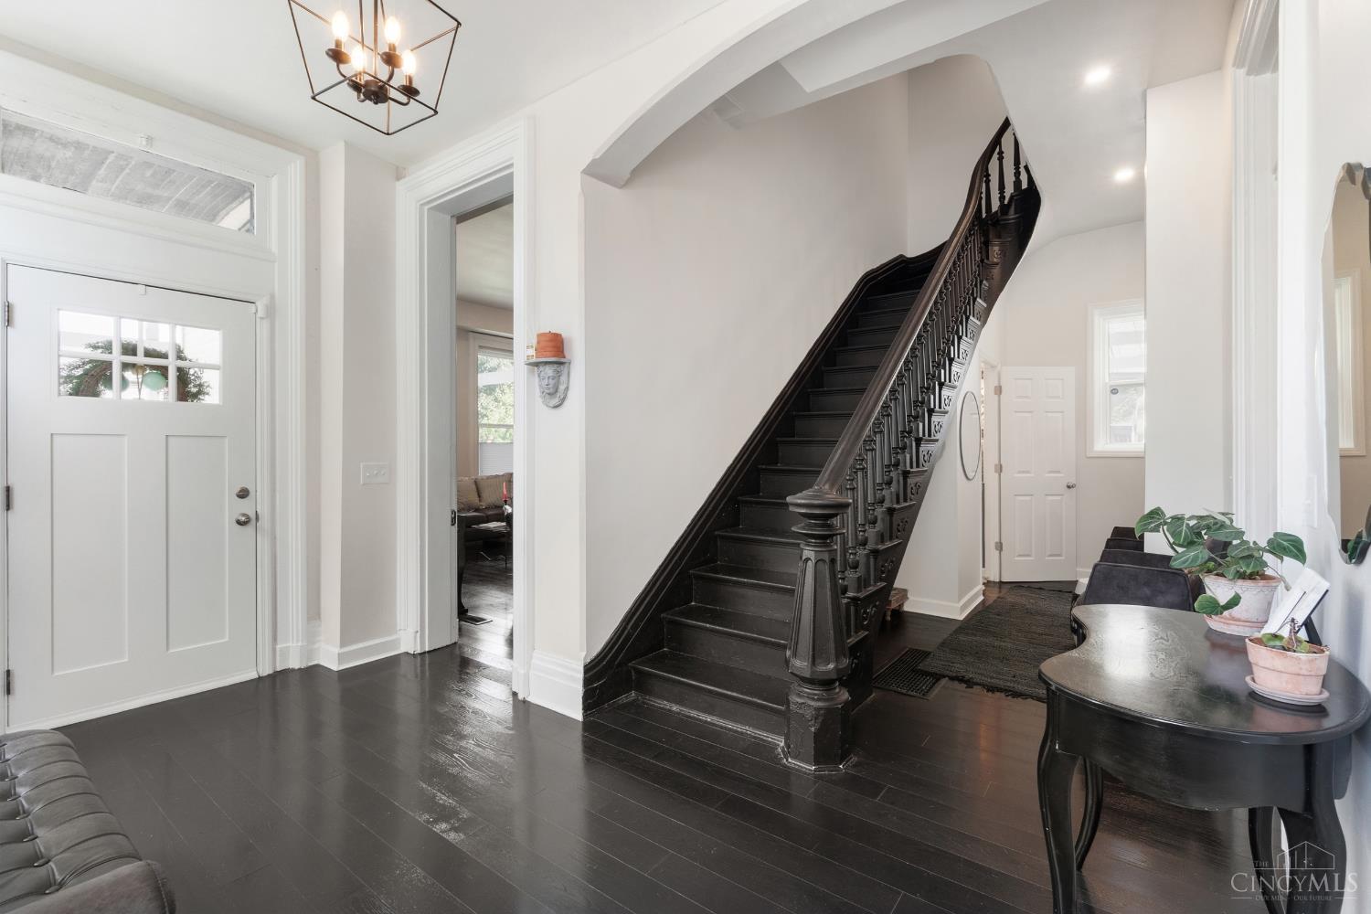
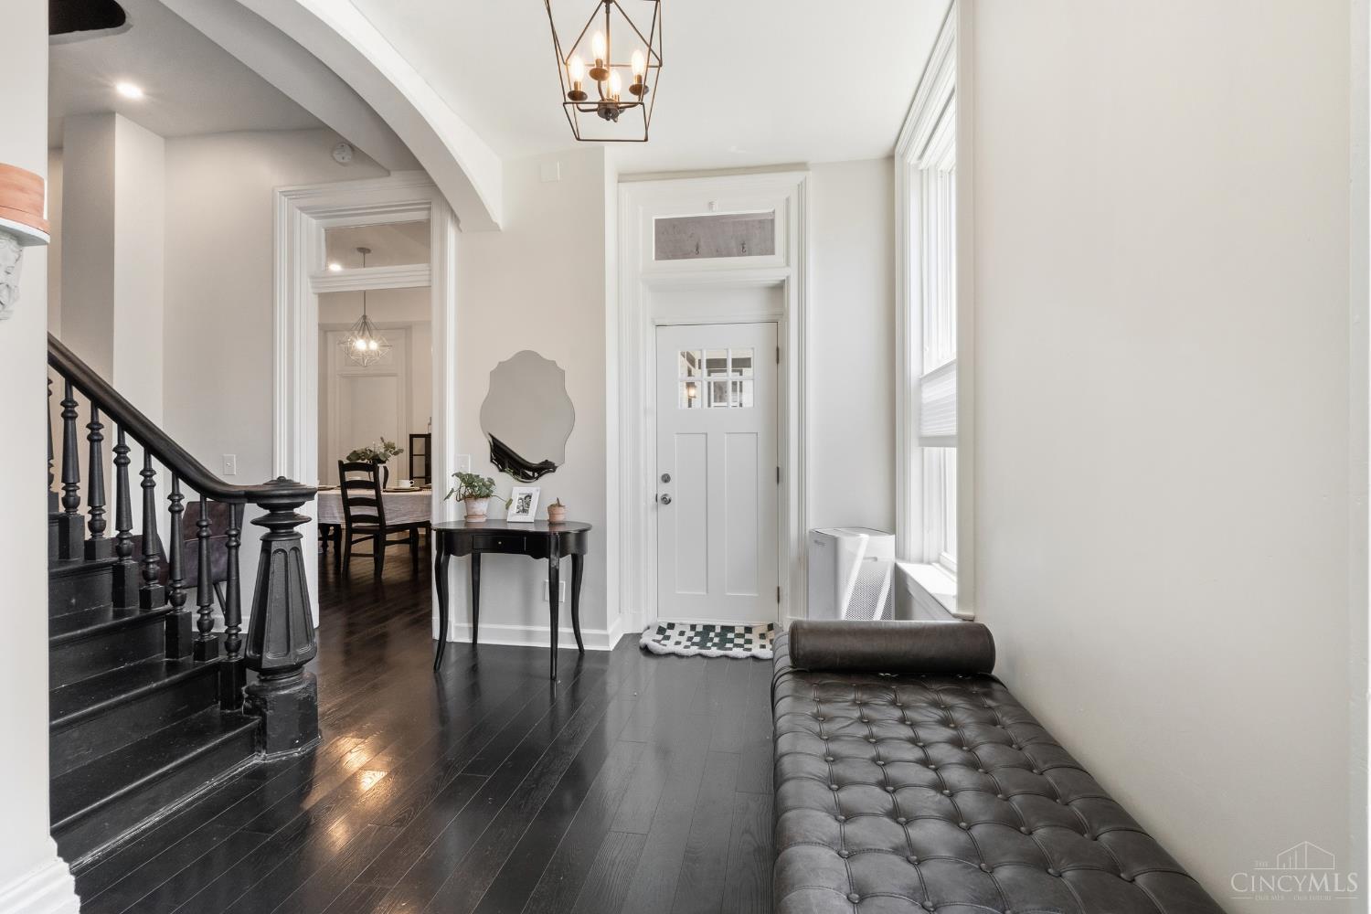
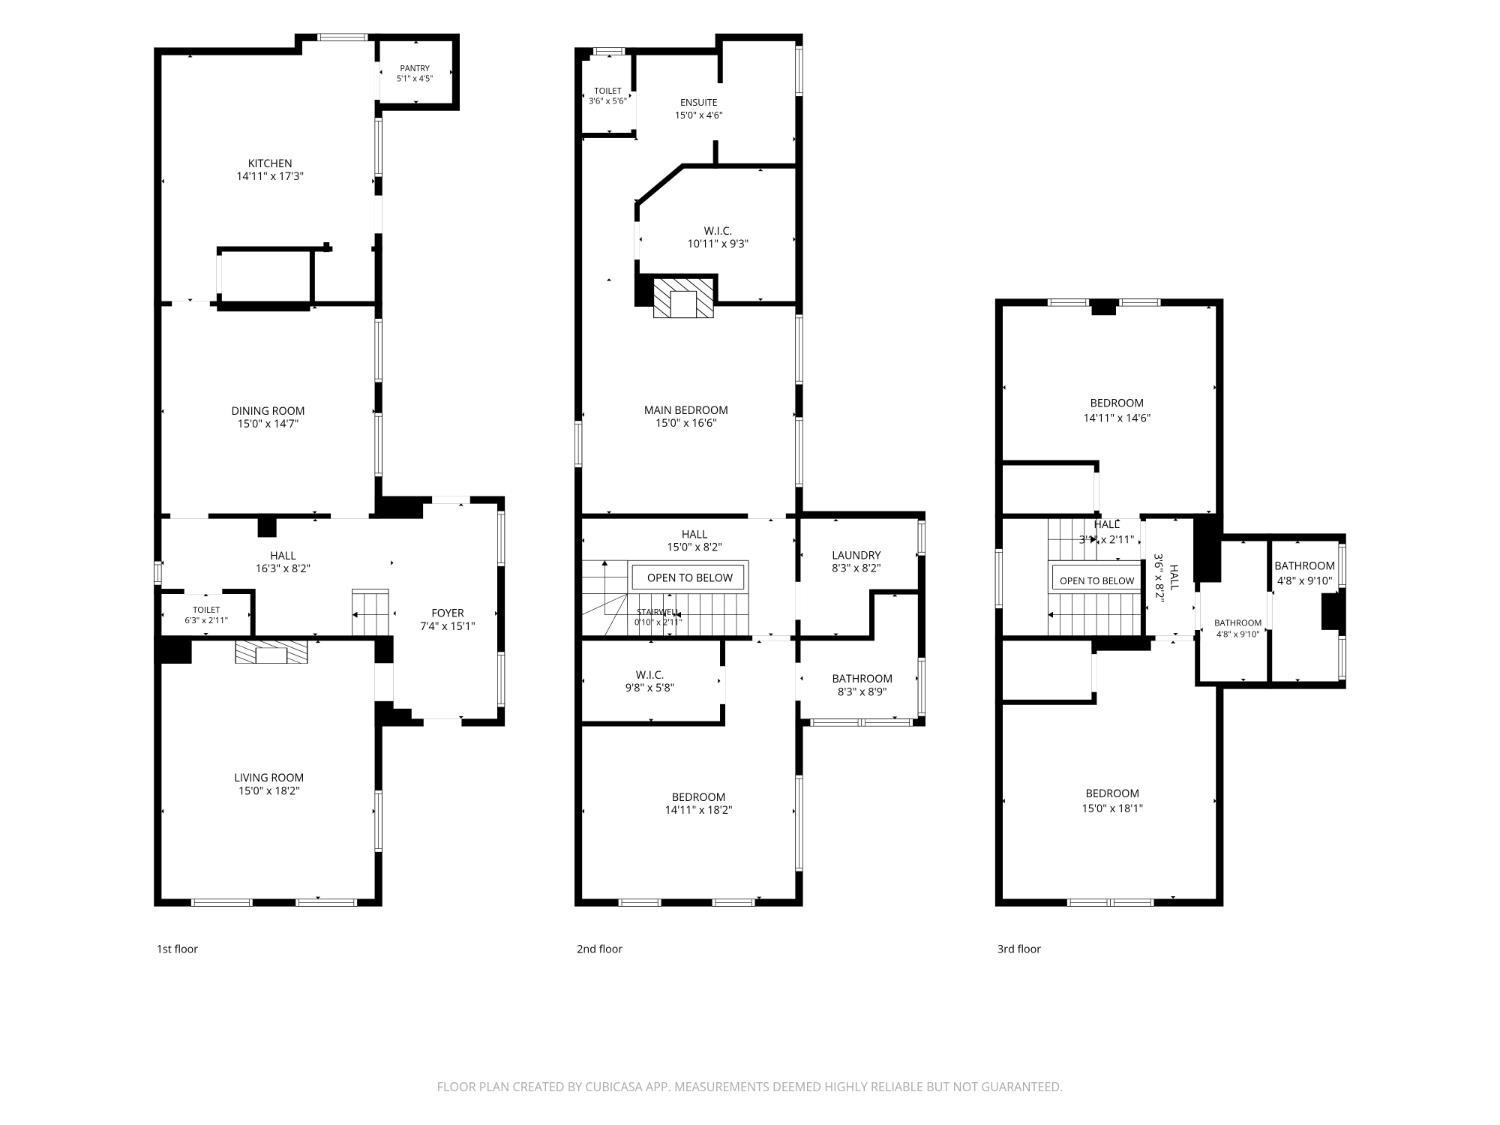
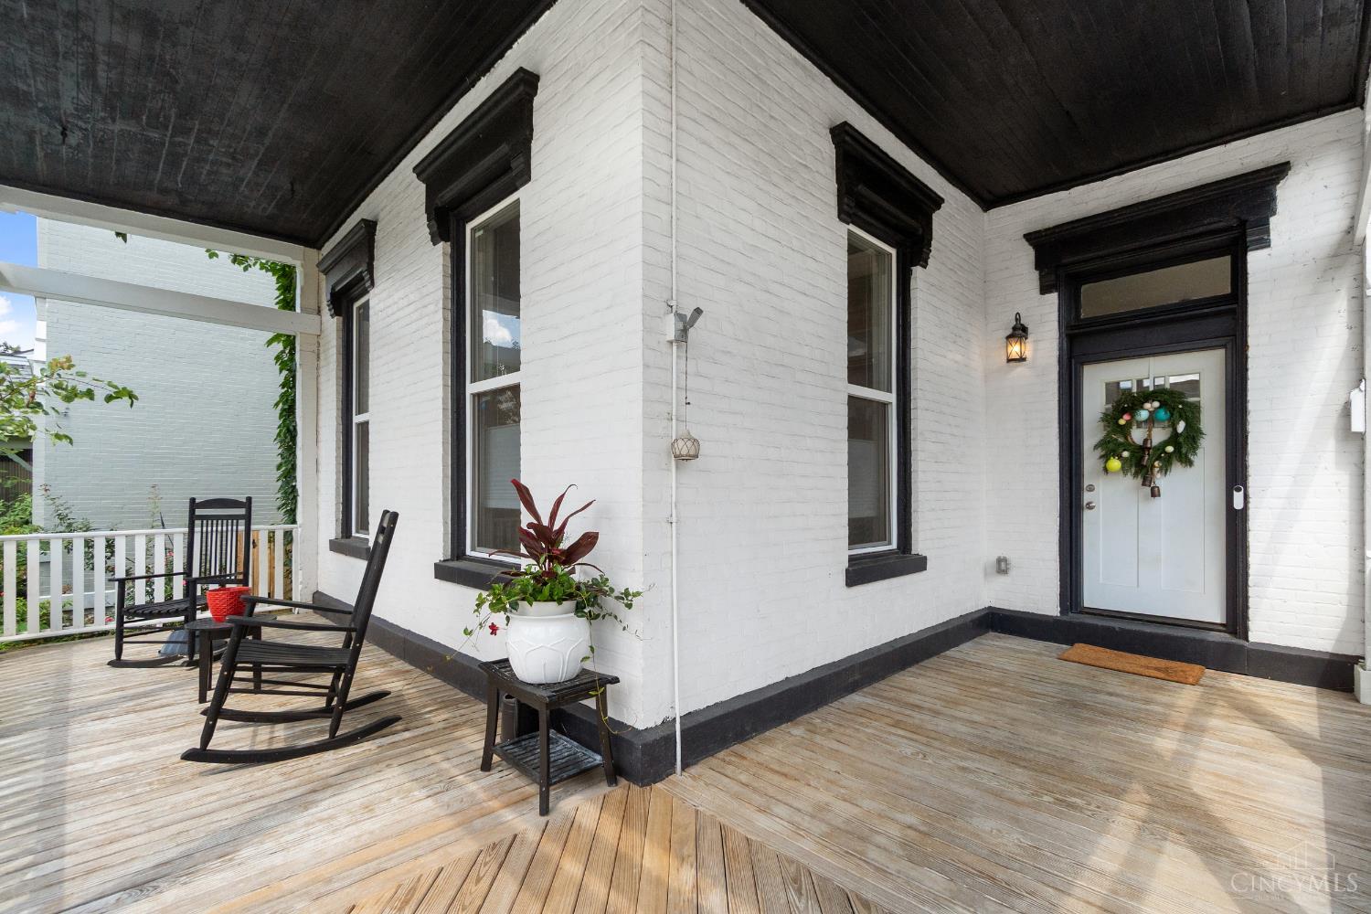
Welcome to 2518 May St., a beautifully updated 4 bedroom, 3.5 bath Victorian offering over 3,000SF of timeless charm and modern comfort. Historic details include soaring ceilings, oversized windows and doors, custom shutters, hardwood floors throughout, and a stunning original staircase. The updated kitchen features quartz countertops and newer appliances, including a high-end gas range and Samsung refrigerator. The spacious primary suite offers a private ensuite with a dual vanity, soaking tub, oversized shower, and custom walk-in closet. A second bedroom also features a private ensuite, while the third floor offers two additional bedrooms and a full bath. Enjoy off-street parking, cherry and pear trees, a 10-year tax abatement through 2032, and a walkable location near local shops, restaurants, I-71, Downtown Cincinnati, Eden Park, and Kenwood Towne Centre. A rare opportunity to own a piece of Cincinnati history with the space, updates, and lifestyle today's buyers are looking for.

Save
Ask
Tour
Hide
Share
Listing Snapshot
Price 
$590,000
Days On Site 
2 Days
Bedrooms 
4
Inside Area (SqFt) 
3,061 sqft
Total Baths 
4
Full Baths 
3
Partial Baths 
1
Lot Size 
0.126 Acres
Year Built 
1881
MLS® Number 
1886486
Status 
Active
Property Tax 
N/A
HOA/Condo/Coop Fees 
N/A
Sq Ft Source 
N/A
Friends & Family
Recent Activity
18 hours agoListing updated with changes from the MLS®
18 hours agoStatus changed to Active
2 days agoListing first seen on site
General Features
Acres 
0.126
Cross Street 
E. McMillan St.
Foundation 
Stone
Levels 
Three Or More
Parking 
Off StreetOn Street
Property Sub Type 
Single Family Residence
Sewer 
Public Sewer
Style 
Victorian
Utilities 
Natural Gas Available
Water Source 
Public
Interior Features
Appliances 
DisposalRangeOvenGas Water HeaterDishwasherDryerGas CooktopRefrigeratorWasher
Basement 
UnfinishedSump PumpFull
Cooling 
Ceiling Fan(s)Central Air
Fireplace 
Yes
Fireplace Features 
Living RoomMaster Bedroom
Fireplaces 
2
Heating 
Natural GasForced Air
Interior 
Eat-in KitchenKitchen IslandPantryWalk-In Closet(s)
Bathroom 1 
Level - Second
Bathroom 2 
Level - Second
Bathroom 3 
Level - Third
Bathroom 4 
Level - First
Bedroom 2 
Dimensions - 15 x 18Level - SecondArea - 270
Bedroom 3 
Dimensions - 15 x 18Level - ThirdArea - 270
Bedroom 4 
Dimensions - 15 x 15Level - ThirdArea - 225
Dining Room 
Dimensions - 15 x 15Level - FirstArea - 225
Entry Room 
Level - FirstArea - 105
Kitchen 
Dimensions - 15 x 17Area - 255
LaundryRoom 
Dimensions - 8 x 8Level - SecondArea - 64
Living Room 
Dimensions - 15 x 18Area - 270
Master Bedroom 
Dimensions - 15 x 17Level - SecondArea - 255
Save
Ask
Tour
Hide
Share
Exterior Features
Construction Details 
Brick
Fencing 
Wood
Patio And Porch 
Porch
Roof 
ShingleMembrane
Community Features
MLS Area 
Hamilton-E01
School District 
Cincinnati City SD
Township 
Cincinnati City
Schools
School District
Cincinnati City SD
Elementary School
Unknown
Middle School
Unknown
High School
Unknown
Listing courtesy of Adrienne Shipman of Keller Williams Seven Hills Re


Listing information is provided by Participants of the Cincy MLS. IDX information is provided exclusively for personal, non-commercial use, and may not be used for any purpose other than to identify prospective properties consumers may be interested in purchasing. Information is deemed reliable but not guaranteed. Copyright 2026, Cincy MLS.
Last checked: 2026-07-16 10:11 PM UTC

Neighborhood & Commute
Source: Walkscore
Save
Ask
Tour
Hide
Share