Save
Ask
Tour
Hide
Share
$239,000
8 Days On Site

915 Vine Street 401
Cincinnati, OH 45202

For Sale|Condominium|Active
1
Bed
1
Total Bath
1
Full Bath
1,227
SqFt
$195
/SqFt
1878
Built
County:
Hamilton
Listing courtesy of Evan Johnson of Cutler Real Estate

Due to the health concerns created by Coronavirus we are offering personal 1-1 online video walkthough tours where possible.
915 Vine Street 401915 Vine Street 401915 Vine Street 401915 Vine Street 401
Save
Ask
Tour
Hide
Share

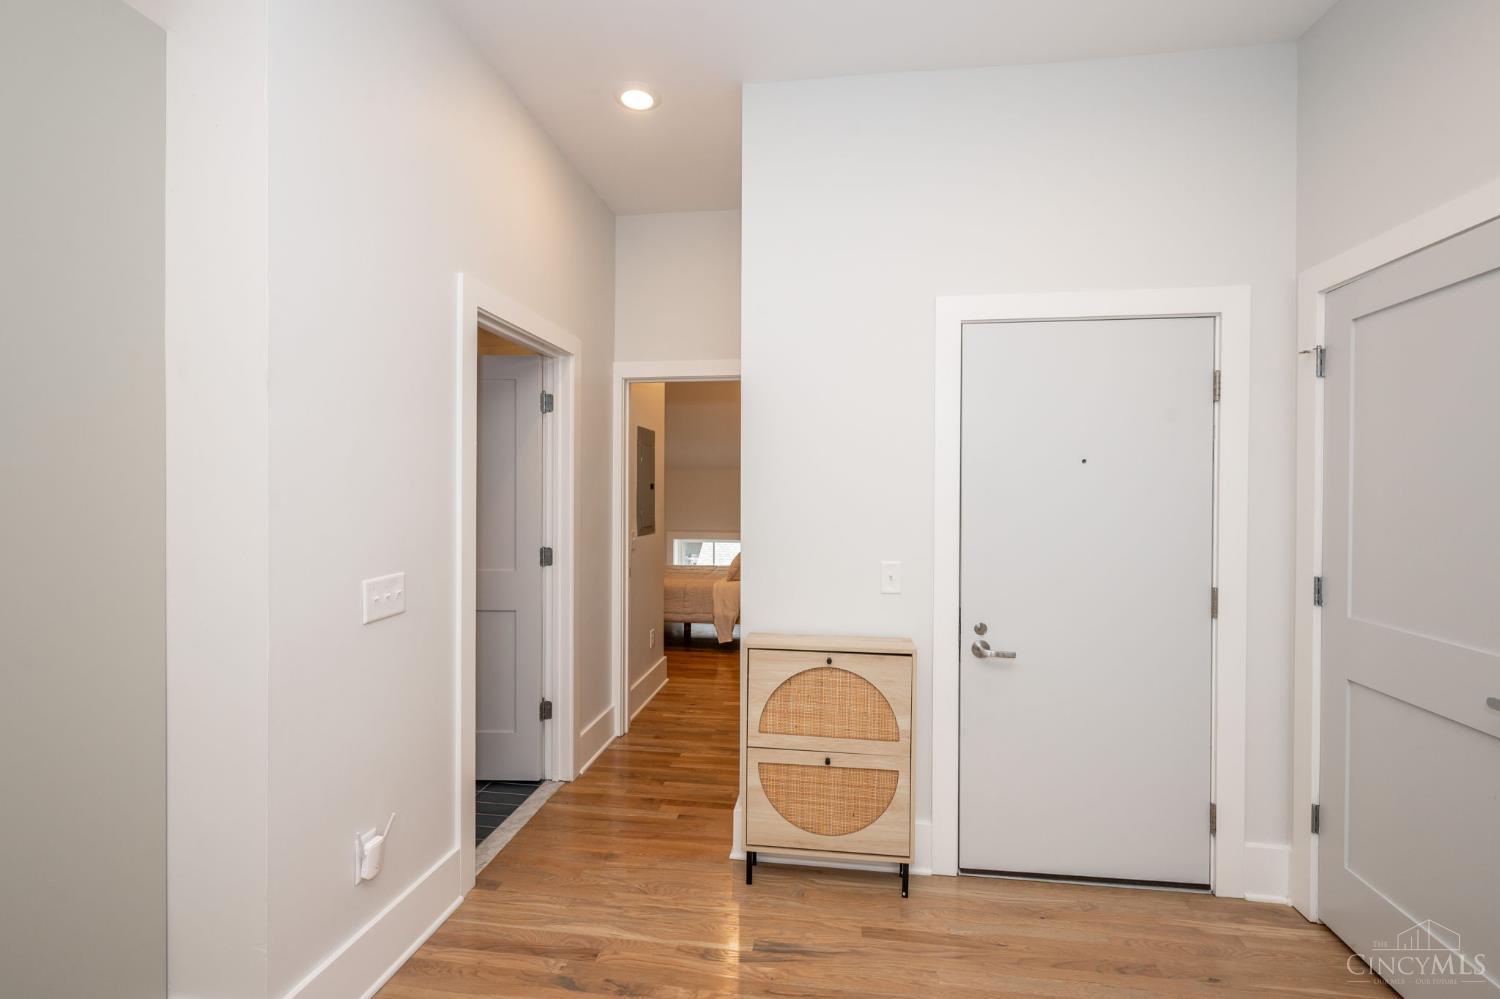
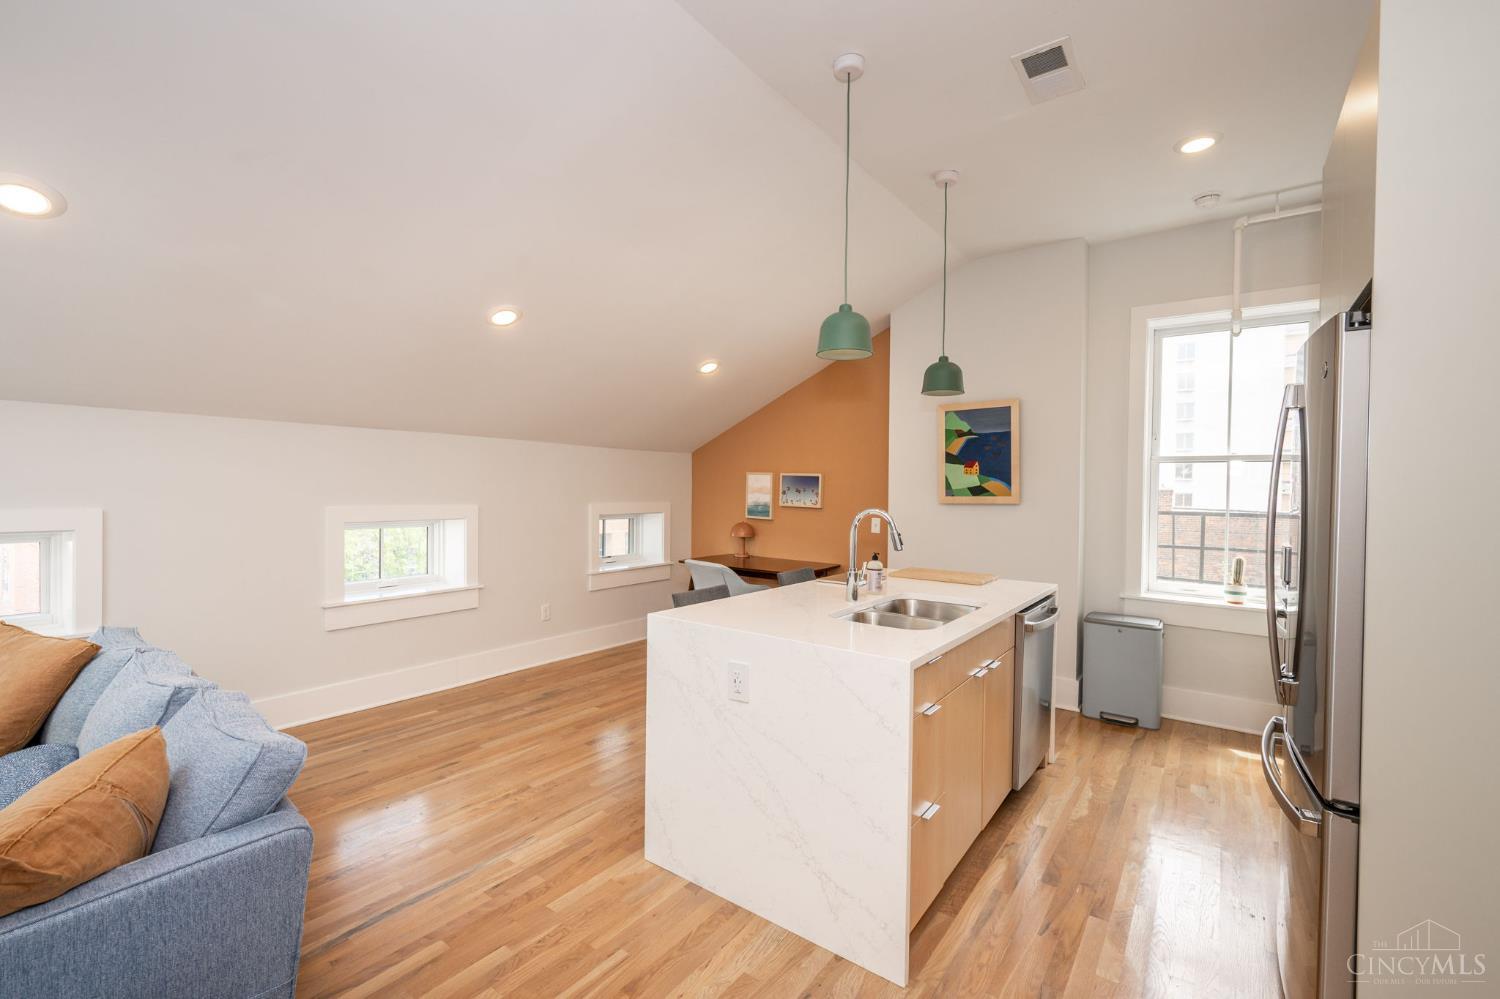
Welcome to The Stanley! Penthouse condo situated right on top of the thriving Court Street Plaza. Historic architecture beautifully blended with modern interior design. This unit is flooded with natural light, a skylight and high-end finishes throughout. Open concept eat-in kitchen with waterfall quartz counters, wood cabinets and GE profile appliances. Large bonus room perfect for flex bedroom, office, workout area or additional storage. Other unit features include natural white oak wood floors, tall vaulted ceilings, additional storage unit, in-unit laundry closet and custom built-ins for your primary bedroom walk-in closet. Tax abatement through 2031 provides massive savings. Amazing opportunity to convert this unit into a 2 bed - 2 full bath with the large unfinished space connected to the unit. Unfinished space has been HOA board approved for completion. Seller has transferable spot in the Kroger garage and offering 1 year of parking free! SHORT TERM RENTALS ALLOWED

Save
Ask
Tour
Hide
Share
Listing Snapshot
Price 
$239,000
Days On Site 
8 Days
Bedrooms 
1
Inside Area (SqFt) 
1,227 sqft
Total Baths 
1
Full Baths 
1
Partial Baths 
N/A
Lot Size 
0.0671 Acres
Year Built 
1878
MLS® Number 
1886551
Status 
Active
Property Tax 
N/A
HOA/Condo/Coop Fees 
$339 monthly
Sq Ft Source 
N/A
Friends & Family
Recent Activity
5 days agoListing updated with changes from the MLS®
a week agoListing first seen on site
General Features
Acres 
0.0671
Cross Street 
Court St
Foundation 
Block
Levels 
One
Parking 
On Street
Pets 
Yes
Property Sub Type 
Condominium
Sewer 
Public Sewer
Style 
ItalianateHistorical
Water Source 
Public
Zoning 
Residential
Interior Features
Appliances 
Electric Water Heater
Basement 
UnfinishedFull
Cooling 
Central Air
Heating 
ElectricHeat Pump
Interior 
Vaulted Ceiling(s)Eat-in KitchenWalk-In Closet(s)Natural Woodwork
Window Features 
Skylight(s)Insulated Windows
Bathroom 1 
Level - First
Kitchen 
Dimensions - 20 x 14Area - 280
Living Room 
Dimensions - 35 x 17Area - 595
Master Bedroom 
Dimensions - 13 x 11Level - FirstArea - 143
Save
Ask
Tour
Hide
Share
Exterior Features
Construction Details 
BrickStone
Roof 
Membrane
View 
City
Waterview 
City
Windows/Doors 
Skylight(s)Insulated Windows
Community Features
Association Dues 
339
HOA Fee Frequency 
Monthly
MLS Area 
Hamilton-E01
School District 
Cincinnati City SD
Township 
Cincinnati City
Schools
School District
Cincinnati City SD
Elementary School
Unknown
Middle School
Unknown
High School
Unknown
Listing courtesy of Evan Johnson of Cutler Real Estate


Listing information is provided by Participants of the Cincy MLS. IDX information is provided exclusively for personal, non-commercial use, and may not be used for any purpose other than to identify prospective properties consumers may be interested in purchasing. Information is deemed reliable but not guaranteed. Copyright 2026, Cincy MLS.
Last checked: 2026-07-23 01:29 AM UTC

Neighborhood & Commute
Source: Walkscore
Save
Ask
Tour
Hide
Share