Save
Ask
Tour
Hide
Share
$325,000
New Listing

3423 Boudinot Avenue
Cincinnati, OH 45211

For Sale|Single Family Residence|Active
5
Beds
2
Total Baths
1
Full Bath
1
Partial Bath
1,973
SqFt
$165
/SqFt
1909
Built
County:
Hamilton
Listing courtesy of Kathy Popovich of Keller Williams Pinnacle Group

Due to the health concerns created by Coronavirus we are offering personal 1-1 online video walkthough tours where possible.
Upcoming Open Houses
Due to COVID-19, we recommend you verify Open Houses before attending.
Sun, Jul 19, 12:00 PM - 1:30 PM
3423 Boudinot Avenue3423 Boudinot Avenue3423 Boudinot Avenue3423 Boudinot Avenue
Save
Ask
Tour
Hide
Share

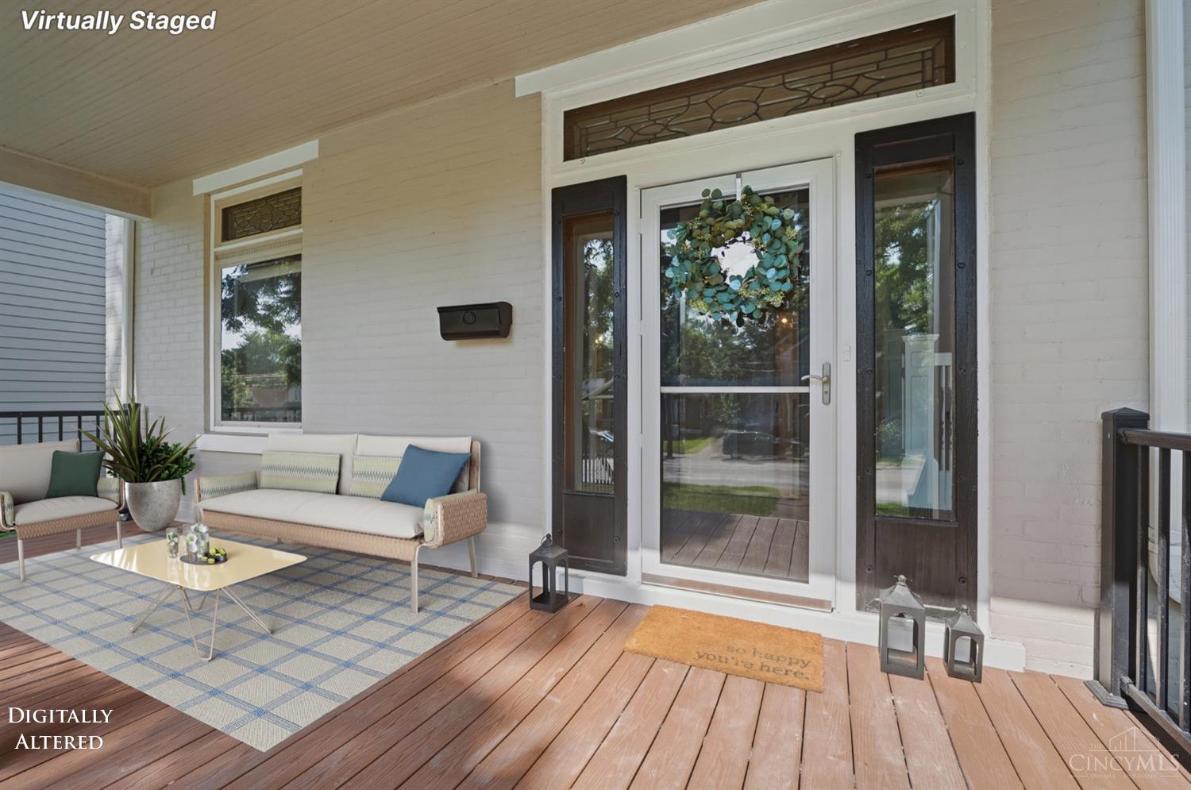
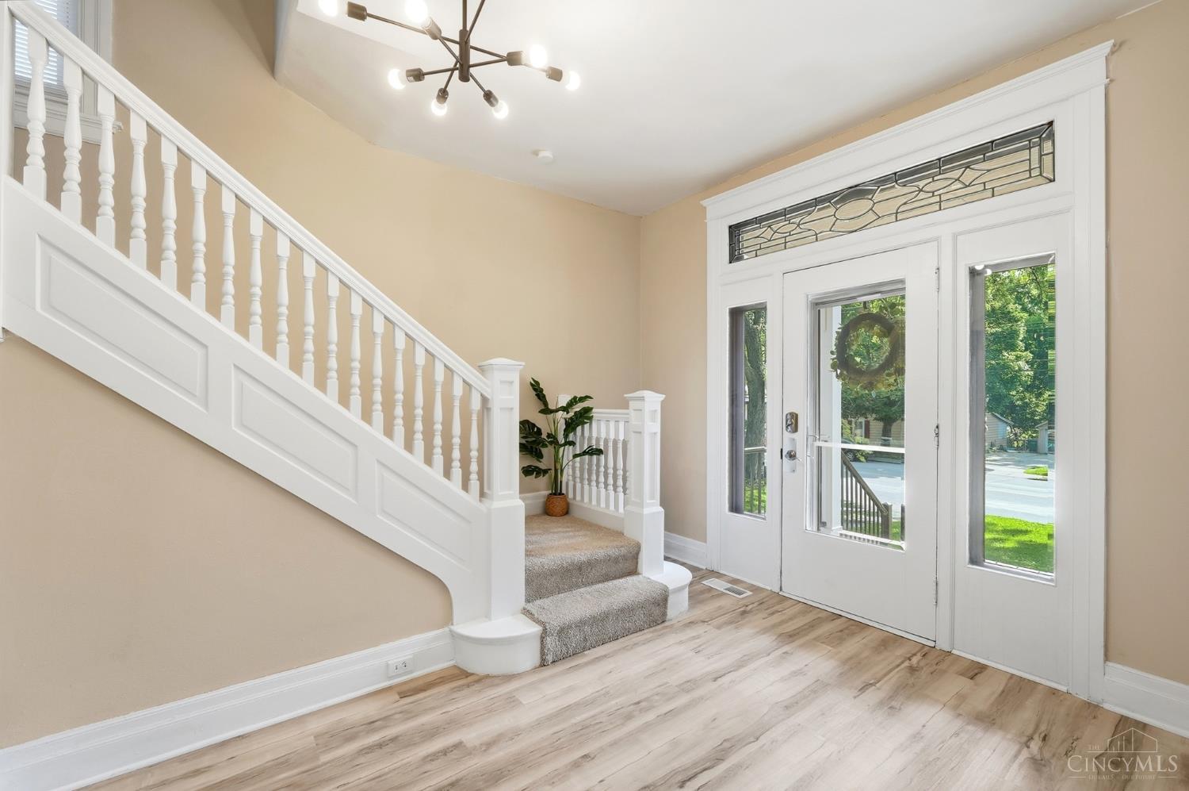
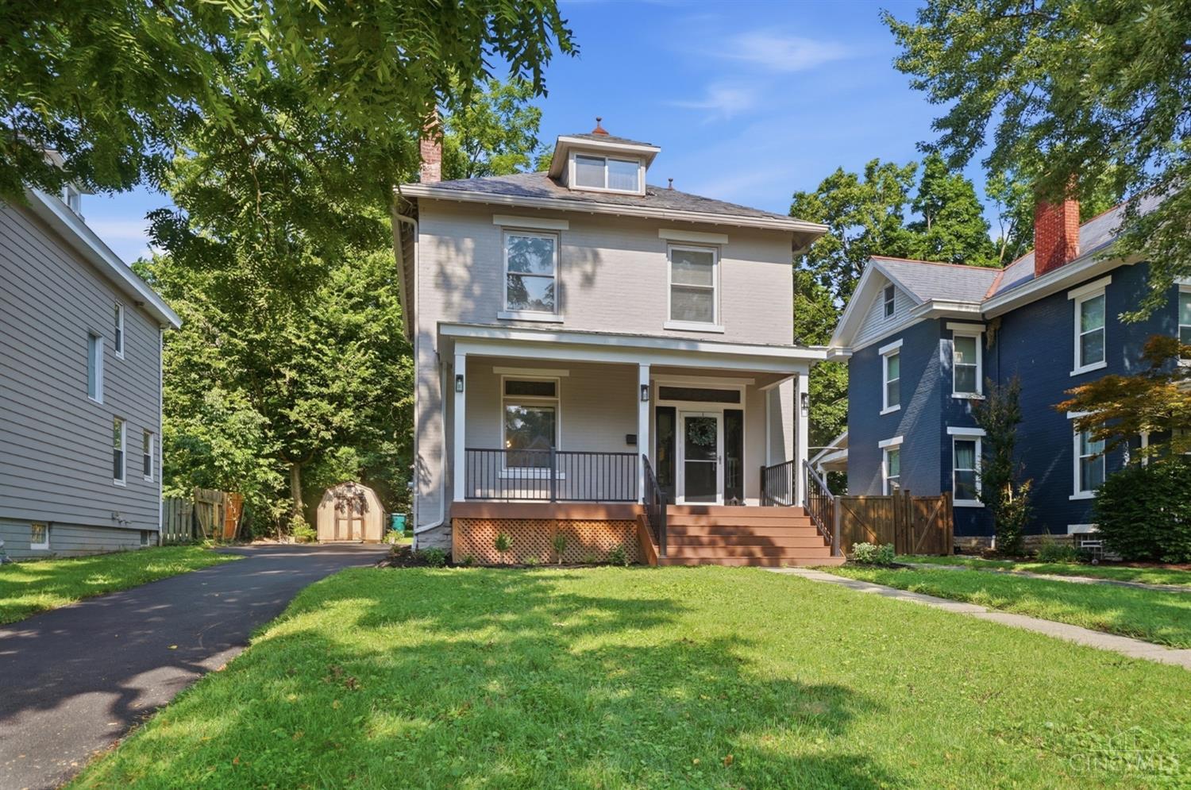
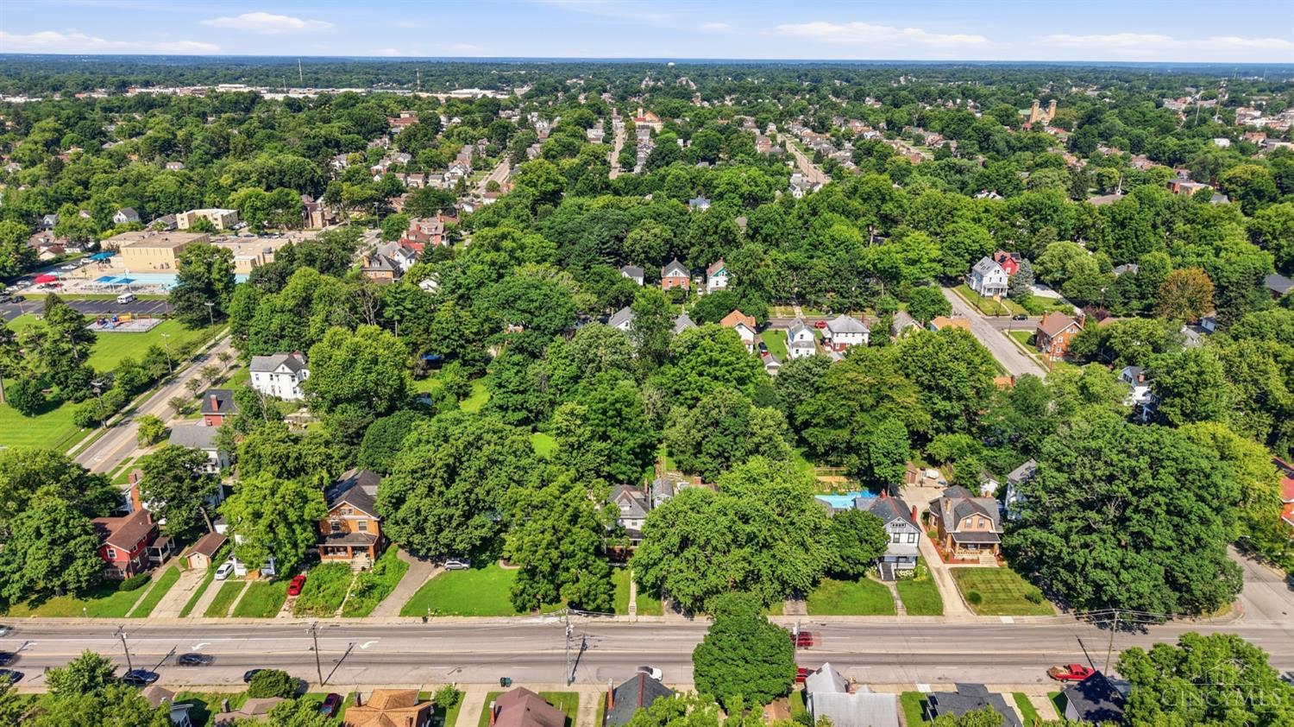
Welcome to this magnificent Westwood home that has been beautifully renovated to reveal her charm, character, and modern livability. From the moment you step inside, you'll love the fresh, inviting feel with all-new flooring throughout, including luxury vinyl plank on the main level and plush new carpeting upstairs. The bright new kitchen features white cabinetry, new appliances, and stylish finishes, while the tastefully updated bathrooms and new light fixtures add a cohesive, move-in-ready touch. The added, fully permitted 5th bedroom(15 x 25)on the 3rd floor offers incredible flexibility with bonus/flex space perfect for guests, teen or a child playroom, office, or creative retreat. Outside, the widened driveway provides rare off-street parking for up to 5 cars! Located in the heart of Westwood, you'll love being part of an area loved for its historic homes, growing dining scene, Town Hall district, community energy, affordability and continued revitalization.

Save
Ask
Tour
Hide
Share
Listing Snapshot
Price 
$325,000
Days On Site 
0 Days
Bedrooms 
5
Inside Area (SqFt) 
1,973 sqft
Total Baths 
2
Full Baths 
1
Partial Baths 
1
Lot Size 
0.239 Acres
Year Built 
1909
MLS® Number 
1886606
Status 
Active
Property Tax 
N/A
HOA/Condo/Coop Fees 
N/A
Sq Ft Source 
N/A
Friends & Family
Recent Activity
2 hours agoListing updated with changes from the MLS®
8 hours agoListing first seen on site
General Features
Acres 
0.239
Cross Street 
Montana
Levels 
Three Or More
Parking 
Off StreetDriveway
Property Sub Type 
Single Family Residence
Sewer 
Public Sewer
Style 
Traditional
Utilities 
Natural Gas Available
Water Source 
Public
Zoning 
Residential
Interior Features
Appliances 
RangeOvenGas Water HeaterDishwasherMicrowaveRefrigerator
Basement 
UnfinishedWalk-Out AccessFull
Cooling 
Central Air
Fireplace Features 
Living RoomMaster Bedroom
Heating 
Natural GasForced Air
Interior 
Crown MoldingOther
Bathroom 1 
Level - Second
Bathroom 2 
Level - First
Bedroom 2 
Dimensions - 14 x 13Level - SecondArea - 182
Bedroom 3 
Dimensions - 11 x 8Level - SecondArea - 88
Bedroom 4 
Dimensions - 11 x 8Level - SecondArea - 88
Bedroom 5 
Dimensions - 15 x 25Level - ThirdArea - 375
Dining Room 
Dimensions - 15 x 13Level - FirstArea - 195
Entry Room 
Level - FirstArea - 96
Kitchen 
Dimensions - 15 x 10Area - 150
Living Room 
Dimensions - 15 x 13Area - 195
Master Bedroom 
Dimensions - 14 x 13Level - SecondArea - 182
Save
Ask
Tour
Hide
Share
Exterior Features
Construction Details 
Brick
Exterior 
Other
Other Structures 
Shed(s)
Patio And Porch 
PatioPorch
Roof 
Slate
View 
Other
Waterview 
Other
Community Features
MLS Area 
Hamilton-W04
School District 
Cincinnati City SD
Township 
Cincinnati City
Schools
School District
Cincinnati City SD
Elementary School
Unknown
Middle School
Unknown
High School
Unknown
Listing courtesy of Kathy Popovich of Keller Williams Pinnacle Group


Listing information is provided by Participants of the Cincy MLS. IDX information is provided exclusively for personal, non-commercial use, and may not be used for any purpose other than to identify prospective properties consumers may be interested in purchasing. Information is deemed reliable but not guaranteed. Copyright 2026, Cincy MLS.
Last checked: 2026-07-17 08:40 PM UTC

Neighborhood & Commute
Source: Walkscore
Save
Ask
Tour
Hide
Share