Save
Ask
Tour
Hide
Share
$649,900
1 Day On Site

5355 Boomer Road
Cincinnati, OH 45247

For Sale|Single Family Residence|Active
4
Beds
4
Total Baths
3
Full Baths
1
Partial Bath
4,348
SqFt
$149
/SqFt
1993
Built
County:
Hamilton
Listing courtesy of Ronald Bisher of Coldwell Banker Realty

Due to the health concerns created by Coronavirus we are offering personal 1-1 online video walkthough tours where possible.
5355 Boomer Road5355 Boomer Road5355 Boomer Road5355 Boomer Road
Save
Ask
Tour
Hide
Share

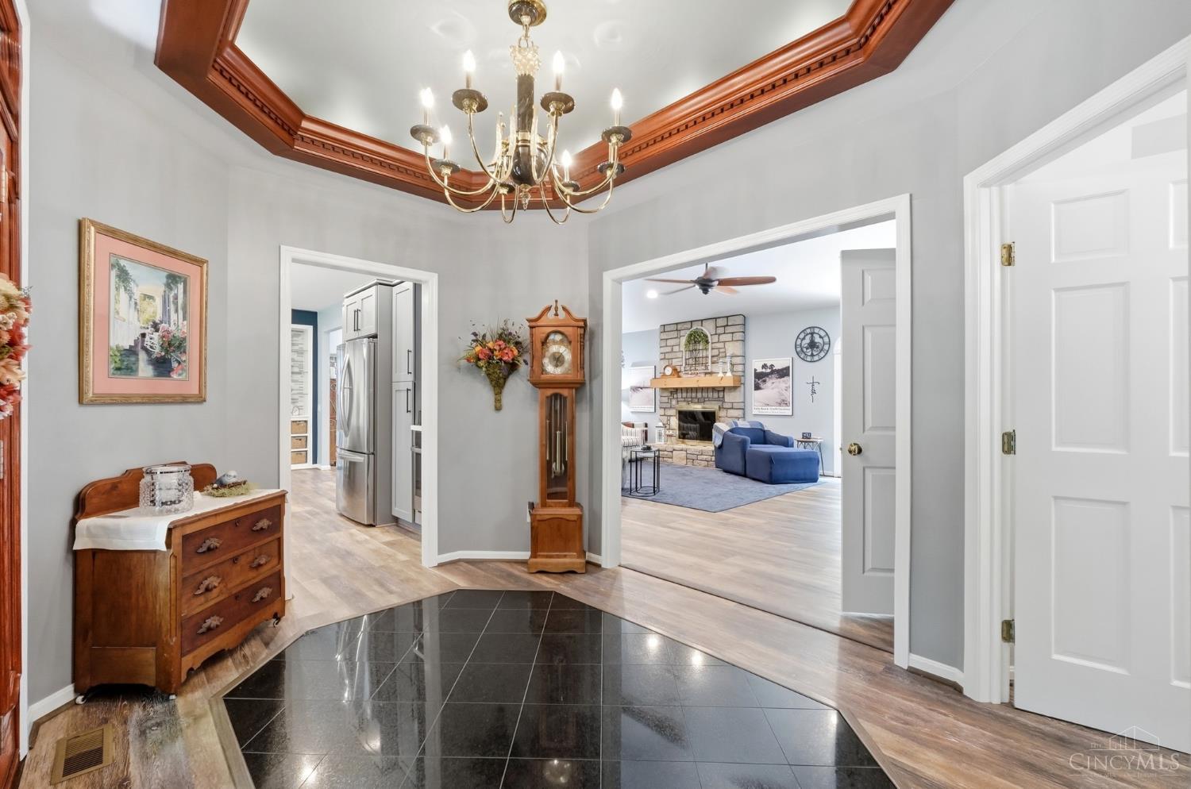
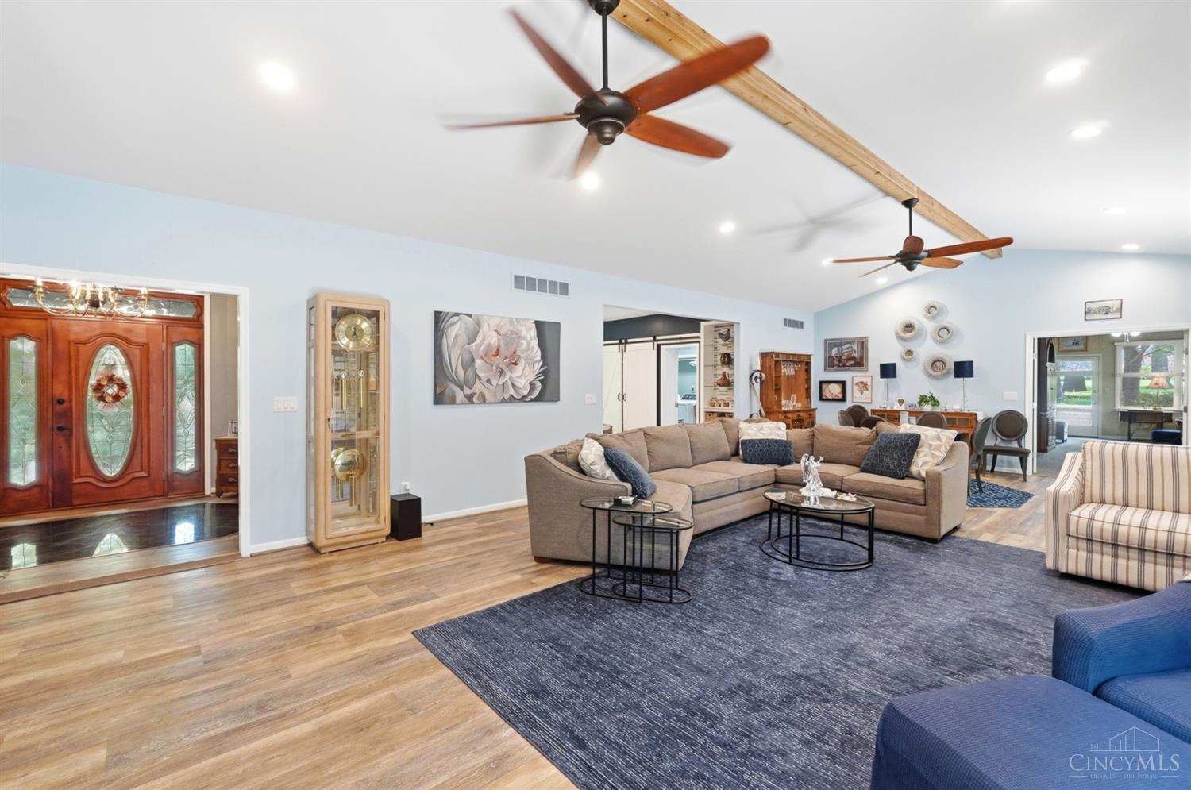
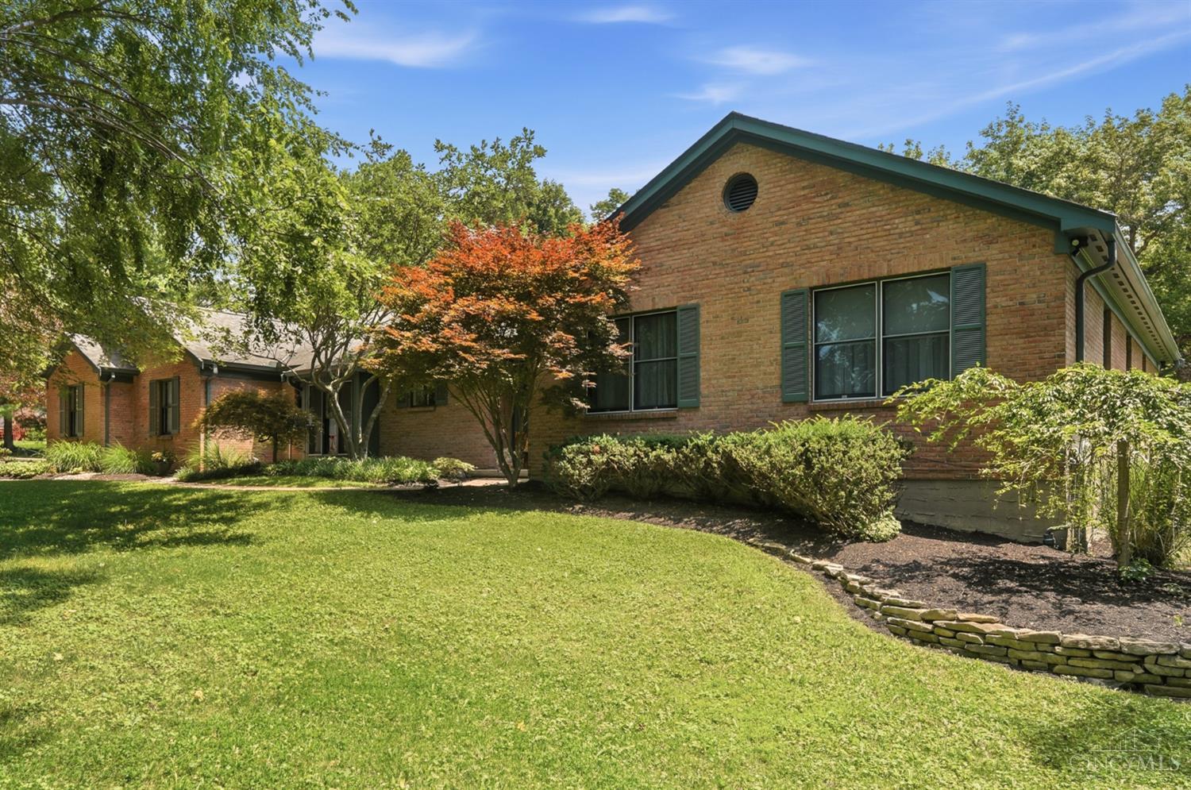
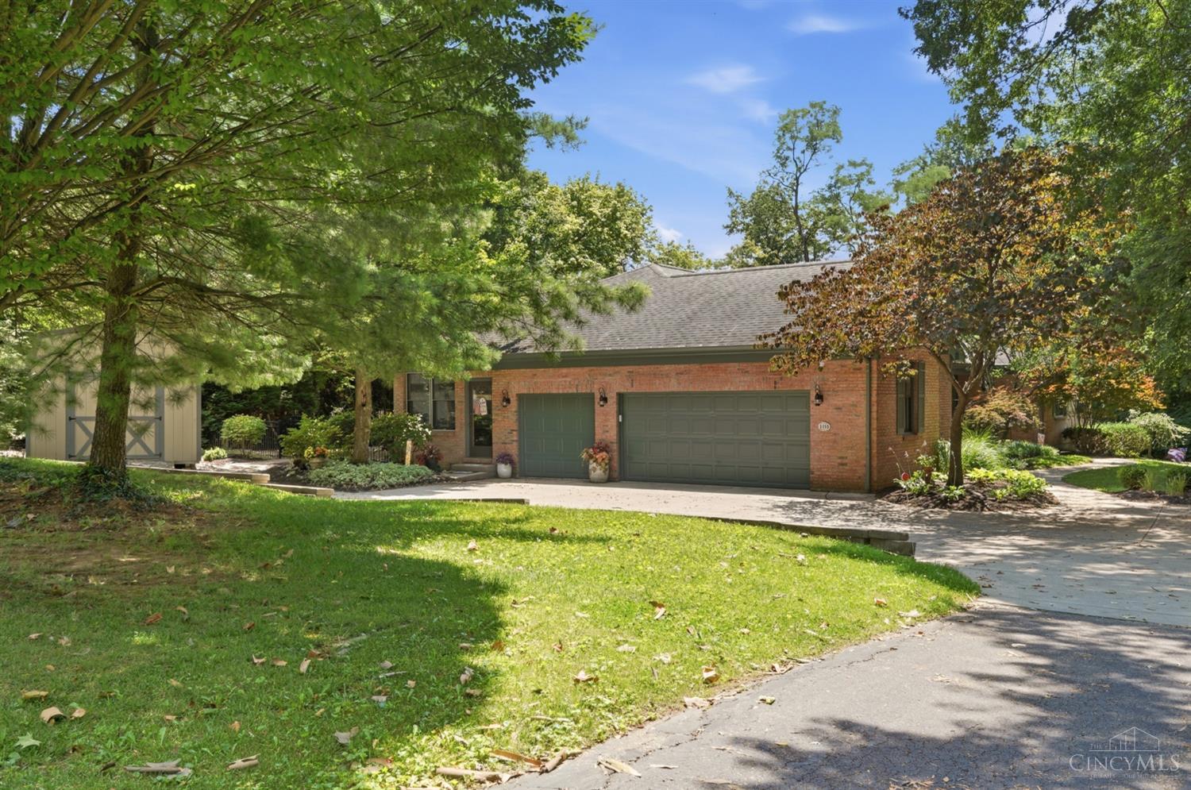
Tucked away on a private 0.53-acre lot, this exceptional 4-bedroom, 3.5-bath ranch blends open living spaces, flexible design, and a peaceful wooded setting. Open great room with soaring vaulted ceiling, exposed beam and stone fireplace flows into the dining area with walkout to the scenic paver patio surrounded by mature trees. Updated eat-in kitchen with large counter bar is perfect for entertaining, while the bright four-season sunroom is an ideal place to relax year-round. Spacious primary suite features an adjoining full bath and walk-in closet. Convenient first-floor laundry. Finished walkout lower level features a large family room, full bath, plus two versatile bonus rooms ideal for a home office, craft room, fitness space or hobbies. Oversized 3-car garage completes this outstanding home.

Save
Ask
Tour
Hide
Share
Listing Snapshot
Price 
$649,900
Days On Site 
1 Day
Bedrooms 
4
Inside Area (SqFt) 
4,348 sqft
Total Baths 
4
Full Baths 
3
Partial Baths 
1
Lot Size 
0.528 Acres
Year Built 
1993
MLS® Number 
1886618
Status 
Active
Property Tax 
N/A
HOA/Condo/Coop Fees 
N/A
Sq Ft Source 
N/A
Friends & Family
Recent Activity
21 hours agoListing updated with changes from the MLS®
yesterdayListing first seen on site
General Features
Acres 
0.528
Garage 
Yes
Garage Spaces 
3
Levels 
One
Parking 
OversizedDriveway
Property Sub Type 
Single Family Residence
Sewer 
Septic TankAerobic Septic
Style 
Ranch
Utilities 
Natural Gas AvailableCable Available
Water Source 
Public
Zoning 
Residential
Interior Features
Appliances 
DisposalRangeOvenHumidifierGas Water HeaterDishwasherMicrowaveRefrigerator
Basement 
FinishedWalk-Out AccessSump PumpFull
Cooling 
Ceiling Fan(s)Central Air
Fireplace 
Yes
Fireplace Features 
Great RoomStoneGas
Fireplaces 
1
Heating 
Natural GasForced Air
Interior 
Cathedral Ceiling(s)Eat-in KitchenPantryWalk-In Closet(s)
Window Features 
Skylight(s)
Bathroom 1 
Level - First
Bathroom 2 
Level - First
Bathroom 3 
Level - Lower
Bathroom 4 
Level - First
Bedroom 2 
Dimensions - 13 x 11Level - FirstArea - 143
Bedroom 3 
Dimensions - 13 x 15Level - FirstArea - 195
Bedroom 4 
Dimensions - 15 x 14Level - FirstArea - 210
Dining Room 
Dimensions - 15 x 19Level - FirstArea - 285
Entry Room 
Level - FirstArea - 108
Family Room 
Dimensions - 31 x 23Level - LowerArea - 713
Great Room 
Level - First
Kitchen 
Dimensions - 21 x 13Area - 273
LaundryRoom 
Dimensions - 6 x 12Level - FirstArea - 72
Living Room 
Dimensions - 25 x 11Area - 275
Master Bedroom 
Dimensions - 18 x 18Level - FirstArea - 324
RecreationRoom 
Dimensions - 12 x 23Level - LowerArea - 276
StudyLibDen 
Dimensions - 13 x 16Level - LowerArea - 208
Save
Ask
Tour
Hide
Share
Exterior Features
Construction Details 
Brick
Lot Features 
Wooded
Patio And Porch 
Patio
Roof 
Shingle
Windows/Doors 
Skylight(s)
Community Features
MLS Area 
Hamilton-W09
School District 
Northwest Local SD
Schools
School District
Northwest Local SD
Elementary School
Unknown
Middle School
Unknown
High School
Unknown
Listing courtesy of Ronald Bisher of Coldwell Banker Realty


Listing information is provided by Participants of the Cincy MLS. IDX information is provided exclusively for personal, non-commercial use, and may not be used for any purpose other than to identify prospective properties consumers may be interested in purchasing. Information is deemed reliable but not guaranteed. Copyright 2026, Cincy MLS.
Last checked: 2026-07-15 08:46 PM UTC

Neighborhood & Commute
Source: Walkscore
Save
Ask
Tour
Hide
Share