Save
Ask
Tour
Hide
Share
$650,000
New Listing

3841 Kilbourne Avenue
Cincinnati, OH 45209

For Sale|Single Family Residence|Active
5
Beds
3
Total Baths
2
Full Baths
1
Partial Bath
3,007
SqFt
$216
/SqFt
1948
Built
County:
Hamilton
Listing courtesy of Liz Lemon of Comey & Shepherd

Due to the health concerns created by Coronavirus we are offering personal 1-1 online video walkthough tours where possible.
3841 Kilbourne Avenue3841 Kilbourne Avenue3841 Kilbourne Avenue3841 Kilbourne Avenue
Save
Ask
Tour
Hide
Share

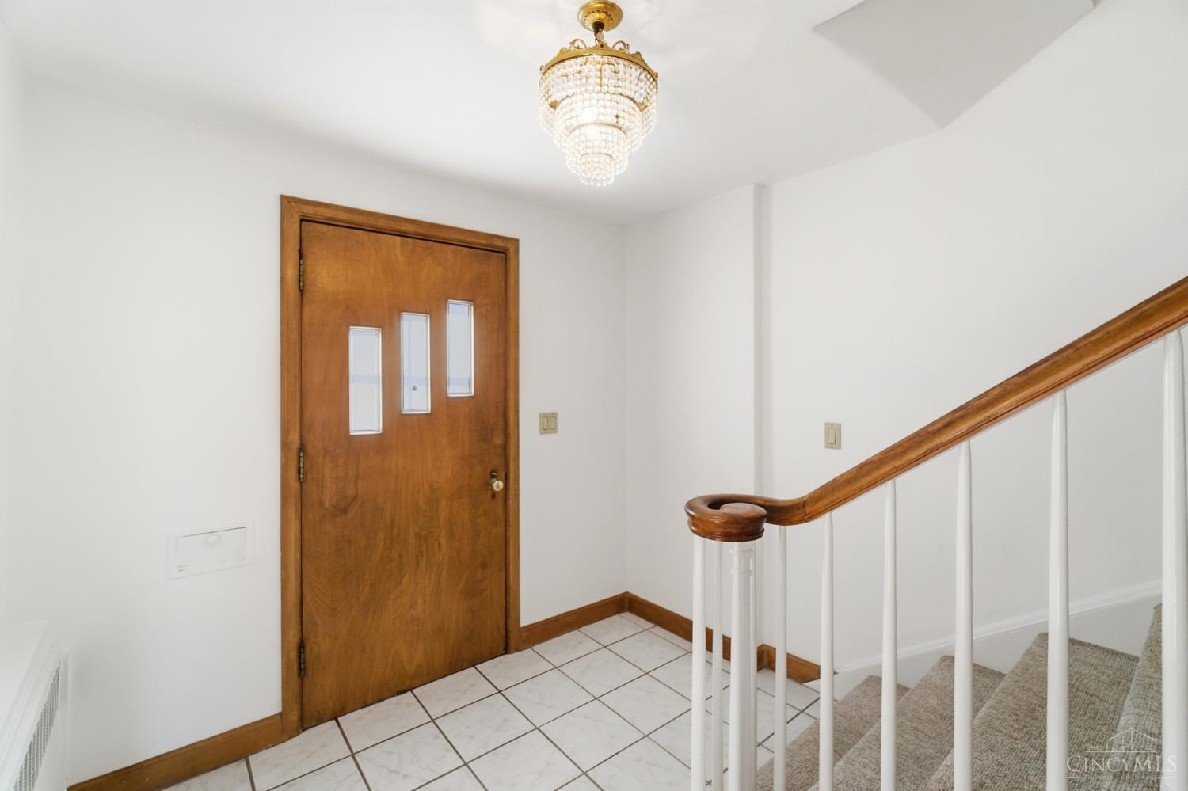
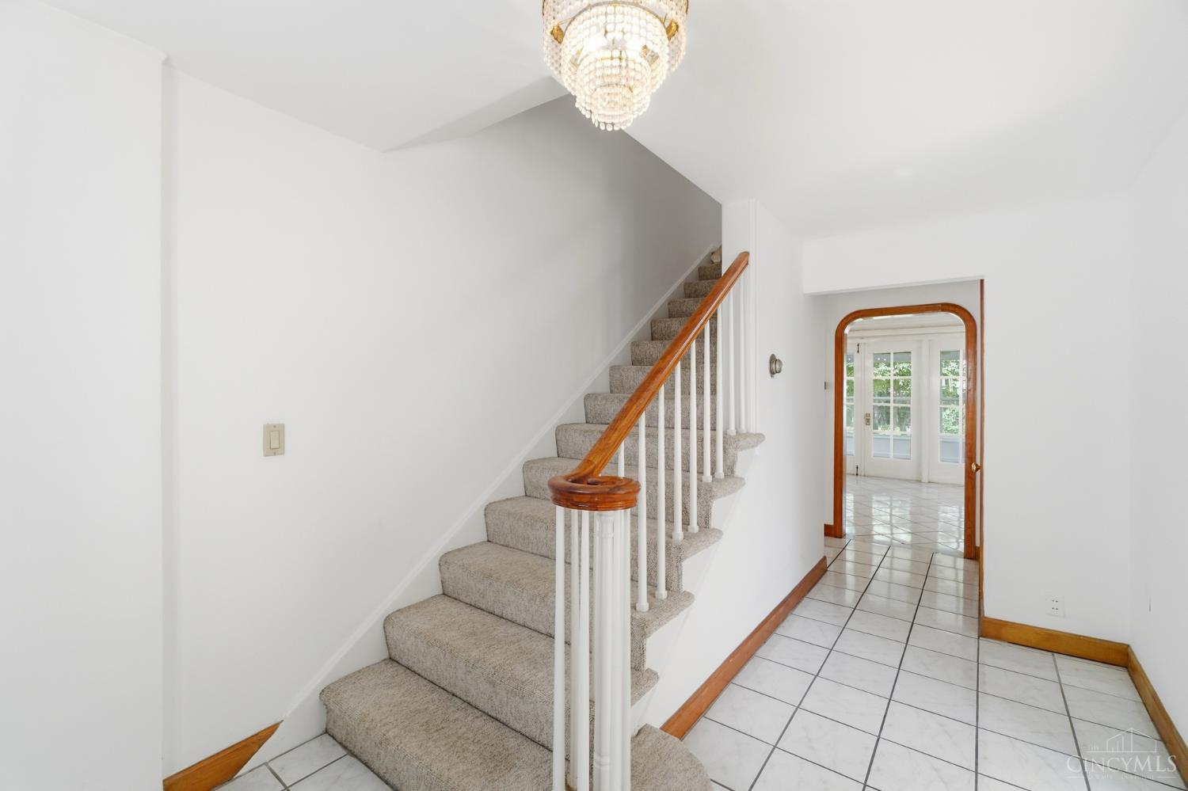
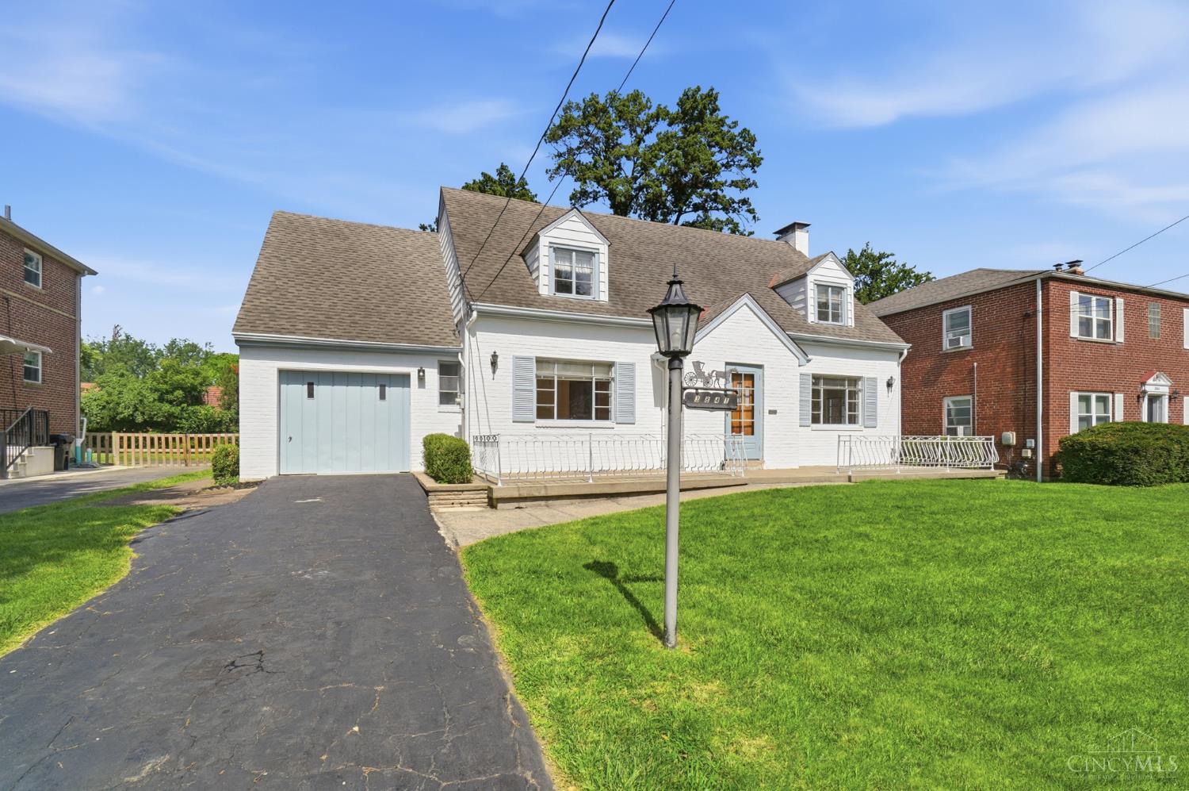
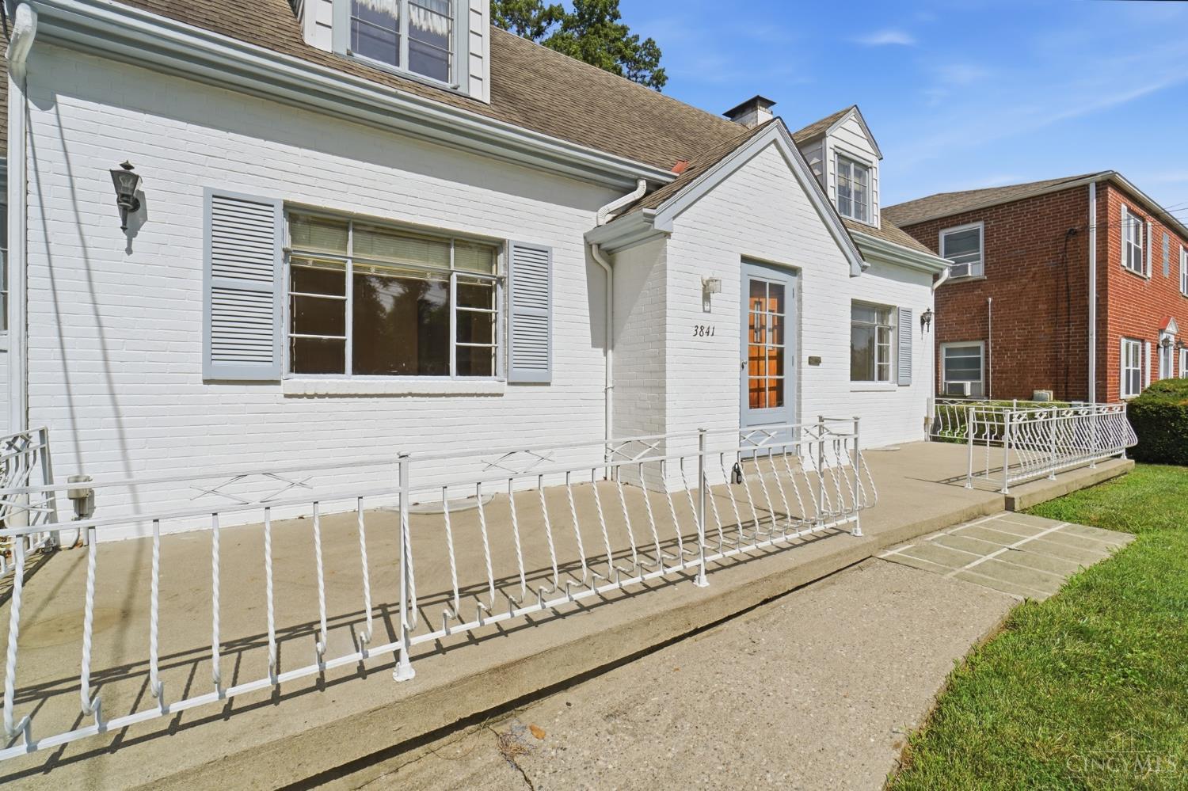
Offered outside the family for the 1st time in over 50 yrs! This charming 5BR, 2.5BA white brick Cape Cod is far more spacious than it appears & is ideally located just a pathway from Hyde Park Plaza & Oakley Rec Center. The light-filled Living Rm features curved wood doorways & well-preserved HDWD floors & flows seamlessly into the generous Dining Rm w/ French doors & walkout. The 1st flr also offers a BR/Office, an 11x15 screened porch & an extra-long one-car garage w/ space for tools (the closet once housed wine barrels!) Upstairs, a cozy sitting room off the Primary is perfect for relaxing, or could become a walk-in closet or ensuite bath. The LL bar & 2nd cooking area hosted countless family gatherings. Outside, enjoy a flat backyard w/fruit and fig trees, plus an oversized shed ideal for workshop or gardening equipment. Ready for its next chapter--& yours!

Save
Ask
Tour
Hide
Share
Listing Snapshot
Price 
$650,000
Days On Site 
0 Days
Bedrooms 
5
Inside Area (SqFt) 
3,007 sqft
Total Baths 
3
Full Baths 
2
Partial Baths 
1
Lot Size 
0.232 Acres
Year Built 
1948
MLS® Number 
1886624
Status 
Active
Property Tax 
N/A
HOA/Condo/Coop Fees 
N/A
Sq Ft Source 
N/A
Friends & Family
Recent Activity
4 hours agoListing updated with changes from the MLS®
5 hours agoListing first seen on site
General Features
Acres 
0.232
Foundation 
Block
Garage 
Yes
Garage Spaces 
1
Levels 
One and One Half
Parking 
Off StreetDriveway
Property Sub Type 
Single Family Residence
Sewer 
Public Sewer
Style 
Cape Cod
Utilities 
Natural Gas Available
Water Source 
Public
Zoning 
Residential
Interior Features
Appliances 
RangeOvenGas Water HeaterMicrowaveRefrigerator
Basement 
Partially FinishedWalk-Out AccessFull
Cooling 
Ceiling Fan(s)Central Air
Fireplace 
Yes
Fireplace Features 
Wood BurningLiving Room
Fireplaces 
1
Heating 
Hot Water
Interior 
Crown Molding
Window Features 
Storm Window(s)
Bathroom 1 
Level - Second
Bathroom 2 
Level - First
Bathroom 3 
Level - Lower
Bedroom 2 
Dimensions - 9 x 19Level - SecondArea - 171
Bedroom 3 
Dimensions - 10 x 14Level - SecondArea - 140
Bedroom 4 
Dimensions - 10 x 13Level - SecondArea - 130
Bedroom 5 
Dimensions - 11 x 11Level - FirstArea - 121
Dining Room 
Dimensions - 11 x 14Level - FirstArea - 154
Entry Room 
Level - FirstArea - 75
Kitchen 
Dimensions - 11 x 10Area - 110
LaundryRoom 
Dimensions - 16 x 13Level - LowerArea - 208
Living Room 
Dimensions - 26 x 13Area - 338
Master Bedroom 
Dimensions - 12 x 14Level - SecondArea - 168
RecreationRoom 
Dimensions - 14 x 26Level - LowerArea - 364
StudyLibDen 
Dimensions - 16 x 11Level - SecondArea - 176
Save
Ask
Tour
Hide
Share
Exterior Features
Construction Details 
Brick
Exterior 
Other
Fencing 
Wire
Other Structures 
Shed(s)
Patio And Porch 
Porch
Roof 
Shingle
Windows/Doors 
Storm Window(s)
Community Features
MLS Area 
Hamilton-E04
School District 
Cincinnati City SD
Township 
Cincinnati City
Schools
School District
Cincinnati City SD
Elementary School
Unknown
Middle School
Unknown
High School
Unknown
Listing courtesy of Liz Lemon of Comey & Shepherd


Listing information is provided by Participants of the Cincy MLS. IDX information is provided exclusively for personal, non-commercial use, and may not be used for any purpose other than to identify prospective properties consumers may be interested in purchasing. Information is deemed reliable but not guaranteed. Copyright 2026, Cincy MLS.
Last checked: 2026-07-14 12:15 AM UTC

Neighborhood & Commute
Source: Walkscore
Save
Ask
Tour
Hide
Share