
Save
Ask
Tour
Hide
$375,000
New Listing
741 Woodfield DriveCincinnati, OH 45231
For Sale|Single Family Residence|Active
4
Beds
4
Total Baths
2
Full Baths
2
Partial Baths
3,898
SqFt
$96
/SqFt
1970
Built
County:
Hamilton
Listing courtesy of Sue Miller of Comey & Shepherd
Due to the health concerns created by Coronavirus we are offering personal 1-1 online video walkthough tours where possible.
Save
Ask
Tour
Hide
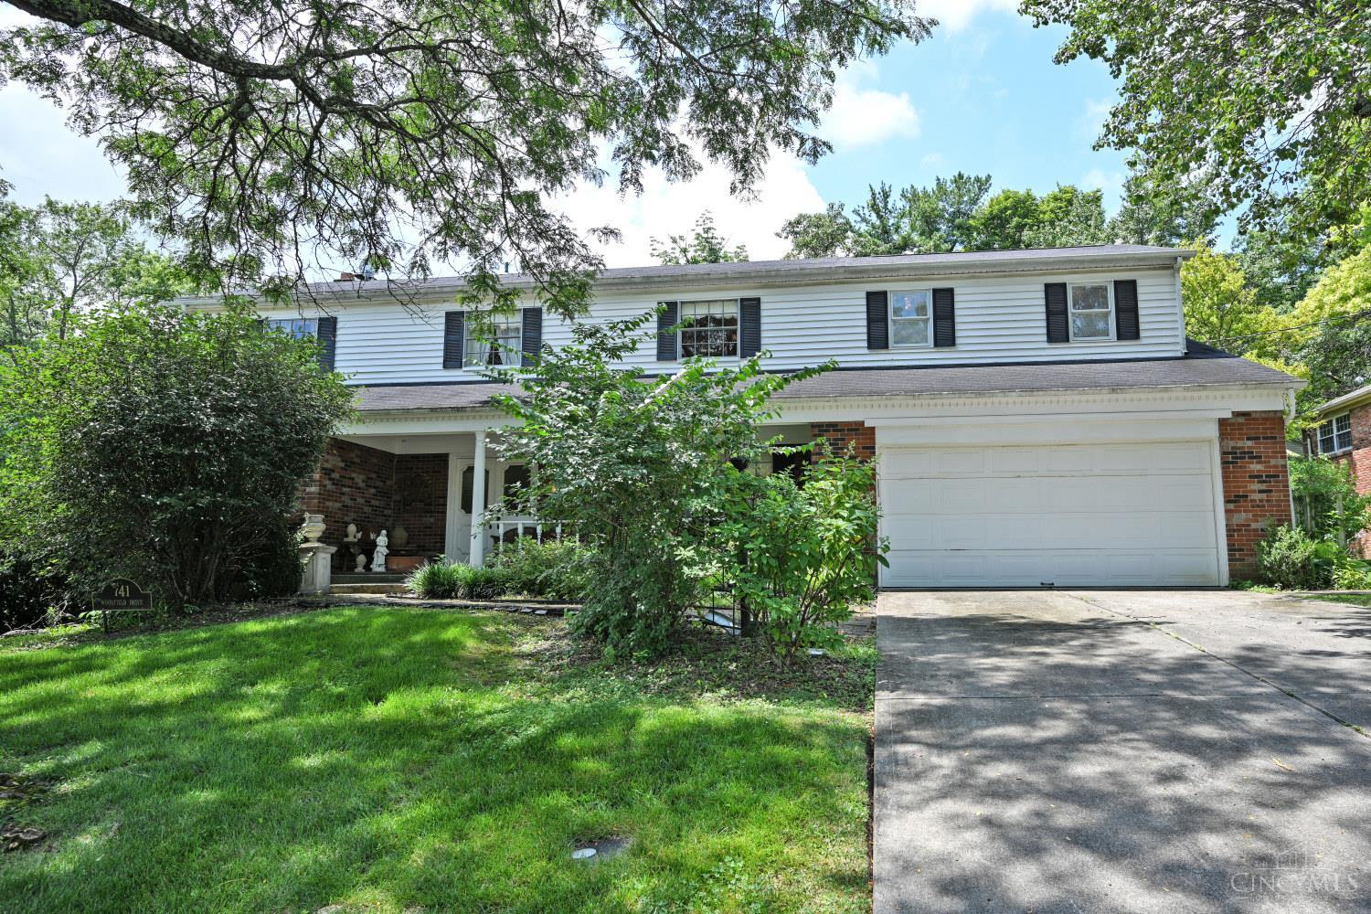
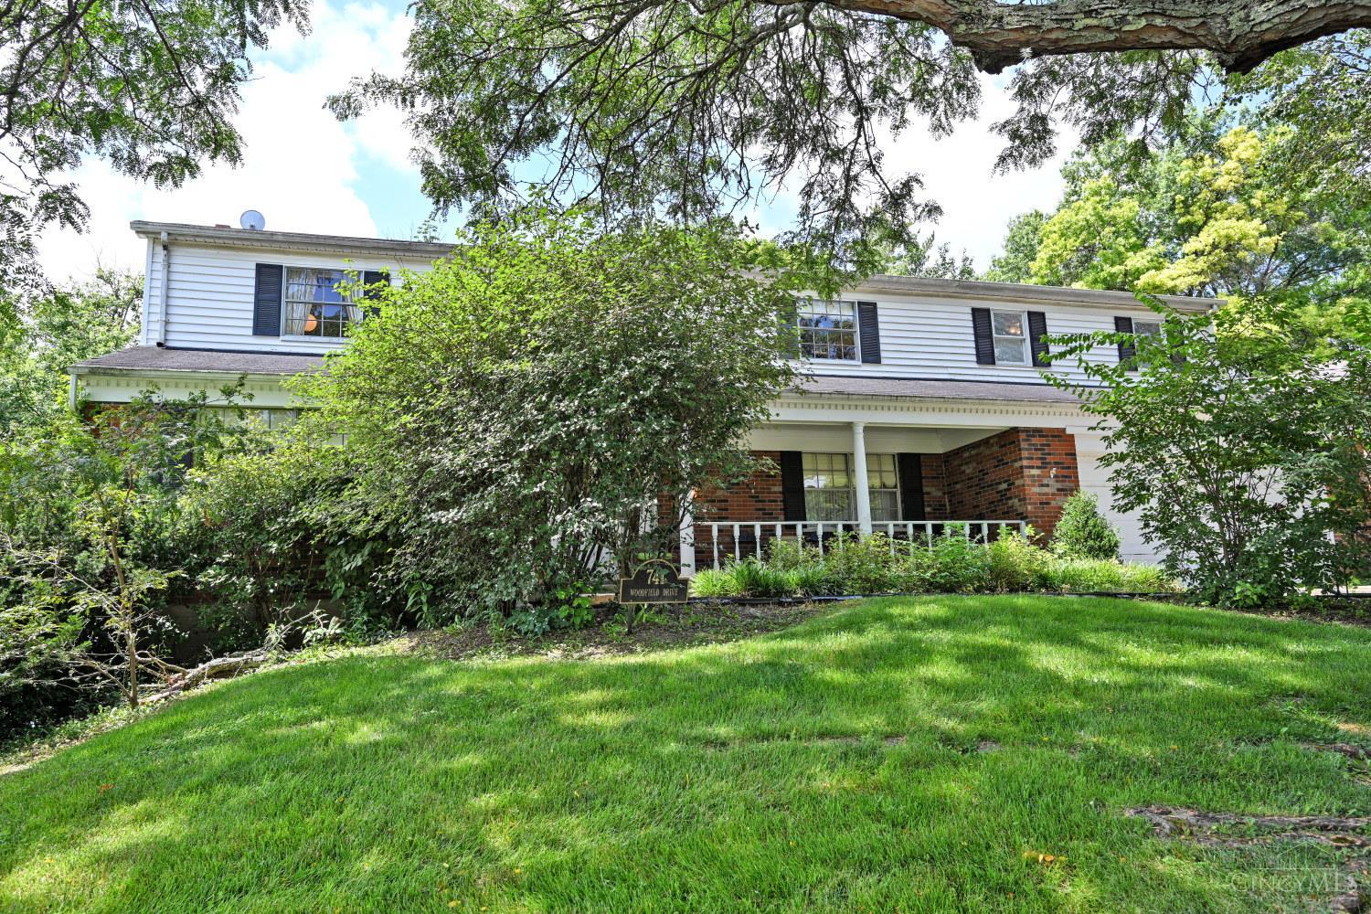
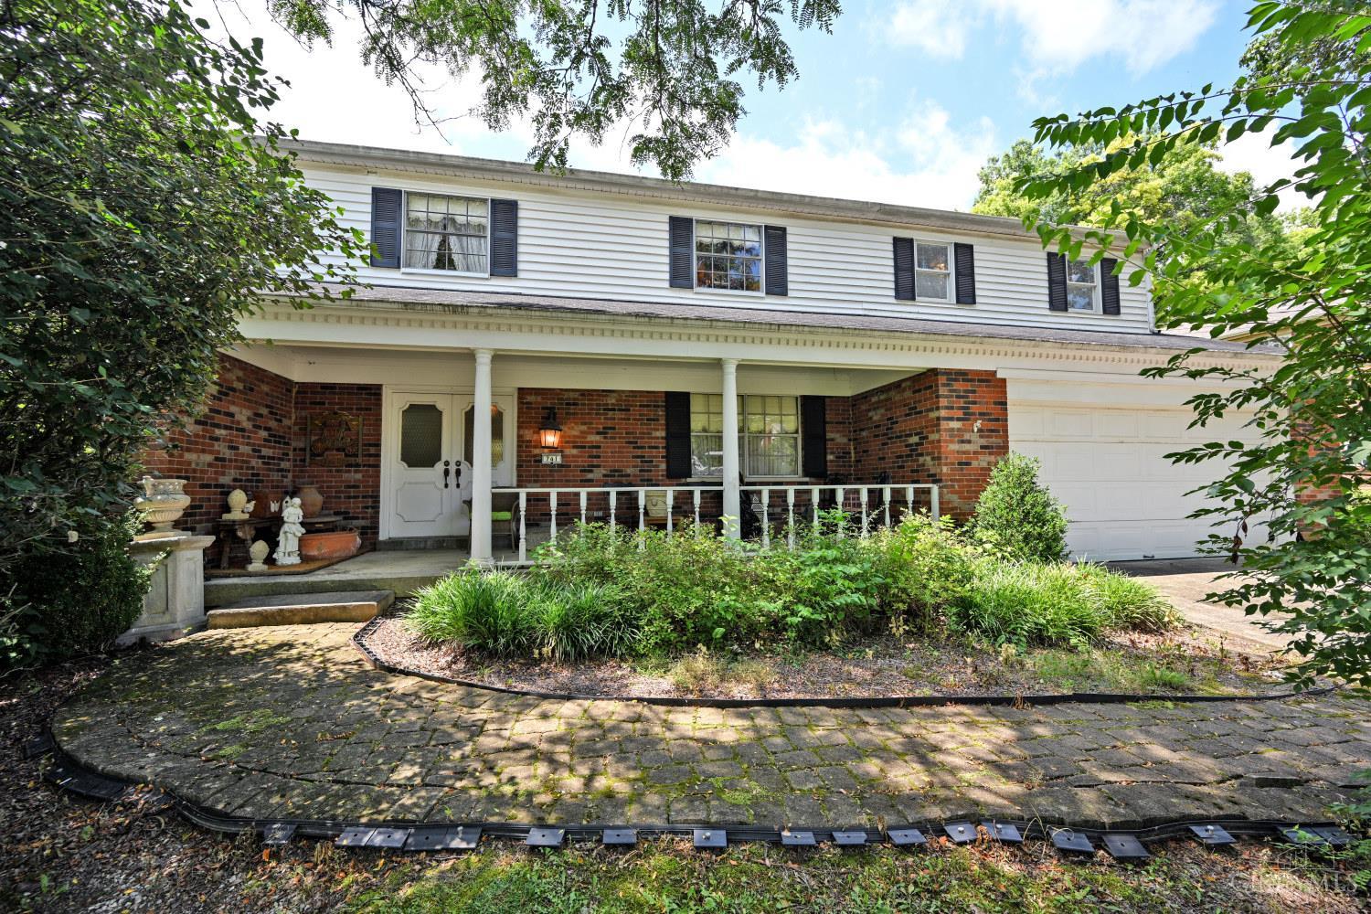
One of a kind 2 story home featuring a spacious sun filled sunroom addition that walks out to a private backyard. The incredible primary suite addition offers a luxurious retreat with a walk in closet, dressing area and versatile space perfect for a home office, nursery, or sitting room. Convenient second floor laundry completes the primary suite. Home is staged for estate sale happening July 31, Aug 1 & 2. Opportunities like this are few and far between in this neighborhood.
Save
Ask
Tour
Hide
Listing Snapshot
Price
$375,000
Days On Site
0 Days
Bedrooms
4
Inside Area (SqFt)
3,898 sqft
Total Baths
4
Full Baths
2
Partial Baths
2
Lot Size
0.317 Acres
Year Built
1970
MLS® Number
1886628
Status
Active
Property Tax
N/A
HOA/Condo/Coop Fees
N/A
Sq Ft Source
N/A
Friends & Family
Recent Activity
| 5 hours ago | Listing updated with changes from the MLS® | |
| 5 hours ago | Listing first seen on site |
General Features
Acres
0.317
Cross Street
Millbrook
Garage
Yes
Garage Spaces
2
Levels
Two
Parking
OversizedGarage Door OpenerDriveway
Property Sub Type
Single Family Residence
Security
Smoke Detector(s)
Sewer
Public Sewer
Style
Traditional
Utilities
Natural Gas AvailableCable Available
Water Source
Public
Zoning
Residential
Interior Features
Appliances
RangeOvenGas Water HeaterDishwasherDryerRefrigeratorWasher
Basement
FinishedFull
Cooling
Central Air
Fireplace
Yes
Fireplace Features
MasonryWood BurningFamily Room
Fireplaces
1
Heating
Natural GasForced Air
Interior
Vaulted Ceiling(s)Eat-in KitchenPantryWalk-In Closet(s)
Window Features
Skylight(s)
Bathroom 1
Level - Second
Bathroom 2
Level - Second
Bathroom 3
Level - First
Bathroom 4
Level - Lower
Bedroom 2
Dimensions - 14 x 11Level - SecondArea - 154
Bedroom 3
Dimensions - 14 x 11Level - SecondArea - 154
Bedroom 4
Dimensions - 12 x 11Level - SecondArea - 132
Dining Room
Dimensions - 13 x 12Level - FirstArea - 156
Entry Room
Level - FirstArea - 117
Family Room
Dimensions - 23 x 13Level - FirstArea - 299
Kitchen
Dimensions - 16 x 13Area - 208
LaundryRoom
Dimensions - 12 x 8Level - SecondArea - 96
Living Room
Dimensions - 20 x 14Area - 280
Master Bedroom
Dimensions - 18 x 13Level - SecondArea - 234
RecreationRoom
Dimensions - 32 x 22Level - LowerArea - 704
Save
Ask
Tour
Hide
Exterior Features
Construction Details
Aluminum SidingBrick
Lot Features
Cul-De-Sac
Patio And Porch
PatioPorch
Roof
Shingle
View
Trees/Woods
Waterview
Trees/Woods
Windows/Doors
Skylight(s)
Community Features
MLS Area
Hamilton-W02
School District
Winton Woods City SD
Township
Springfield Twp
Schools
School District
Winton Woods City SD
Elementary School
Unknown
Middle School
Unknown
High School
Unknown
Listing courtesy of Sue Miller of Comey & Shepherd

Listing information is provided by Participants of the Cincy MLS. IDX information is provided exclusively for personal, non-commercial use, and may not be used for any purpose other than to identify prospective properties consumers may be interested in purchasing. Information is deemed reliable but not guaranteed. Copyright 2026, Cincy MLS.
Last checked: 2026-07-14 12:15 AM UTC
Listing information is provided by Participants of the Cincy MLS. IDX information is provided exclusively for personal, non-commercial use, and may not be used for any purpose other than to identify prospective properties consumers may be interested in purchasing. Information is deemed reliable but not guaranteed. Copyright 2026, Cincy MLS.
Last checked: 2026-07-14 12:15 AM UTC
Neighborhood & Commute
Source: Walkscore
Save
Ask
Tour
Hide