Save
Ask
Tour
Hide
Share
$379,000
1 Day On Site

1008 John Street
Cincinnati, OH 45203

For Sale|Single Family Residence|Active
3
Beds
3
Total Baths
2
Full Baths
1
Partial Bath
1,342
SqFt
$282
/SqFt
1993
Built
County:
Hamilton
Listing courtesy of Michelle Hitchcock of Keller Williams Seven Hills Re

Due to the health concerns created by Coronavirus we are offering personal 1-1 online video walkthough tours where possible.
1008 John Street1008 John Street1008 John Street1008 John Street
Save
Ask
Tour
Hide
Share

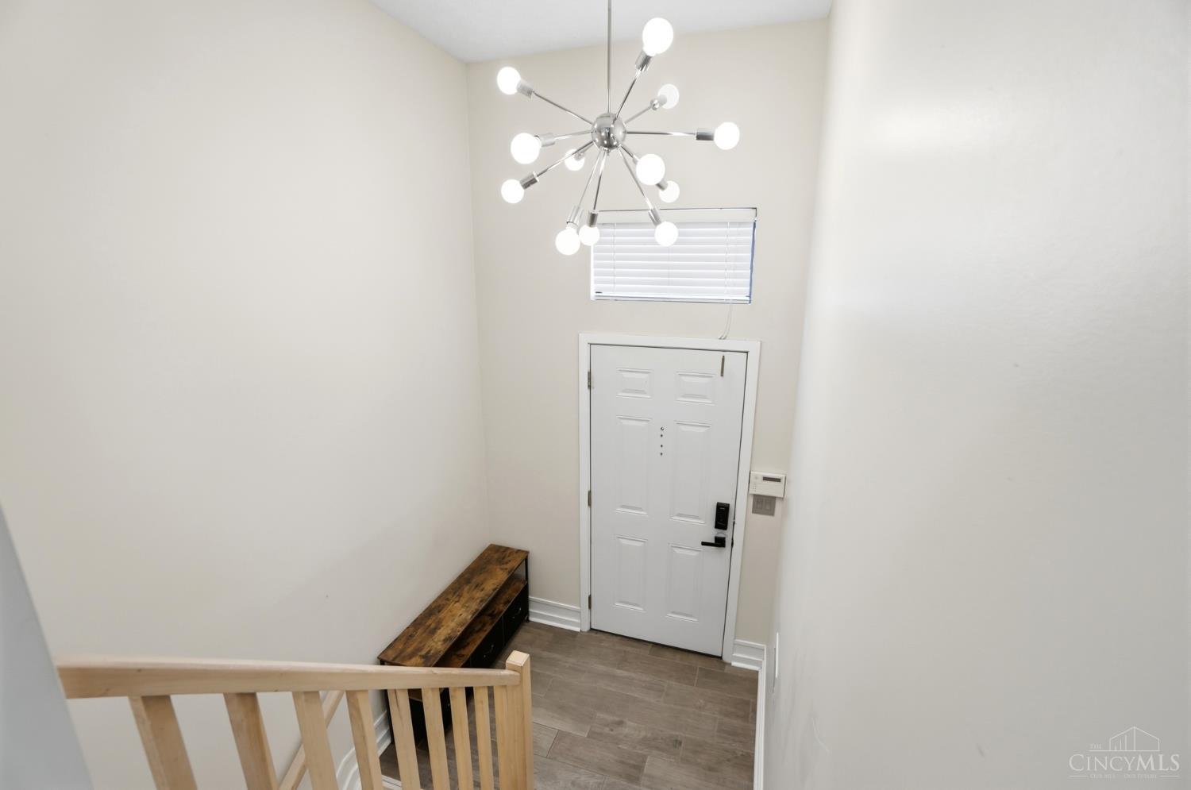
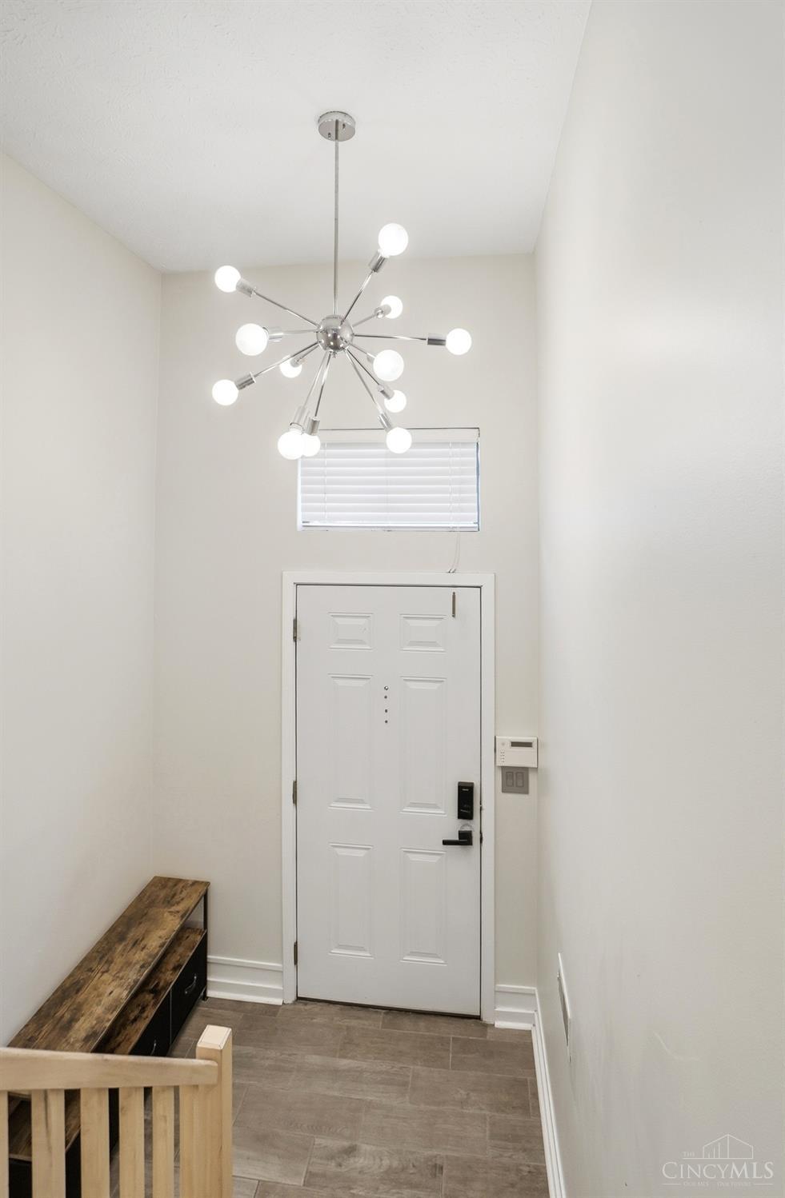
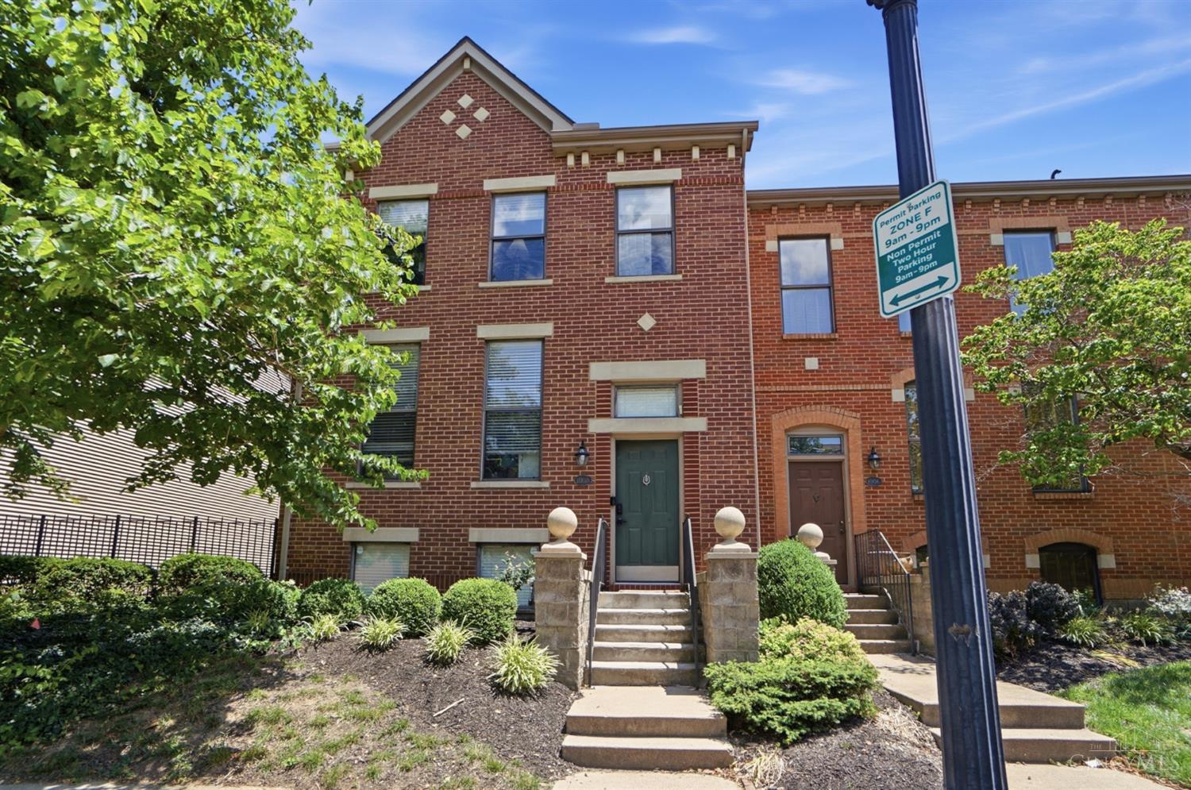
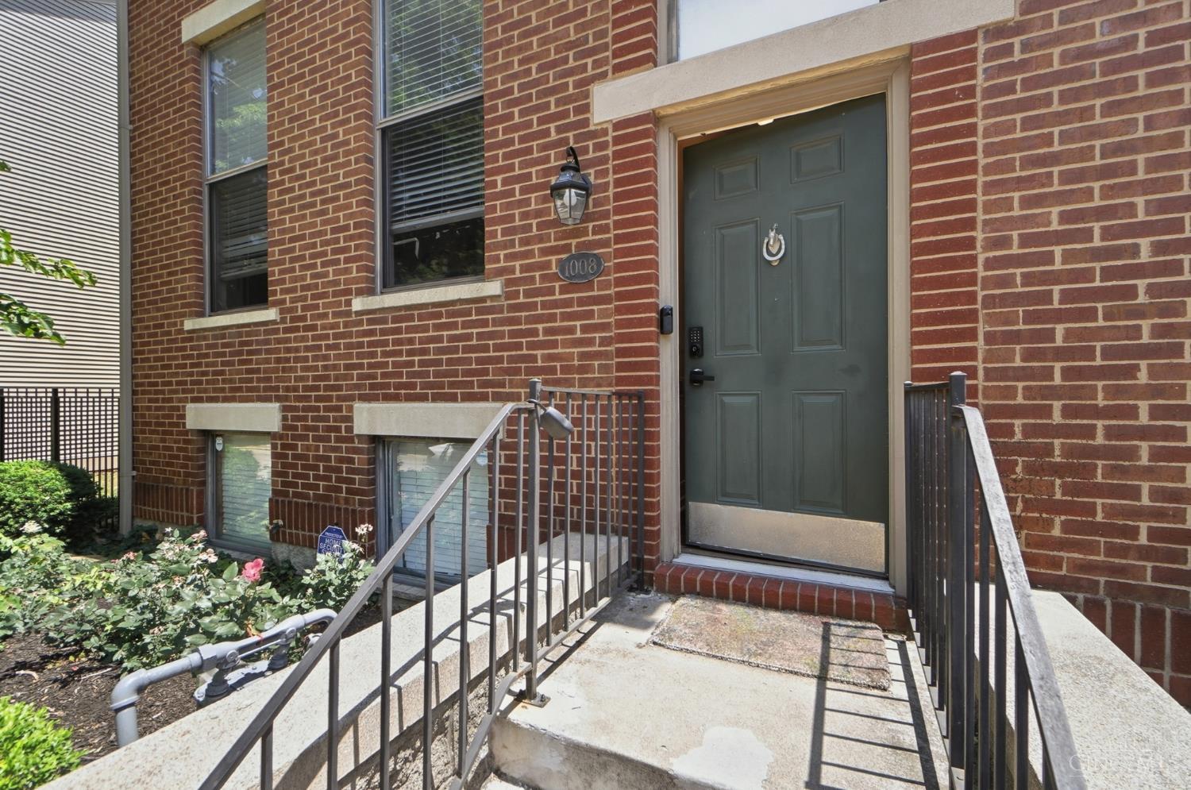
Bright, stylish, and ideally located! This end-unit townhome in the Betts Longworth Historic District offers an open-concept design with cathedral ceilings and plenty of natural light. Featuring 3 bedrooms, 2.5 baths, and a 1-car garage, this home has been thoughtfully updated throughout. The kitchen boasts granite countertops, stainless steel appliances, a tile backsplash (2024), and updated lighting. The finished lower level provides additional living space with a full bath and the flexibility for a 3rd bedroom, office, or study. Enjoy your private deck and all the benefits of low-maintenance city living. Just minutes from downtown, OTR, shopping, dining, and FC Cincinnati stadium. Recent improvements include fresh paint, new carpet, laminate flooring, furnace, A/C, and water heater in 2025. Whether you're catching a game, exploring the city, or relaxing at home, this is the perfect place to enjoy everything Cincinnati has to offer!

Save
Ask
Tour
Hide
Share
Listing Snapshot
Price 
$379,000
Days On Site 
1 Day
Bedrooms 
3
Inside Area (SqFt) 
1,342 sqft
Total Baths 
3
Full Baths 
2
Partial Baths 
1
Lot Size 
0.023 Acres
Year Built 
1993
MLS® Number 
1886640
Status 
Active
Property Tax 
N/A
HOA/Condo/Coop Fees 
$275 monthly
Sq Ft Source 
N/A
Friends & Family
Recent Activity
yesterdayListing updated with changes from the MLS®
yesterdayListing first seen on site
General Features
Acres 
0.023
Garage 
Yes
Garage Spaces 
1
Parking 
Off StreetDriveway
Property Sub Type 
Single Family Residence
Security 
Smoke Detector(s)
Sewer 
Public Sewer
Style 
Other
Utilities 
Natural Gas AvailableCable Available
Water Source 
Public
Zoning 
Residential
Interior Features
Appliances 
RangeOvenGas Water HeaterDishwasherDryerMicrowaveRefrigeratorWasher
Basement 
FinishedWalk-Out AccessPartial
Cooling 
Ceiling Fan(s)Central Air
Heating 
Natural GasForced Air
Interior 
Vaulted Ceiling(s)Walk-In Closet(s)
Window Features 
Insulated Windows
Bathroom 1 
Level - Second
Bathroom 2 
Level - Lower
Bathroom 3 
Level - First
Bedroom 2 
Dimensions - 12 x 9Level - SecondArea - 108
Bedroom 3 
Dimensions - 14 x 10Level - LowerArea - 140
Dining Room 
Dimensions - 18 x 9Level - FirstArea - 162
Entry Room 
Level - FirstArea - 20
Kitchen 
Dimensions - 14 x 7Area - 98
LaundryRoom 
Dimensions - 5 x 3Level - LowerArea - 15
Living Room 
Dimensions - 18 x 16Area - 288
Master Bedroom 
Dimensions - 16 x 13Level - SecondArea - 208
Save
Ask
Tour
Hide
Share
Exterior Features
Construction Details 
BrickVinyl Siding
Patio And Porch 
Deck
Roof 
Shingle
Windows/Doors 
Insulated Windows
Community Features
Association Dues 
275
HOA Fee Frequency 
Monthly
MLS Area 
Hamilton-E01
School District 
Cincinnati City SD
Township 
Cincinnati City
Schools
School District
Cincinnati City SD
Elementary School
Unknown
Middle School
Unknown
High School
Unknown
Listing courtesy of Michelle Hitchcock of Keller Williams Seven Hills Re


Listing information is provided by Participants of the Cincy MLS. IDX information is provided exclusively for personal, non-commercial use, and may not be used for any purpose other than to identify prospective properties consumers may be interested in purchasing. Information is deemed reliable but not guaranteed. Copyright 2026, Cincy MLS.
Last checked: 2026-07-14 08:49 PM UTC

Neighborhood & Commute
Source: Walkscore
Save
Ask
Tour
Hide
Share