Save
Ask
Tour
Hide
Share
$335,000
1 Day On Site

353 W Fourth Street 310
Cincinnati, OH 45202

For Sale|Condominium|Active
2
Beds
2
Total Baths
2
Full Baths
1,114
SqFt
$301
/SqFt
2007
Built
County:
Hamilton
Listing courtesy of Eric Surkamp of Comey & Shepherd

Due to the health concerns created by Coronavirus we are offering personal 1-1 online video walkthough tours where possible.
353 W Fourth Street 310353 W Fourth Street 310353 W Fourth Street 310353 W Fourth Street 310
Save
Ask
Tour
Hide
Share

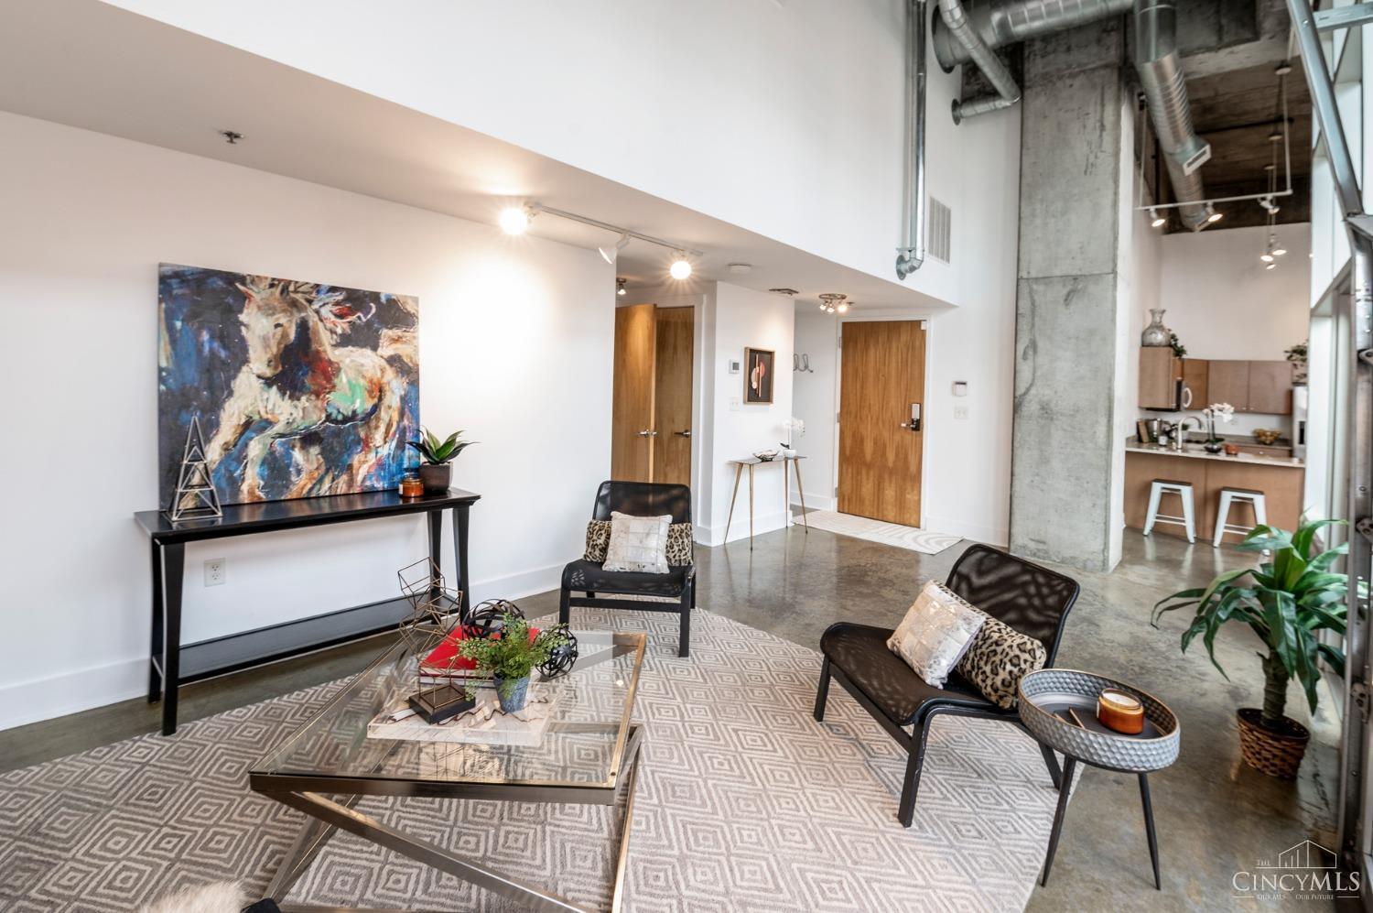
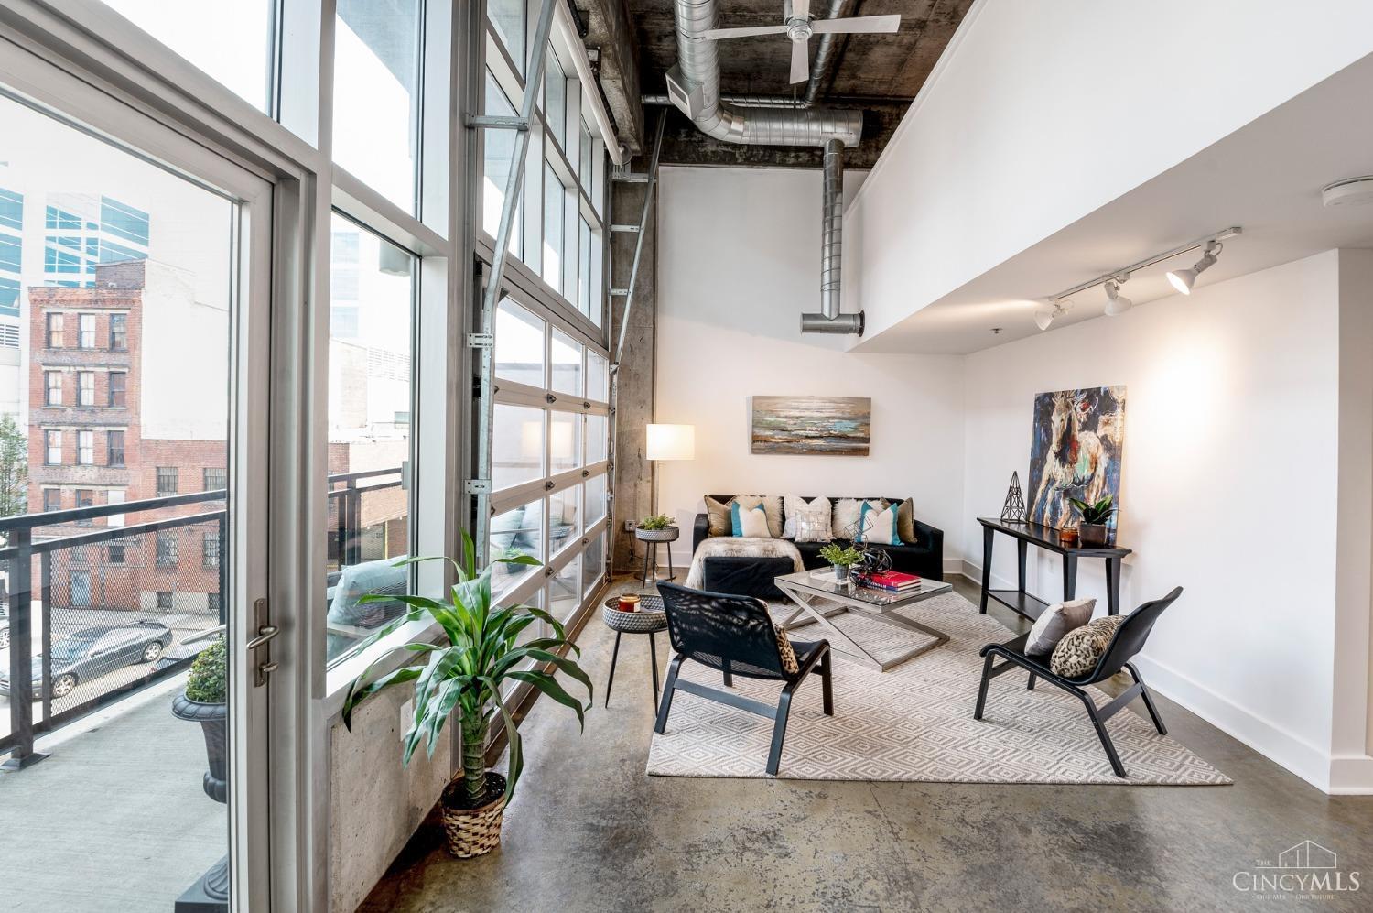
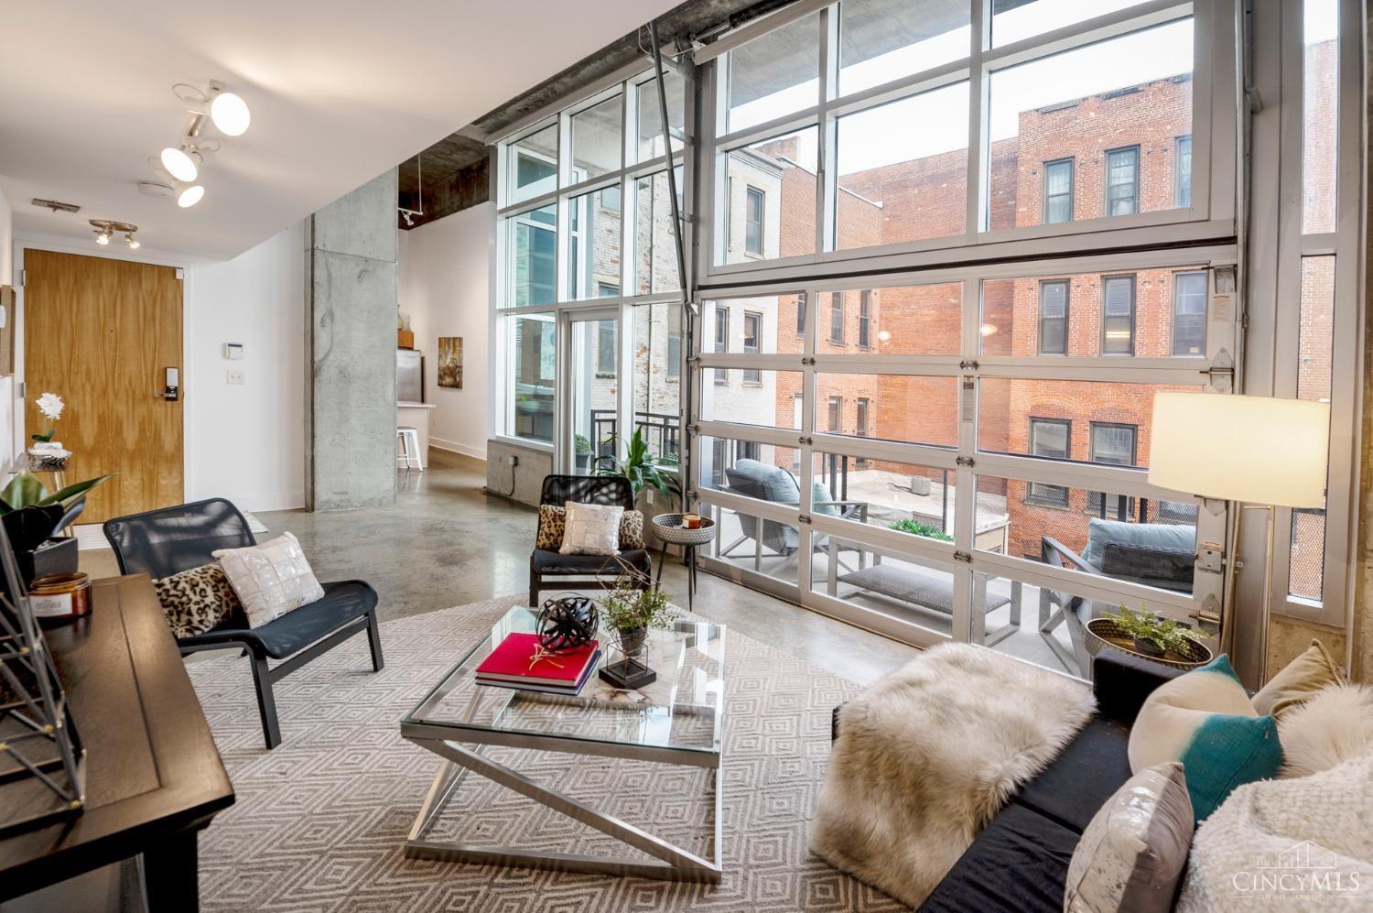
Welcome to this stylish 2-bedroom, 2-bath condo designed for comfortable urban living. This east-facing unit is filled with natural light and features an oversized retractable glass door that opens to a private balcony. The open-concept main level provides an ideal space for everyday living and entertaining, while the upper level offers a private primary suite, creating a comfortable retreat separate from the main living areas. Additional features include an assigned parking space, newer kitchen appliances, and updated bathroom finishes. Combining modern updates and low-maintenance living, this move-in-ready condo is conveniently located in the heart of downtown Cincinnati, moments from Paycor Stadium, Great American Ball Park, The Banks, and a variety of restaurants, shops, and entertainment.

Save
Ask
Tour
Hide
Share
Listing Snapshot
Price 
$335,000
Days On Site 
1 Day
Bedrooms 
2
Inside Area (SqFt) 
1,114 sqft
Total Baths 
2
Full Baths 
2
Partial Baths 
N/A
Lot Size 
0.2965 Acres
Year Built 
2007
MLS® Number 
1886662
Status 
Active
Property Tax 
N/A
HOA/Condo/Coop Fees 
$397 monthly
Sq Ft Source 
N/A
Friends & Family
Recent Activity
yesterdayListing updated with changes from the MLS®
yesterdayListing first seen on site
General Features
Acres 
0.2965
Cross Street 
Central Ave.
Garage 
Yes
Garage Spaces 
1
Levels 
One and One HalfTwo
Number Of Stories 
5
Pets 
Yes
Property Sub Type 
Condominium
Security 
Security System
Sewer 
Public Sewer
Style 
Contemporary/Modern
Utilities 
Natural Gas Available
Water Source 
Public
Zoning 
Residential
Interior Features
Appliances 
DisposalRangeOvenDishwasherDryerGas CooktopMicrowaveRefrigeratorWasher
Basement 
None
Cooling 
Ceiling Fan(s)Central Air
Heating 
ElectricForced Air
Interior 
ElevatorWalk-In Closet(s)
Window Features 
Insulated Windows
Bathroom 1 
Level - Second
Bathroom 2 
Level - First
Bedroom 2 
Dimensions - 12 x 10Level - FirstArea - 120
Kitchen 
Dimensions - 12 x 9Area - 108
LaundryRoom 
Dimensions - 4 x 3Level - FirstArea - 12
Living Room 
Dimensions - 22 x 12Area - 264
Master Bedroom 
Dimensions - 16 x 12Level - SecondArea - 192
Save
Ask
Tour
Hide
Share
Exterior Features
Construction Details 
Other
Exterior 
Balcony
Roof 
Membrane
View 
City
Waterview 
City
Windows/Doors 
Insulated Windows
Community Features
Association Dues 
397
HOA Fee Frequency 
Monthly
MLS Area 
Hamilton-E01
School District 
Cincinnati City SD
Township 
Cincinnati City
Schools
School District
Cincinnati City SD
Elementary School
Unknown
Middle School
Unknown
High School
Unknown
Listing courtesy of Eric Surkamp of Comey & Shepherd


Listing information is provided by Participants of the Cincy MLS. IDX information is provided exclusively for personal, non-commercial use, and may not be used for any purpose other than to identify prospective properties consumers may be interested in purchasing. Information is deemed reliable but not guaranteed. Copyright 2026, Cincy MLS.
Last checked: 2026-07-16 08:54 PM UTC

Neighborhood & Commute
Source: Walkscore
Save
Ask
Tour
Hide
Share