Save
Ask
Tour
Hide
Share
$475,000
2 Days On Site

2716 Minot Avenue
Cincinnati, OH 45209

For Sale|Single Family Residence|Active
5
Beds
3
Total Baths
2
Full Baths
1
Partial Bath
2,002
SqFt
$237
/SqFt
1909
Built
County:
Hamilton
Listing courtesy of Edward Lindenschmidt of Keller Williams Advisors

Due to the health concerns created by Coronavirus we are offering personal 1-1 online video walkthough tours where possible.
Upcoming Open Houses
Due to COVID-19, we recommend you verify Open Houses before attending.
Sat, Jul 18, 11:00 AM - 1:00 PM
2716 Minot Avenue2716 Minot Avenue2716 Minot Avenue2716 Minot Avenue
Save
Ask
Tour
Hide
Share

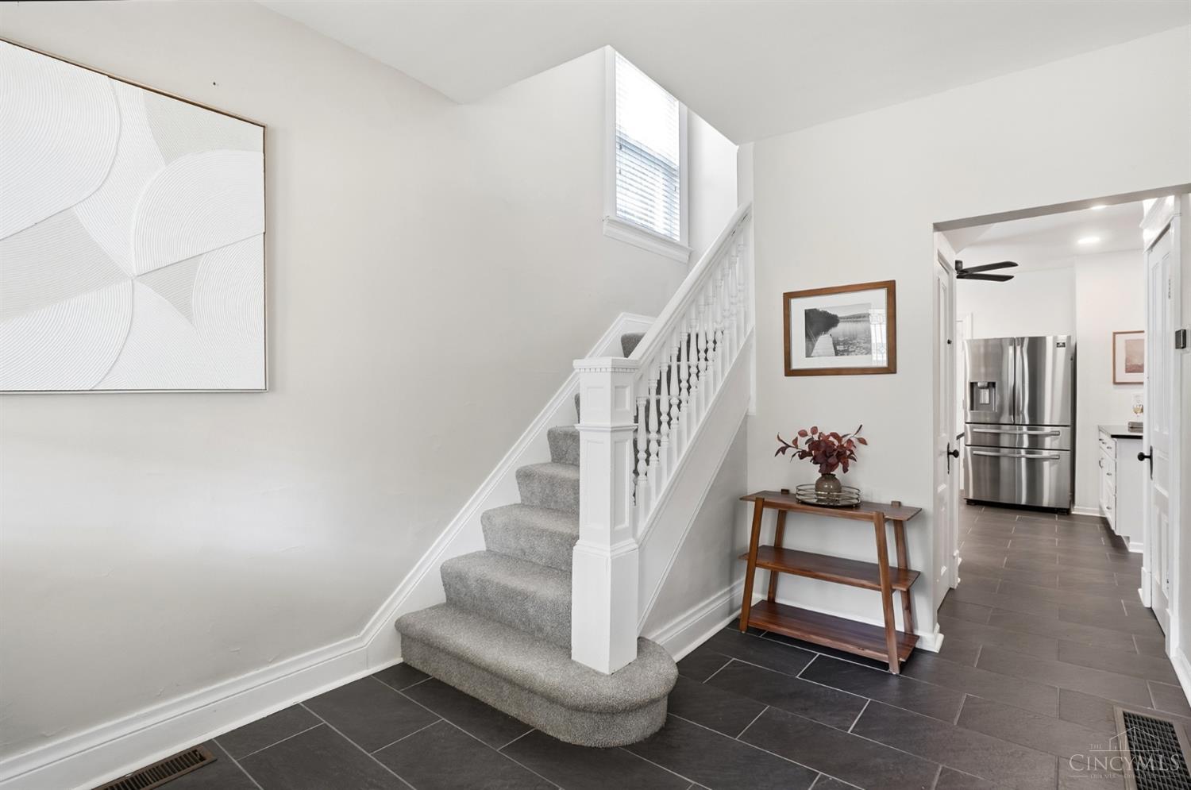
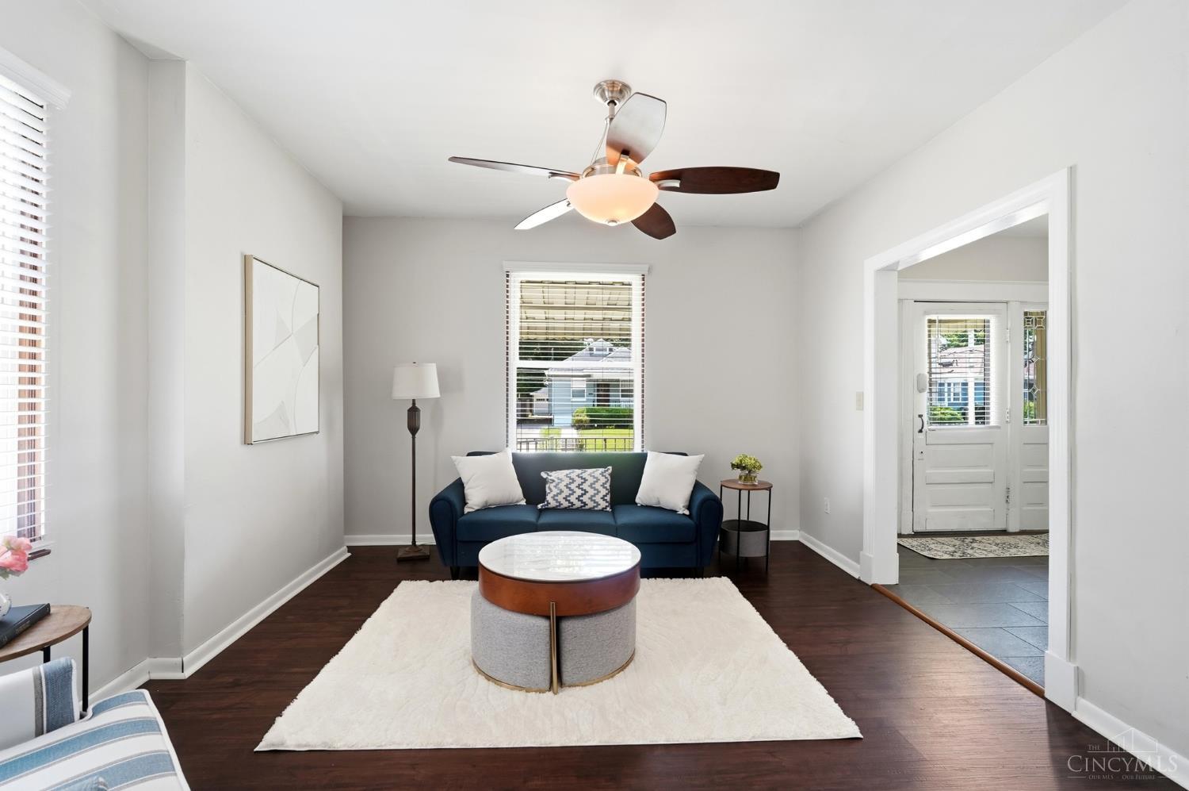
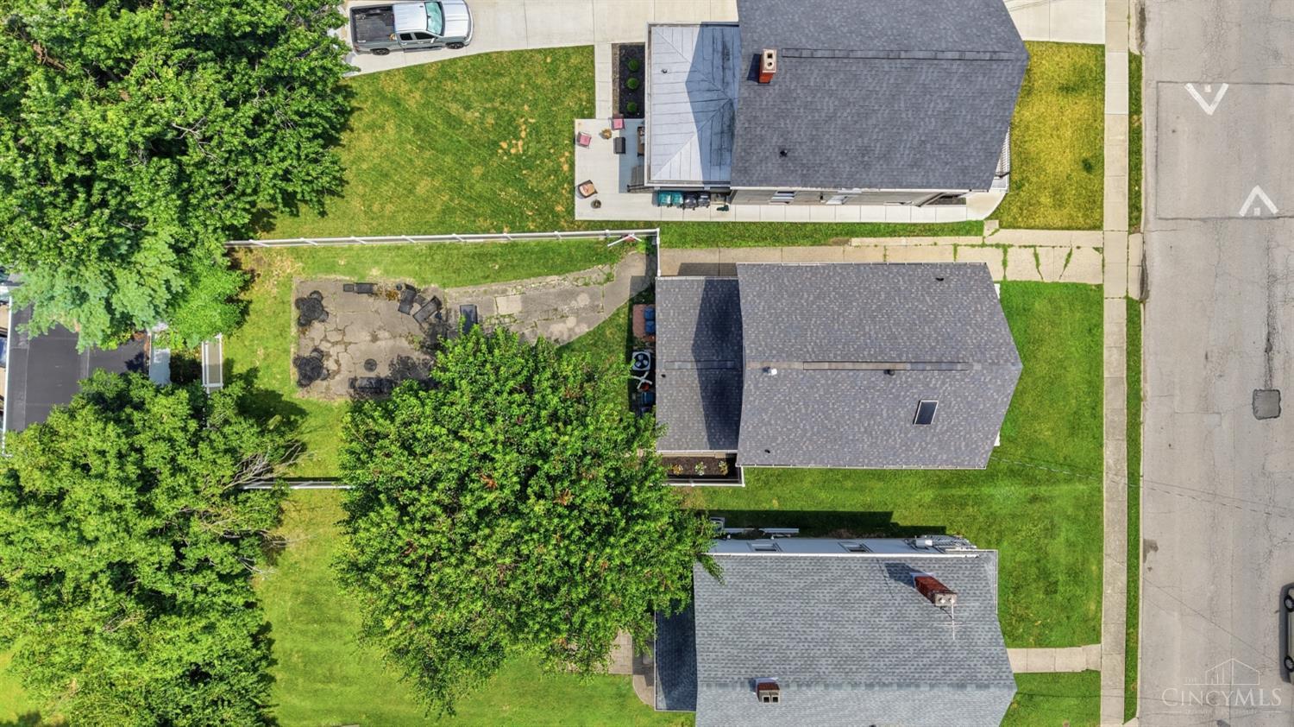
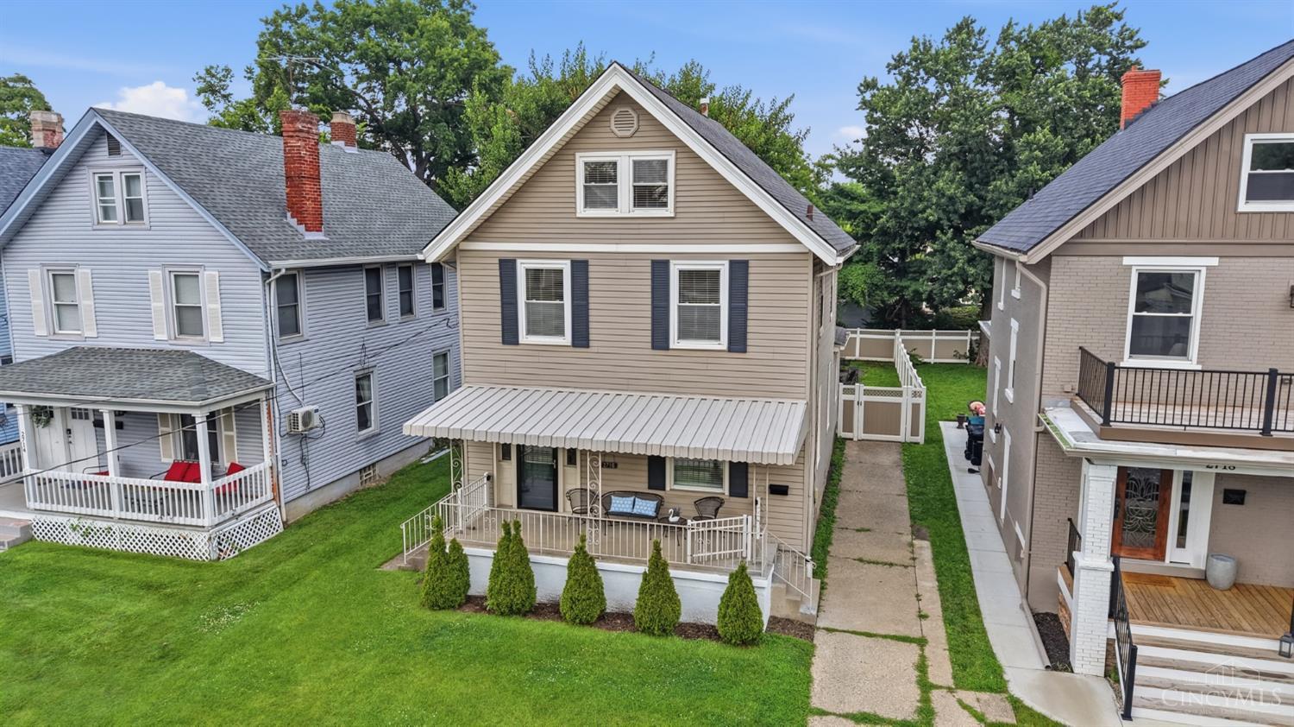
SHOWINGS START THURSDAY - OPEN HOUSE Saturday 7/18 from 11-1pm. Historic character meets move-in-ready comfort in this spacious Oakley home. Offering five bedrooms plus a flexible first-floor office that has previously served as a bedroom, the versatile layout provides abundant space for working from home, hosting guests, or creating rooms tailored to your lifestyle. Nine-foot ceilings enhance the bright, open feel, while the updated kitchen and bathrooms blend modern convenience with timeless charm. Enjoy two full baths, an additional basement half bath, a large welcoming front porch, and an enclosed rear porch overlooking the large, flat backyard. Fully enclosed by a privacy fence, the outdoor space offers exceptional room for entertaining, gardening, recreation, or future enhancements. Ideally located near the shops, dining, and amenities that make up Oakley. Beautifully maintained and ready to enjoy, with plenty of opportunity to personalize and make your own.

Save
Ask
Tour
Hide
Share
Listing Snapshot
Price 
$475,000
Days On Site 
2 Days
Bedrooms 
5
Inside Area (SqFt) 
2,002 sqft
Total Baths 
3
Full Baths 
2
Partial Baths 
1
Lot Size 
0.128 Acres
Year Built 
1909
MLS® Number 
1886663
Status 
Active
Property Tax 
N/A
HOA/Condo/Coop Fees 
N/A
Sq Ft Source 
N/A
Friends & Family
Recent Activity
18 hours agoListing updated with changes from the MLS®
18 hours agoStatus changed to Active
3 days agoListing first seen on site
General Features
Acres 
0.128
Cross Street 
Edwards
Levels 
Three Or More
Parking 
Off StreetDriveway
Property Sub Type 
Single Family Residence
Sewer 
Public Sewer
Style 
Traditional
Utilities 
Natural Gas Available
Water Source 
Public
Interior Features
Appliances 
RangeOvenGas Water HeaterDishwasherMicrowaveRefrigeratorOther
Basement 
UnfinishedFull
Cooling 
Window Unit(s)Ceiling Fan(s)Central Air
Heating 
Natural GasForced Air
Interior 
Other
Bathroom 1 
Level - Second
Bathroom 2 
Level - First
Bathroom 3 
Level - Basement
Bedroom 2 
Dimensions - 14 x 11Level - SecondArea - 154
Bedroom 3 
Dimensions - 11 x 12Level - SecondArea - 132
Bedroom 4 
Dimensions - 12 x 16Level - ThirdArea - 192
Bedroom 5 
Dimensions - 13 x 16Level - ThirdArea - 208
Dining Room 
Dimensions - 14 x 11Level - FirstArea - 154
Entry Room 
Level - FirstArea - 99
Kitchen 
Dimensions - 16 x 11Area - 176
Living Room 
Dimensions - 13 x 13Area - 169
Master Bedroom 
Dimensions - 15 x 11Level - SecondArea - 165
StudyLibDen 
Dimensions - 11 x 12Level - FirstArea - 132
Save
Ask
Tour
Hide
Share
Exterior Features
Construction Details 
Vinyl Siding
Fencing 
Privacy
Patio And Porch 
Porch
Roof 
Shingle
Community Features
MLS Area 
Hamilton-E04
School District 
Cincinnati City SD
Township 
Cincinnati City
Schools
School District
Cincinnati City SD
Elementary School
Unknown
Middle School
Unknown
High School
Unknown
Listing courtesy of Edward Lindenschmidt of Keller Williams Advisors


Listing information is provided by Participants of the Cincy MLS. IDX information is provided exclusively for personal, non-commercial use, and may not be used for any purpose other than to identify prospective properties consumers may be interested in purchasing. Information is deemed reliable but not guaranteed. Copyright 2026, Cincy MLS.
Last checked: 2026-07-16 10:11 PM UTC

Neighborhood & Commute
Source: Walkscore
Save
Ask
Tour
Hide
Share