Save
Ask
Tour
Hide
Share
$279,000
1 Day On Site

5072 Lord Alfred Court
Sharonville, OH 45241

For Sale|Condominium|Active
2
Beds
3
Total Baths
2
Full Baths
1
Partial Bath
1,472
SqFt
$190
/SqFt
1990
Built
County:
Hamilton
Listing courtesy of Susan Welsh of Coldwell Banker Realty

Due to the health concerns created by Coronavirus we are offering personal 1-1 online video walkthough tours where possible.
5072 Lord Alfred Court5072 Lord Alfred Court5072 Lord Alfred Court5072 Lord Alfred Court
Save
Ask
Tour
Hide
Share

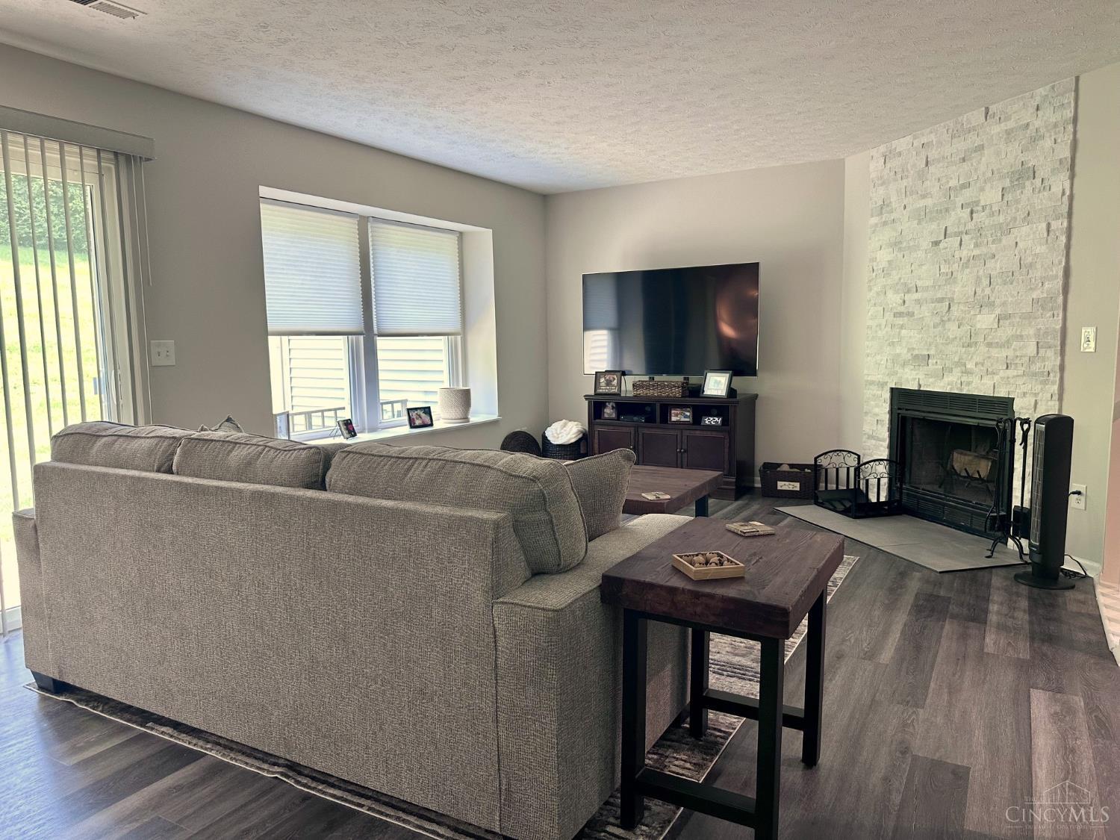
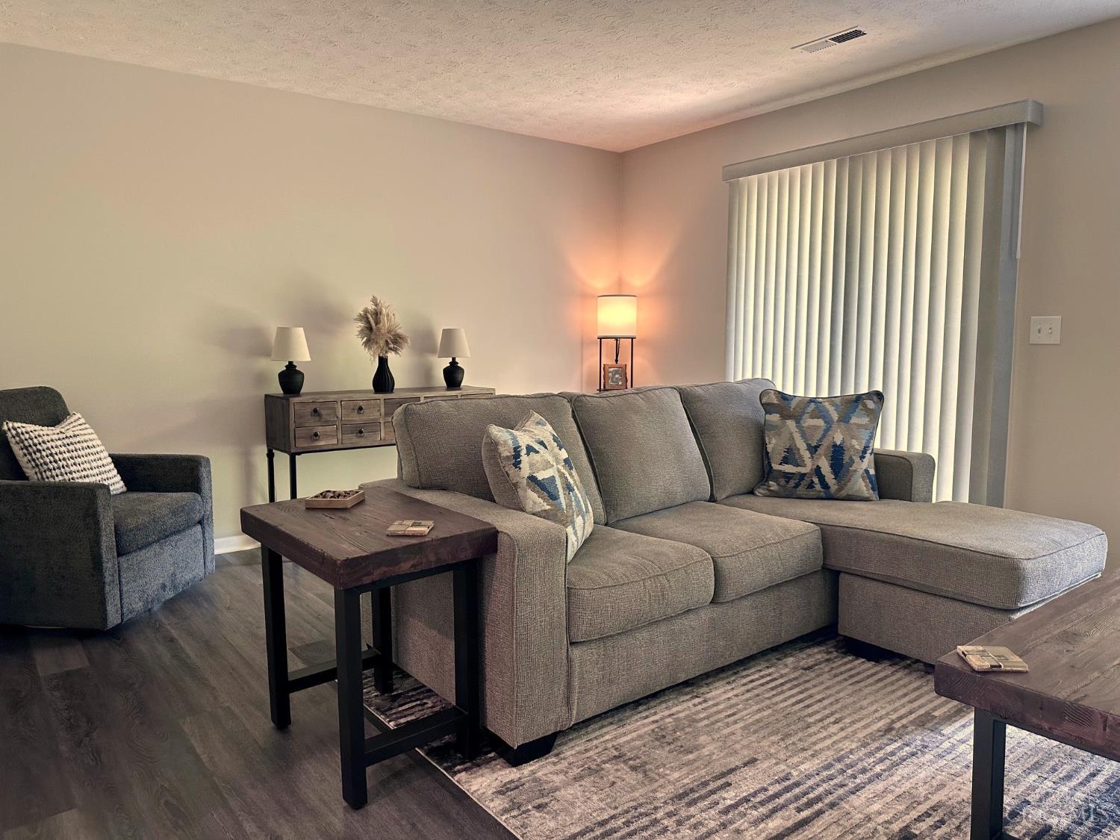
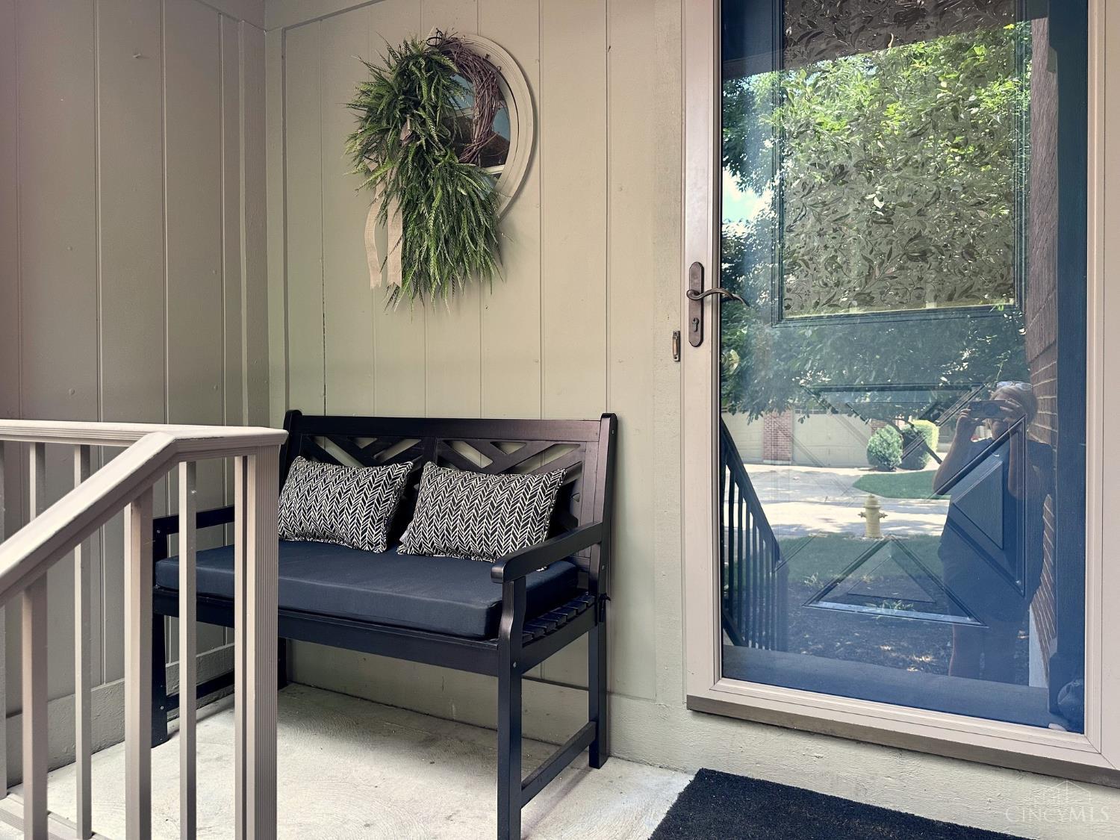
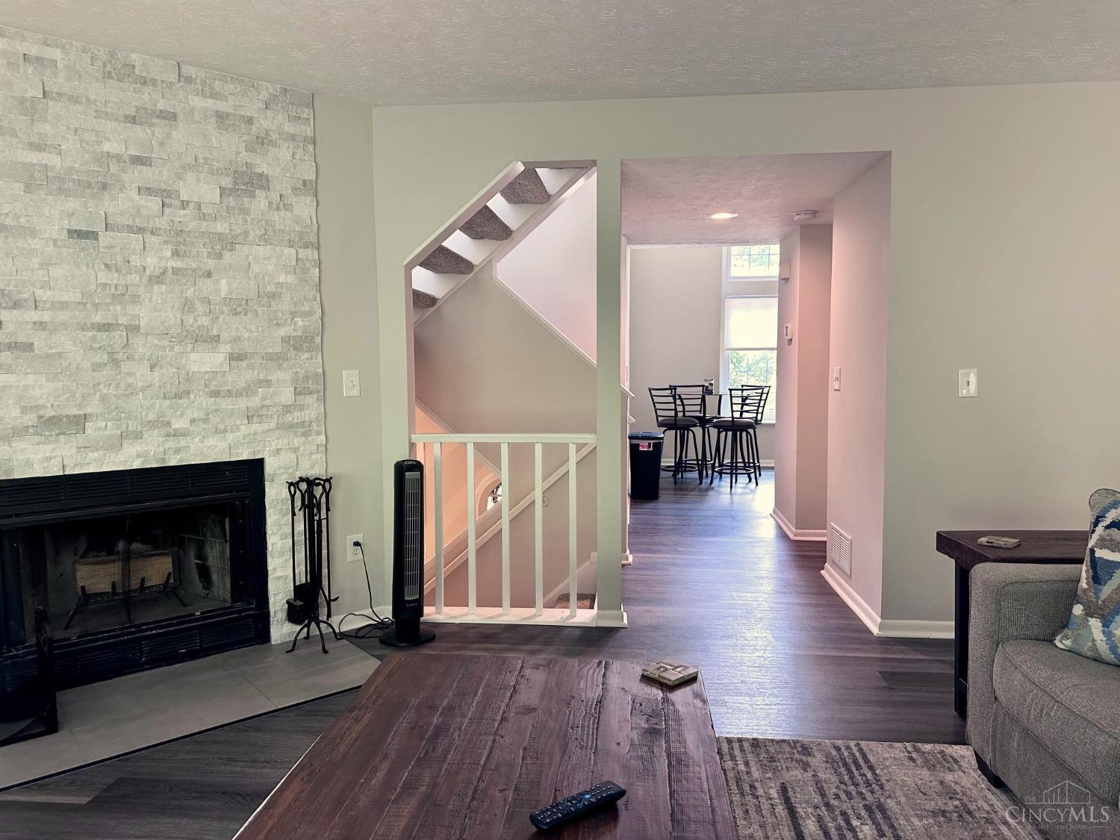
Immaculate, move-in ready townhome in the popular Tennyson neighborhood! This well-maintained condo offers a flexible floor plan with a lower-level flex room that can easily serve as an office, recreation room or third bedroom, complete with an egress window and full bath. The first-floor living room features a cozy fireplace and walks out to a private patio and grassy area, perfect for relaxing, pets, or play. The attached garage provides direct entry into the home for everyday convenience. Enjoy the walkable community with neighborhood amenities including a pool, tennis and pickleball courts. Whether you're looking for low-maintenance living or extra space to fit your lifestyle, this home is ready for you!

Save
Ask
Tour
Hide
Share
Listing Snapshot
Price 
$279,000
Days On Site 
1 Day
Bedrooms 
2
Inside Area (SqFt) 
1,472 sqft
Total Baths 
3
Full Baths 
2
Partial Baths 
1
Lot Size 
0.033 Acres
Year Built 
1990
MLS® Number 
1886667
Status 
Active
Property Tax 
N/A
HOA/Condo/Coop Fees 
$412 monthly
Sq Ft Source 
N/A
Friends & Family
Recent Activity
3 hours agoListing updated with changes from the MLS®
yesterdayListing first seen on site
General Features
Acres 
0.033
Garage 
Yes
Garage Spaces 
1
Levels 
Three Or More
Parking 
Driveway
Property Sub Type 
Condominium
Security 
Smoke Detector(s)
Sewer 
Public Sewer
Style 
Traditional
Water Source 
Public
Zoning 
Residential
Interior Features
Appliances 
RangeOvenElectric Water HeaterDishwasherMicrowave
Basement 
FinishedPartial
Cooling 
Ceiling Fan(s)Central Air
Fireplace Features 
Living Room
Heating 
ElectricHeat Pump
Interior 
Vaulted Ceiling(s)Eat-in KitchenWalk-In Closet(s)
Bathroom 1 
Level - Second
Bathroom 2 
Level - Lower
Bathroom 3 
Level - First
Bedroom 2 
Dimensions - 13 x 10Level - SecondArea - 130
Kitchen 
Dimensions - 12 x 12Area - 144
LaundryRoom 
Dimensions - 6 x 6Level - LowerArea - 36
Living Room 
Dimensions - 21 x 12Area - 252
Master Bedroom 
Dimensions - 14 x 10Level - SecondArea - 140
Save
Ask
Tour
Hide
Share
Exterior Features
Construction Details 
Brick
Patio And Porch 
Patio
Roof 
Shingle
Community Features
Association Amenities 
ClubhousePool
Association Dues 
412
HOA Fee Frequency 
Monthly
MLS Area 
Hamilton-E03
School District 
Princeton City SD
Township 
Sharonville City
Schools
School District
Princeton City SD
Elementary School
Unknown
Middle School
Unknown
High School
Unknown
Listing courtesy of Susan Welsh of Coldwell Banker Realty


Listing information is provided by Participants of the Cincy MLS. IDX information is provided exclusively for personal, non-commercial use, and may not be used for any purpose other than to identify prospective properties consumers may be interested in purchasing. Information is deemed reliable but not guaranteed. Copyright 2026, Cincy MLS.
Last checked: 2026-07-15 10:15 PM UTC

Neighborhood & Commute
Source: Walkscore
Save
Ask
Tour
Hide
Share